Beach Homes Realty
Enter City, Zip or MLS

455 palermo cir

FORT MYERS BEACH, FL 33931

$4,790,000
6 BEDS 6 BATHS
4,150 SQFT0.15 AC LOT
Residential - Single Family
Waterfront
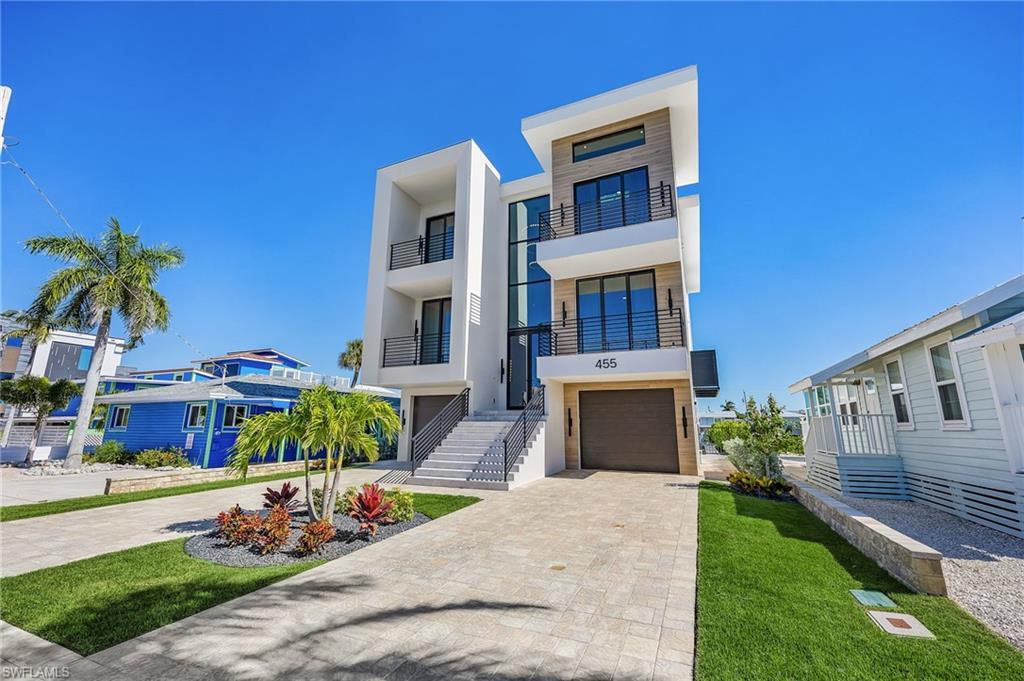
Image 1: Contemporary house featuring stucco siding, decorative driveway, an attached garage, and a balcony - Virtually Edited Image
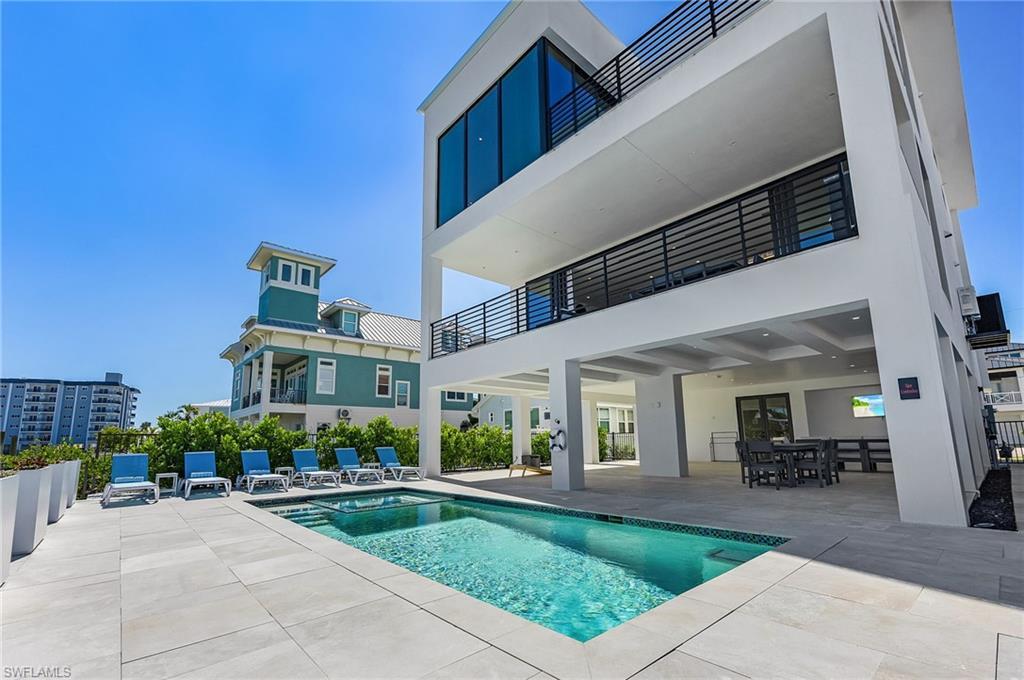
Image 2: Rear view of house with a patio, a balcony, a pool with connected hot tub, and stucco siding - Virtually Edited Image
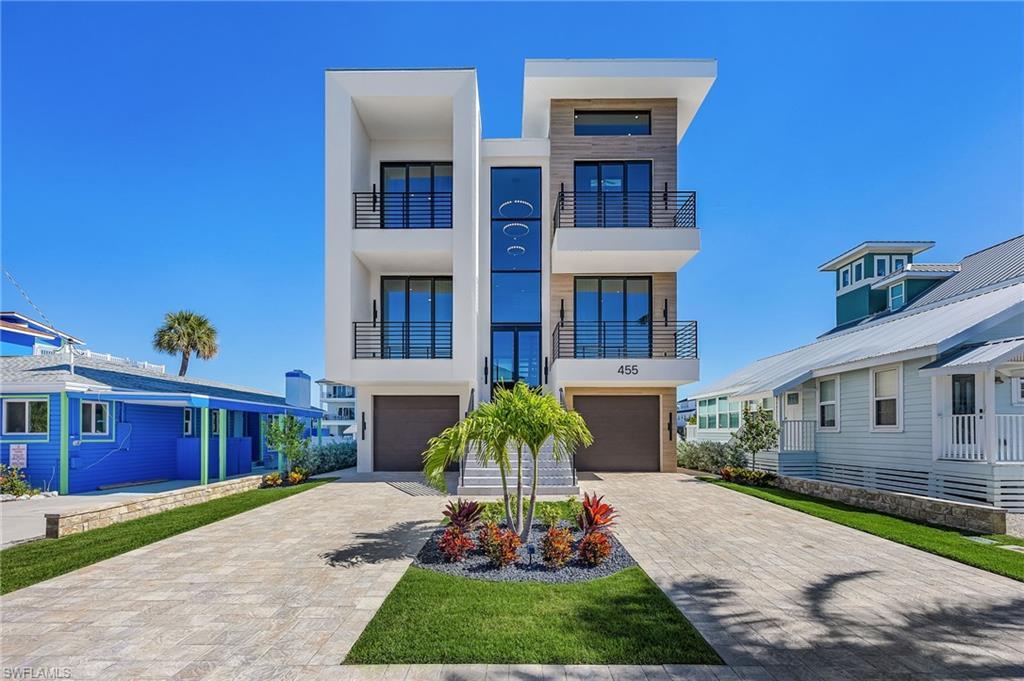
Image 3: Modern home with decorative driveway, stucco siding, an attached garage, a balcony, and a front lawn - Virtually Edited Image
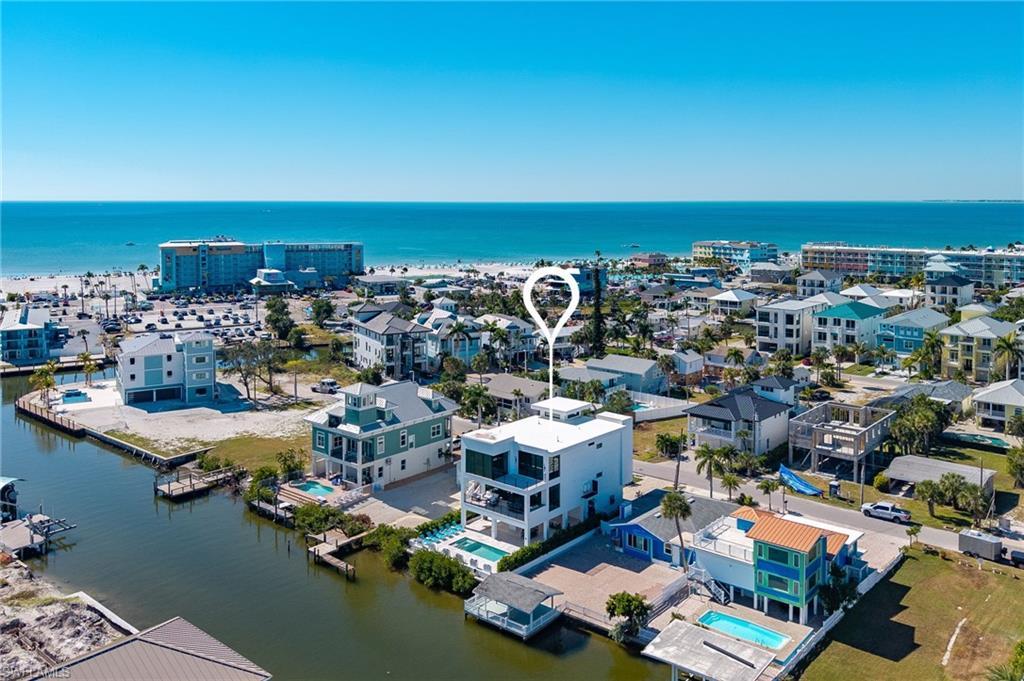
Image 4: Bird's eye view of a nearby body of water - Virtually Edited Image
Bedrooms 6
Total Baths 6
Full Baths 6
Square Feet 4150
Acreage 0.153
Status Active
MLS # 226001197
County Lee
More Info
Category Residential - Single Family
Status Active
Square Feet 4150
Acreage 0.153
MLS # 226001197
County Lee
Distinguished architectural new construction canal-front pool residence located on Palermo Circle, one of the most coveted streets on the north end of Fort Myers Beach. Primarily concrete construction, this refined contemporary home showcases bold architectural lines and elevated finishes, offering a seamless blend of sophistication, comfort, and coastal design. Designed for both entertaining and everyday living, the home features six bedrooms and six baths, including two expansive primary suites, within light-filled open-concept living spaces. The designer kitchen serves as a focal point with premium appliances, while the walk-in pantry is thoughtfully appointed with a standalone ice maker for added convenience. A dramatic floating metal staircase anchors the interior, complemented by a private elevator providing access to all levels. Both primary suites offer private retreats with tranquil water views, custom detailing, and spa-inspired baths. One suite is further enhanced by breathtaking bay views, creating an exceptional owner’s sanctuary. Outdoor living is elevated with a private heated pool and spa, multiple balconies, and sweeping canal and bay views, with select sightlines extending toward the Gulf of Mexico. Entry is through the garage into a welcoming foyer with direct access to the stairway and elevator. Parking accommodates up to six vehicles, including two garage spaces. Ideally located within walking distance to the beach, pier, shopping, dining, Margaritaville Resort, and the Times Square district, this exceptional residence delivers a premier luxury island lifestyle.
Location not available
Listing
Street
Satellite

Exterior Features

  • Style Multi-Story Home, Single Family
  • Construction Single Family
  • Siding Concrete Block, Stucco
  • Exterior Balcony, Open Porch/Lanai
  • Roof Built-Up
  • Garage Yes
  • Garage Description 2
  • Water Central
  • Lot Description Regular

Interior Features

  • Appliances Gas Cooktop, Disposal, Dryer, Grill - Gas, Ice Maker - Stand Alone, Microwave, Range, Refrigerator, Refrigerator/Freezer, Tankless Water Heater, Washer, Wine Cooler
  • Heating Central Electric
  • Cooling Ceiling Fan(s), Central Electric
  • Living Area 4,150 SQFT
  • Year Built 2025
  • Stories 3

Neighborhood & Schools

  • Subdivision VENETIAN GARDENS

Financial Information

  • Parcel ID 19-46-24-W4-0060D.0100
  • Zoning RS-1

Additional Services

Internet Service Providers

Listing Information

Listing Provided Courtesy of Premiere Plus Realty Company
Listing Agent J Alex King
The property listing data and information, or the Images, set forth herein were provided to Naples Area Board of Realtors, Inc. from third party sources, including sellers, lessors, landlords and public records, and were compiled by Naples Area Board of Realtors, Inc. The property listing data and information, and the Images, are for the personal, non commercial use of consumers having a good faith interest in purchasing, leasing or renting listed properties of the type displayed to them and may not be used for any purpose other than to identify prospective properties which such consumers may have a good faith interest in purchasing, leasing or renting. Naples Area Board of Realtors, Inc. and its subscribers disclaim any and all representations and warranties as to the accuracy of the property listing data and information, or as to the accuracy of any of the Images, set forth herein.
Listing data is current as of 07/27/2026.

Contact Our Agent

By clicking “Submit,” I agree to be contacted by Lake Homes Realty, LLC, its affiliates, and real estate professionals via call, text, and email for real estate services. This includes by automated means, even if your number is on a federal, state, or our internal Do Not Call list. To opt out, you can reply "stop" at any time or reply "help" for assistance. You can also click the unsubscribe link in the emails. Message and data rates may apply. Message frequency may vary. You also agree to our Terms of Use and Privacy Policy.