79 soundview avenue

Milford, CT 06460

$595,000
3 BEDS 2 BATHS
1,734 SQFT0.34 AC LOT
Residential - Single Family
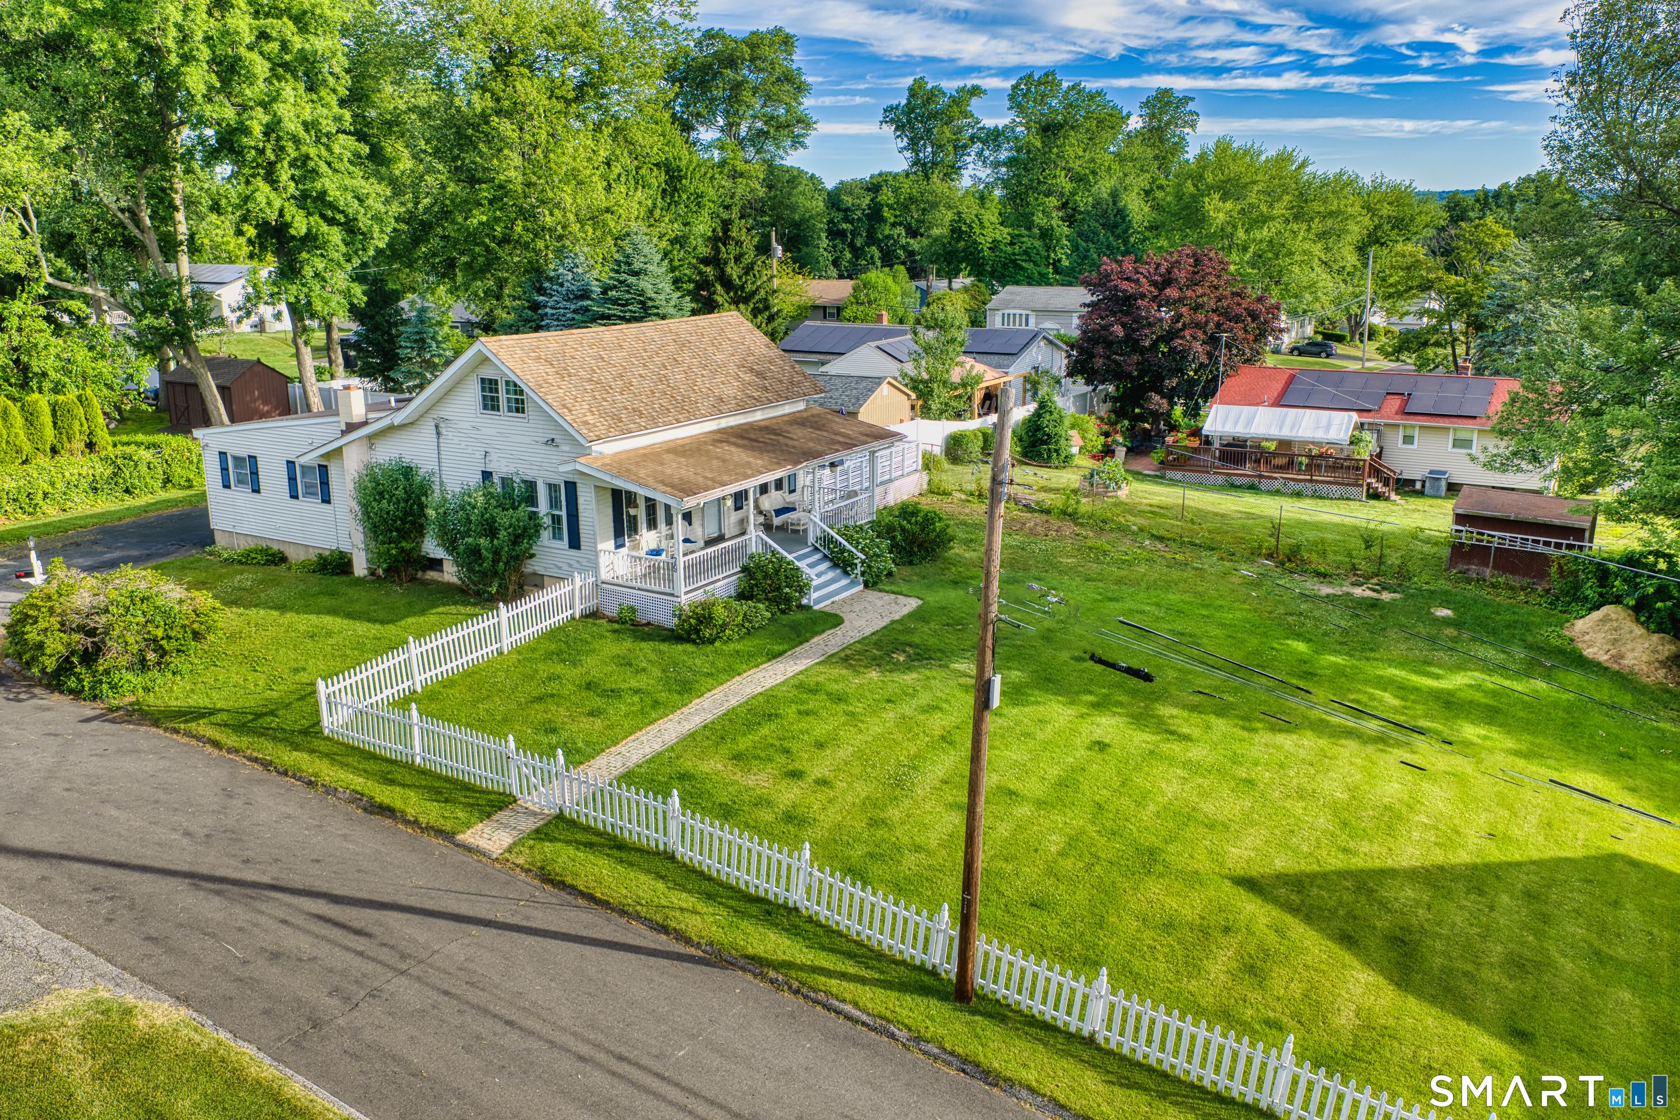
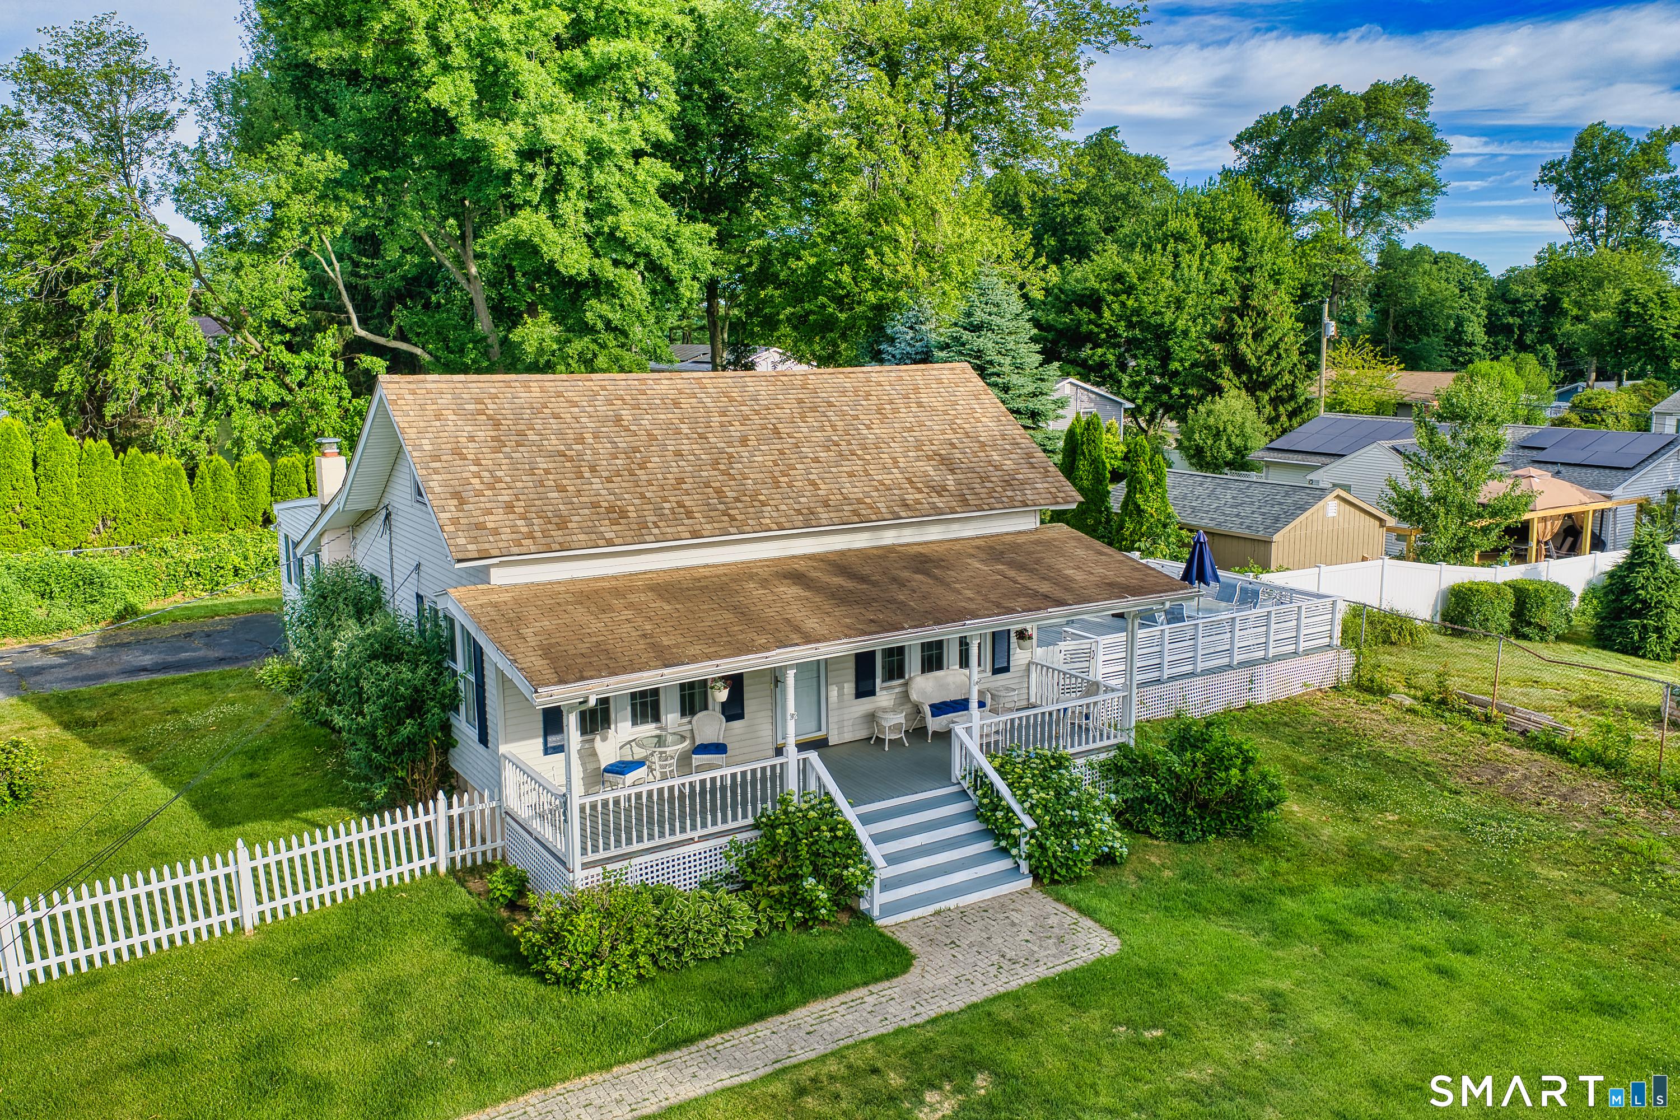
Image 1Aerial View: 79 Soundview Ave
Image 2Aerial View: .34 Acres, large lot, room for expansion
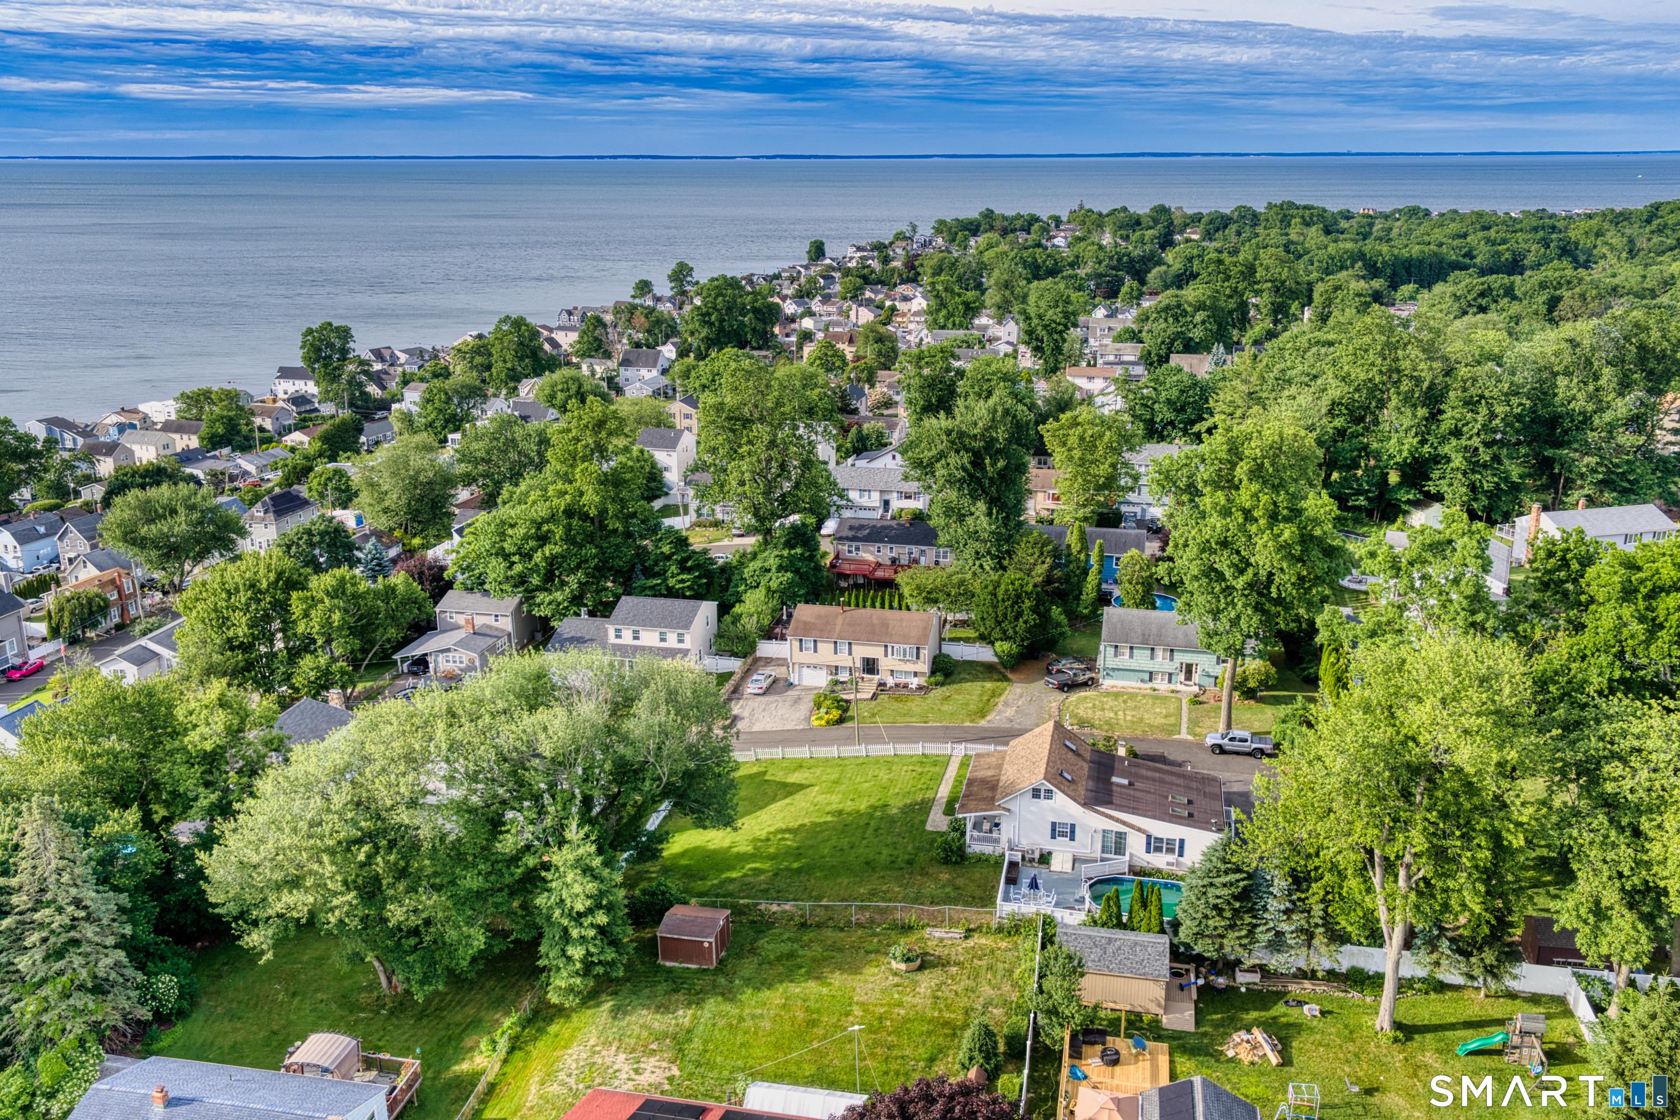
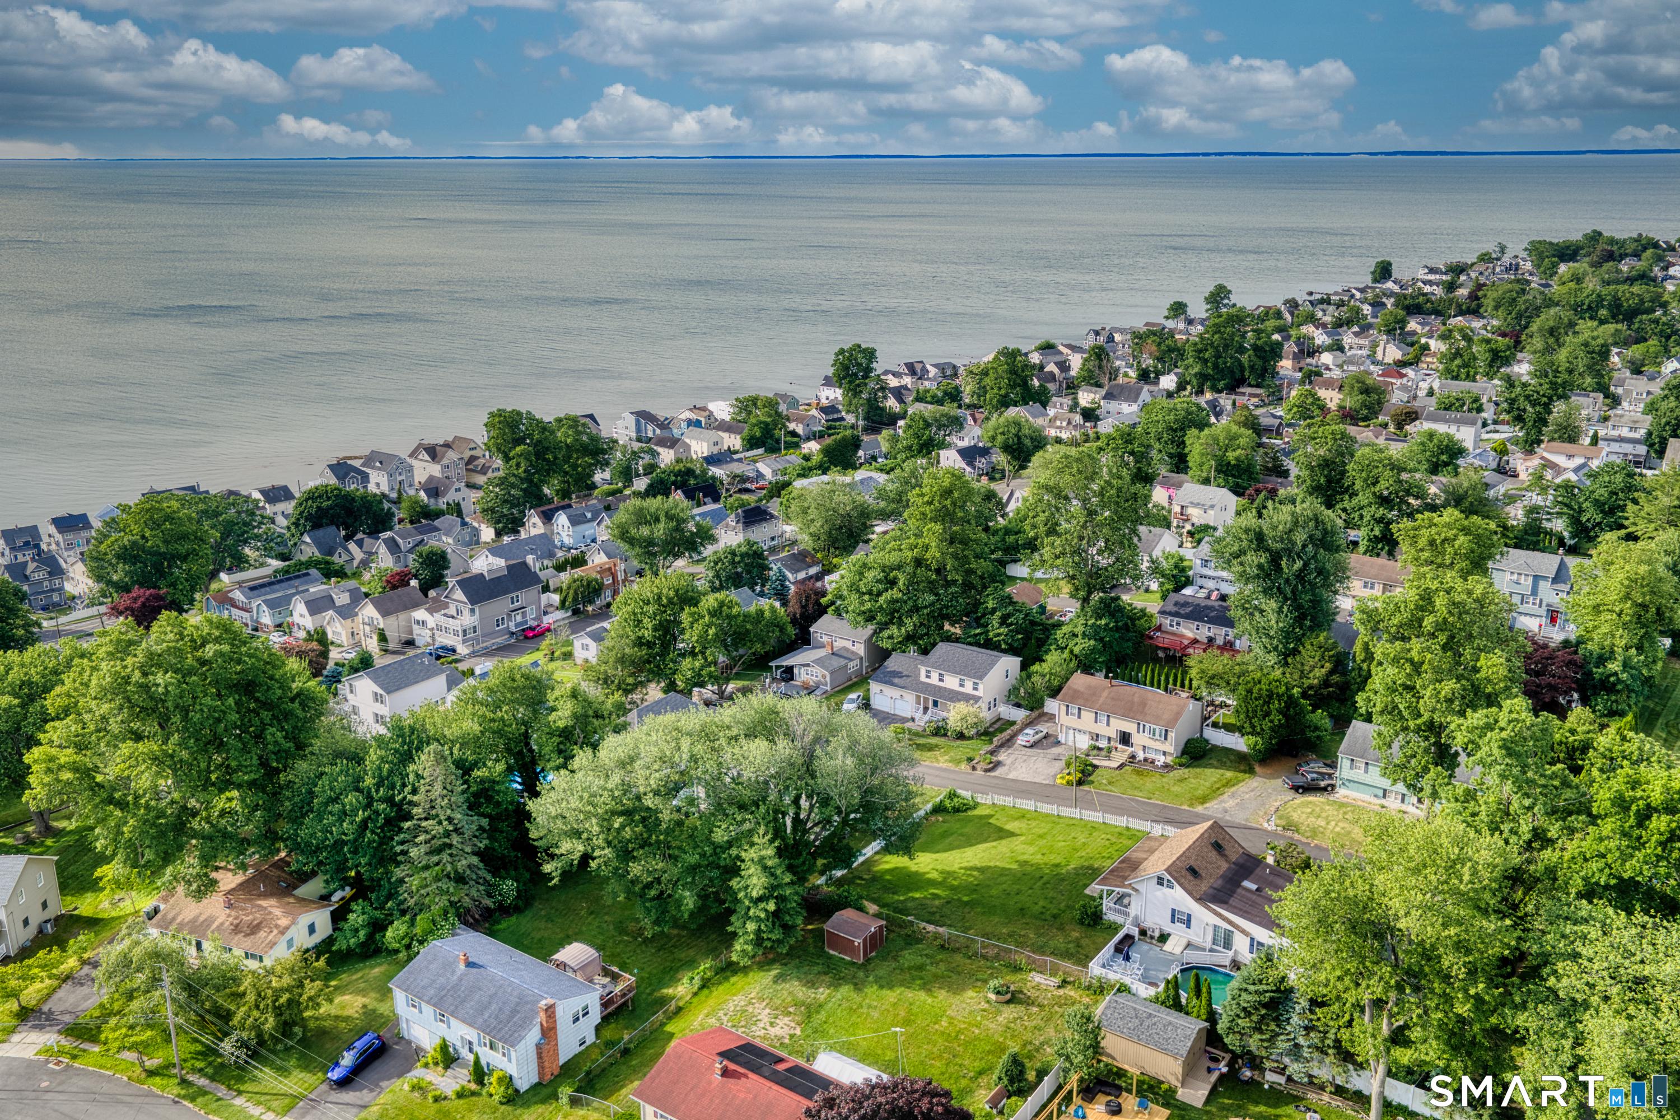
Image 3Aerial View: Water Views, Walk to Water
Image 4Aerial View: .34 Acres, Large Lot, Room for Expansion, Water Views, Walk to Water
Bedrooms 3
Total Baths 2
Full Baths 2
Square Feet 1734
Acreage 0.34
Status Under Contract - Continue to Show
MLS # 24185029
County New Haven
More Info
Category Residential - Single Family
Status Under Contract - Continue to Show
Square Feet 1734
Acreage 0.34
MLS # 24185029
County New Haven
Rarely available in this sought-after beach community, this 3-bedroom, 2 full bath home sits on a sprawling, oversized lot offering endless possibilities for expansion or future enhancements. Filled with character & natural light, the home features hardwood floors, skylights, tons of closet space & water views from within. The spacious & airy family room is anchored by a cozy wood-burning stove, creating the perfect gathering space year-round. The well-appointed kitchen is an entertaining delight, complete with granite countertops, a center island, tile backsplash, abundant cabinetry, & two ovens. Water views can be enjoyed from the living room & first-floor bedroom, while two generously sized full baths and a main-level office with laundry hookup provide convenience & flexibility. Additional bedrooms showcase vaulted ceilings, wood beams, & skylights, adding warmth & charm throughout. Peace & tranquility await on the covered porch overlooking Long Island Sound, while the enormous deck & above-ground pool, surrounded by private fencing, create the ultimate setting for summer entertaining. Recent improvements include a brand-new boiler, natural gas service, & ductless mini-split units for year-round comfort. Enjoy a short walk to the water & easy access to Milford's vibrant downtown, restaurants, shopping, & local amenities. Create memories that will last a lifetime and make this exceptional coastal retreat your next home. Schedule a viewing today!
Location not available
Listing
Street
Satellite

Exterior Features

  • Style Cape Cod
  • Siding Vinyl Siding
  • Exterior Shed, Porch, Deck, Gutters, Lighting
  • Roof Asphalt Shingle, Gable
  • Garage No
  • Water Public Water Connected
  • Sewer Public Sewer Connected
  • Lot Description Fence - Wood, Dry, Level Lot, Sloping Lot, Water View, Open Lot

Interior Features

  • Appliances Oven/Range, Wall Oven, Microwave, Range Hood, Refrigerator, Dishwasher, Washer, Dryer
  • Heating Heat Pump, Hot Water, Zoned
  • Cooling Ceiling Fans, Heat Pump, Split System, Window Unit
  • Basement Full, Unfinished, Storage, Hatchway Access, Interior Access, Concrete Floor, Full With Hatchway
  • Living Area 1,734 SQFT
  • Year Built 1968

Neighborhood & Schools

  • Elementary School Orchard Hills
  • Middle School East Shore
  • High School Joseph A. Foran

Financial Information

  • Parcel ID 1209077
  • Zoning R7.5

Additional Services

Internet Service Providers

Listing Information

Listing Provided Courtesy of Coldwell Banker Realty - (203) 426-5679
Listing Agent John J. Sivak - (203) 362-9505
The data relating to real estate for sale on this website appears in part through the SMARTMLS Internet Data Exchange program, a voluntary cooperative exchange of property listing data between licensed real estate brokerage firms, and is provided by SMARTMLS through a licensing agreement. Listing information is from various brokers who participate in the SMARTMLS IDX program and not all listings may be visible on the site. The property information being provided on or through the website is for the personal, non-commercial use of consumers and such information may not be used for any purpose other than to identify prospective properties consumers may be interested in purchasing. Some properties which appear for sale on the website may no longer be available because they are for instance, under contract, sold or are no longer being offered for sale. Property information displayed is deemed reliable but is not guaranteed. Copyright 2026 SmartMLS, Inc.
Listing data is current as of 08/08/2026.

Contact Our Agent

By clicking “Submit,” I agree to be contacted by Lake Homes Realty, LLC, its affiliates, and real estate professionals via call, text, and email for real estate services. This includes by automated means, even if your number is on a federal, state, or our internal Do Not Call list. To opt out, you can reply "stop" at any time or reply "help" for assistance. You can also click the unsubscribe link in the emails. Message and data rates may apply. Message frequency may vary. You also agree to our Terms of Use and Privacy Policy.