42 naugatuck avenue

Milford, CT 06460

$1,295,000
3 BATHS
2,592 SQFT0.07 AC LOT
Commercial
Image 1
Image 2
Image 3
Image 4
Total Baths 3
Full Baths 2
Square Feet 2592
Acreage 0.07
Status Active
MLS # 24184482
County New Haven
More Info
Category Commercial
Status Active
Square Feet 2592
Acreage 0.07
MLS # 24184482
County New Haven
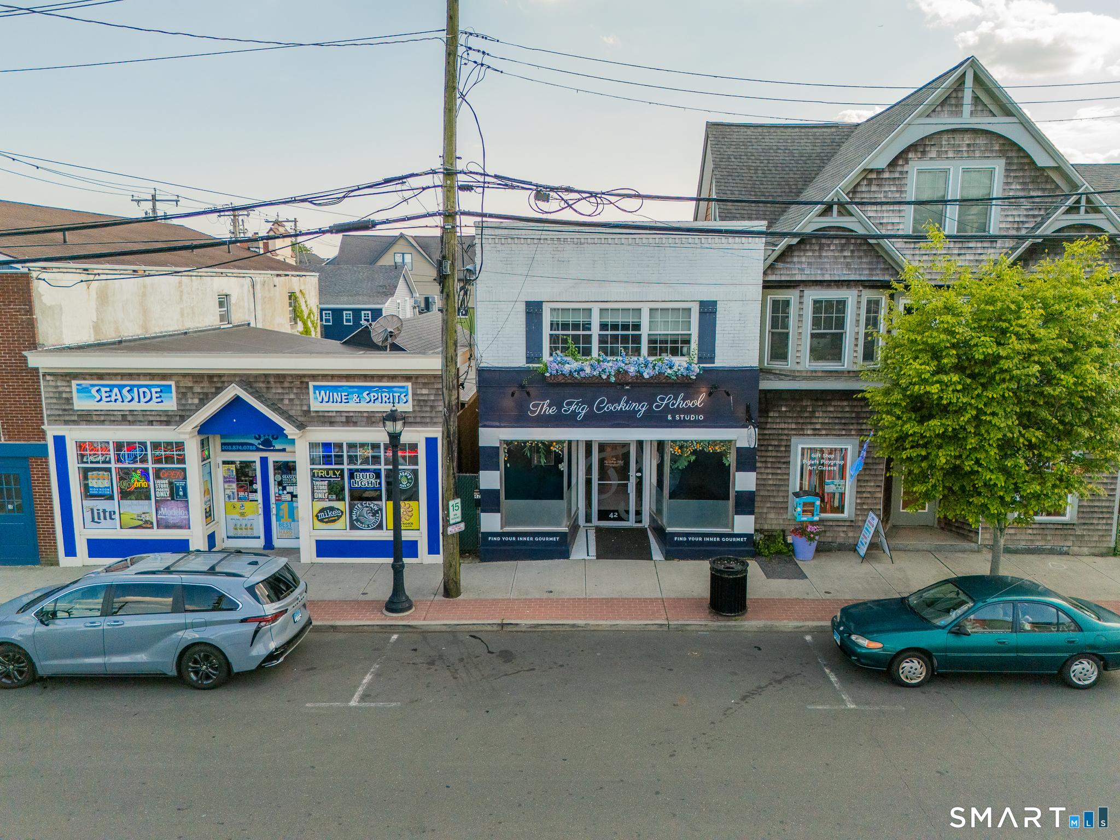
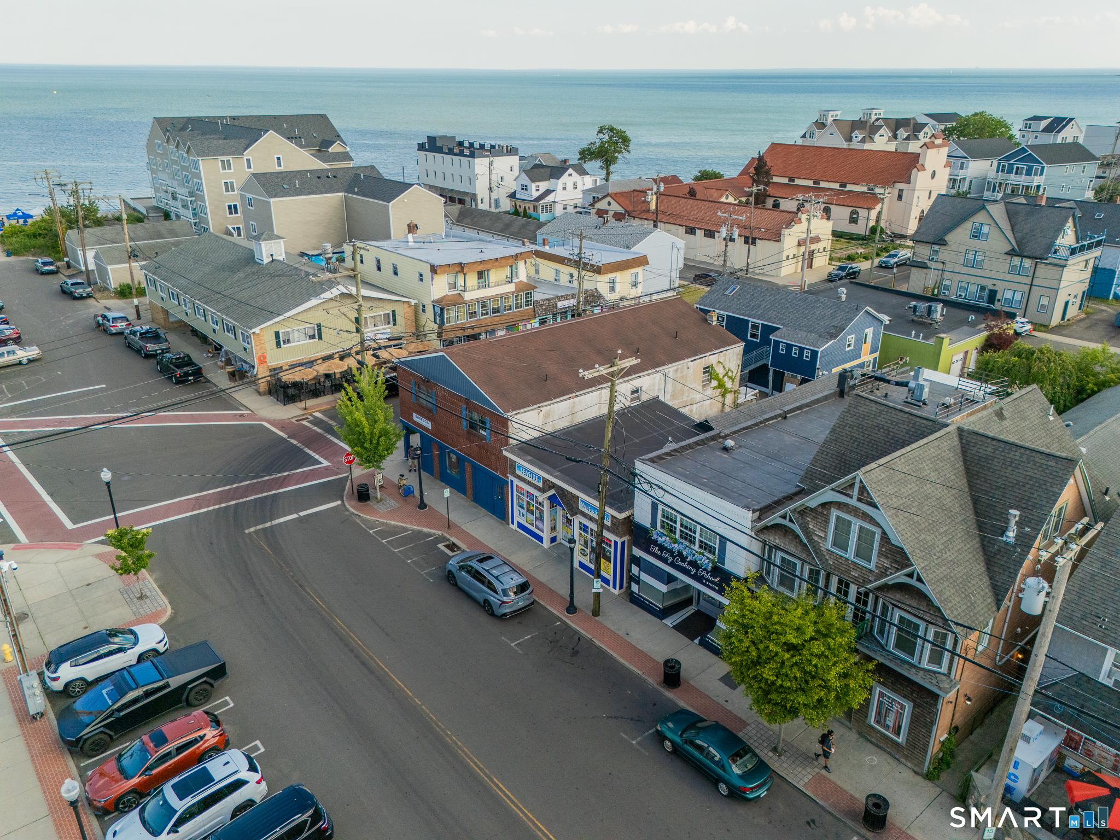
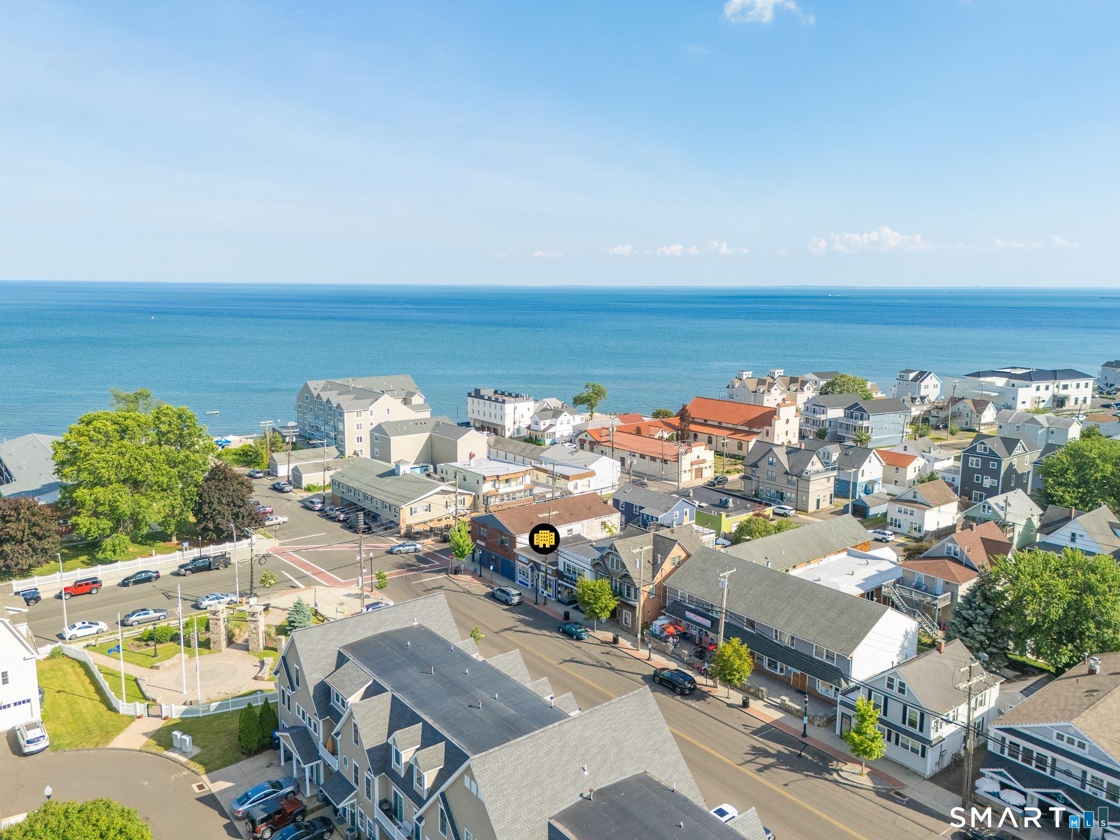
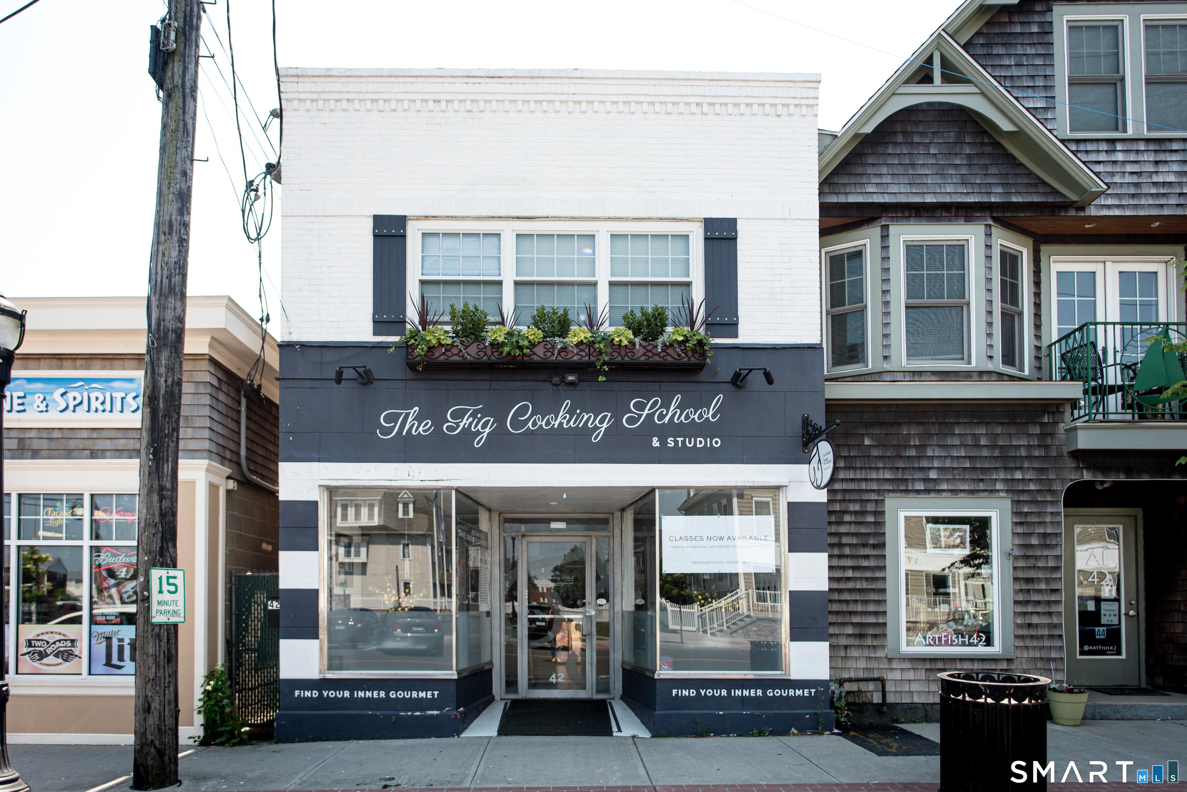
Discover an exceptional opportunity in Milford's coveted Walnut Beach neighborhood-one of the shoreline's most vibrant & sought-after destinations. Just one block from the beach, this rare mixed-use property offers the perfect blend of commercial flexibility, residential potential, & coastal charm. Completely remodeled in 2018 with state-of-the-art improvements, 42 Naugatuck Avenue presents a unique chance to own commercial space steps from the Connecticut shoreline. The main level is currently home to The Fig Cooking School, but its versatile layout lends itself to countless possibilities, including a boutique restaurant, cafe, artisan bakery, deli, wellness studio, professional office, or specialty retail concept. The commercial space is zoned for outdoor seating and dining-an increasingly valuable amenity in this thriving beach community. The outdoor area offers endless potential for al fresco dining, garden seating, community gatherings, or special events that embrace the neighborhood's relaxed coastal atmosphere. Above the commercial space, a separate private entrance leads to an office & a charming 2-bedroom apartment, creating ideal opportunities for owner occupancy, employee housing, rental income, or expanded business operations. Additional features include 2 private parking spaces, a separate office entrance, & an unbeatable location just moments from Walnut Beach's boardwalk, waterfront, restaurants, shops, & year round events. (Additional Remarks Below)
Location not available
Listing
Street
Satellite

Exterior Features

  • Exterior Sidewalk, Door Sign
  • Roof Flat
  • Garage No
  • Garage Description Off Street Parking, Driveway
  • Water Public Water Connected
  • Sewer Public Sewer Connected
  • Lot Description Level Lot

Interior Features

  • Heating Hot Air
  • Cooling Ductless, Window Unit
  • Living Area 2,592 SQFT
  • Year Built 1945

Financial Information

  • Parcel ID 1199685
  • Zoning CDD2

Additional Services

Internet Service Providers

Listing Information

Listing Provided Courtesy of eXp Realty - (866) 828-3951
Listing Agent Julie Conner - (203) 300-1358
The data relating to real estate for sale on this website appears in part through the SMARTMLS Internet Data Exchange program, a voluntary cooperative exchange of property listing data between licensed real estate brokerage firms, and is provided by SMARTMLS through a licensing agreement. Listing information is from various brokers who participate in the SMARTMLS IDX program and not all listings may be visible on the site. The property information being provided on or through the website is for the personal, non-commercial use of consumers and such information may not be used for any purpose other than to identify prospective properties consumers may be interested in purchasing. Some properties which appear for sale on the website may no longer be available because they are for instance, under contract, sold or are no longer being offered for sale. Property information displayed is deemed reliable but is not guaranteed. Copyright 2026 SmartMLS, Inc.
Listing data is current as of 08/08/2026.

Contact Our Agent

By clicking “Submit,” I agree to be contacted by Lake Homes Realty, LLC, its affiliates, and real estate professionals via call, text, and email for real estate services. This includes by automated means, even if your number is on a federal, state, or our internal Do Not Call list. To opt out, you can reply "stop" at any time or reply "help" for assistance. You can also click the unsubscribe link in the emails. Message and data rates may apply. Message frequency may vary. You also agree to our Terms of Use and Privacy Policy.