37 dunbar road

Milford, CT 06460

$475,000
3 BEDS 1 BATH
1,552 SQFT0.23 AC LOT
Residential - Single Family
Image 1
Image 2
Image 3
Image 4
Bedrooms 3
Total Baths 1
Full Baths 1
Square Feet 1552
Acreage 0.23
Status Under Contract - Continue to Show
MLS # 24183139
County New Haven
More Info
Category Residential - Single Family
Status Under Contract - Continue to Show
Square Feet 1552
Acreage 0.23
MLS # 24183139
County New Haven
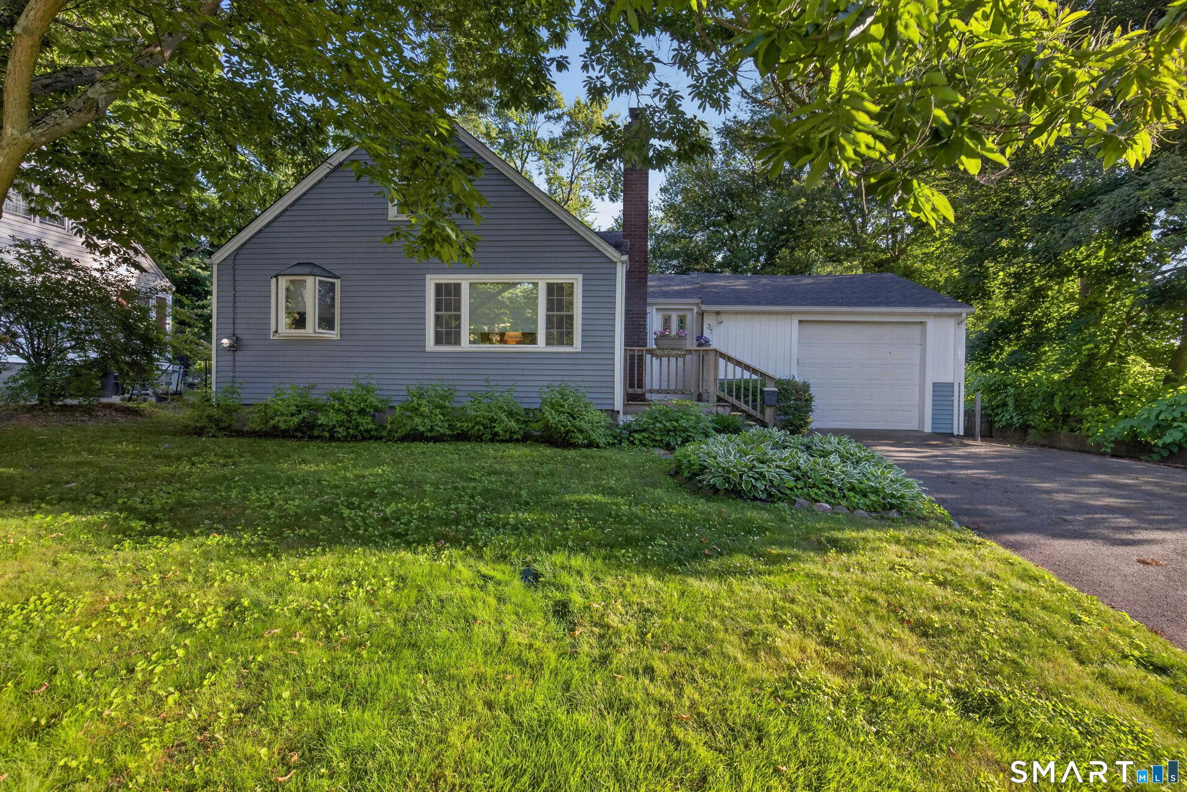
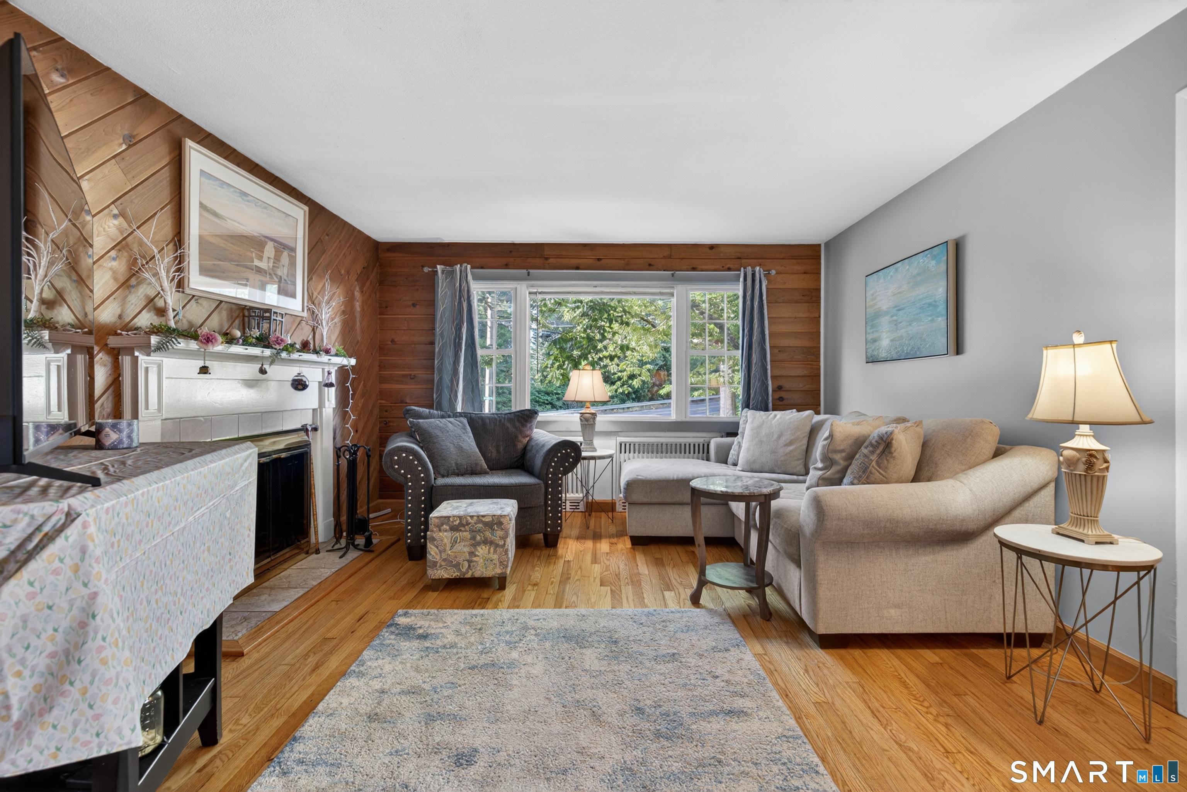
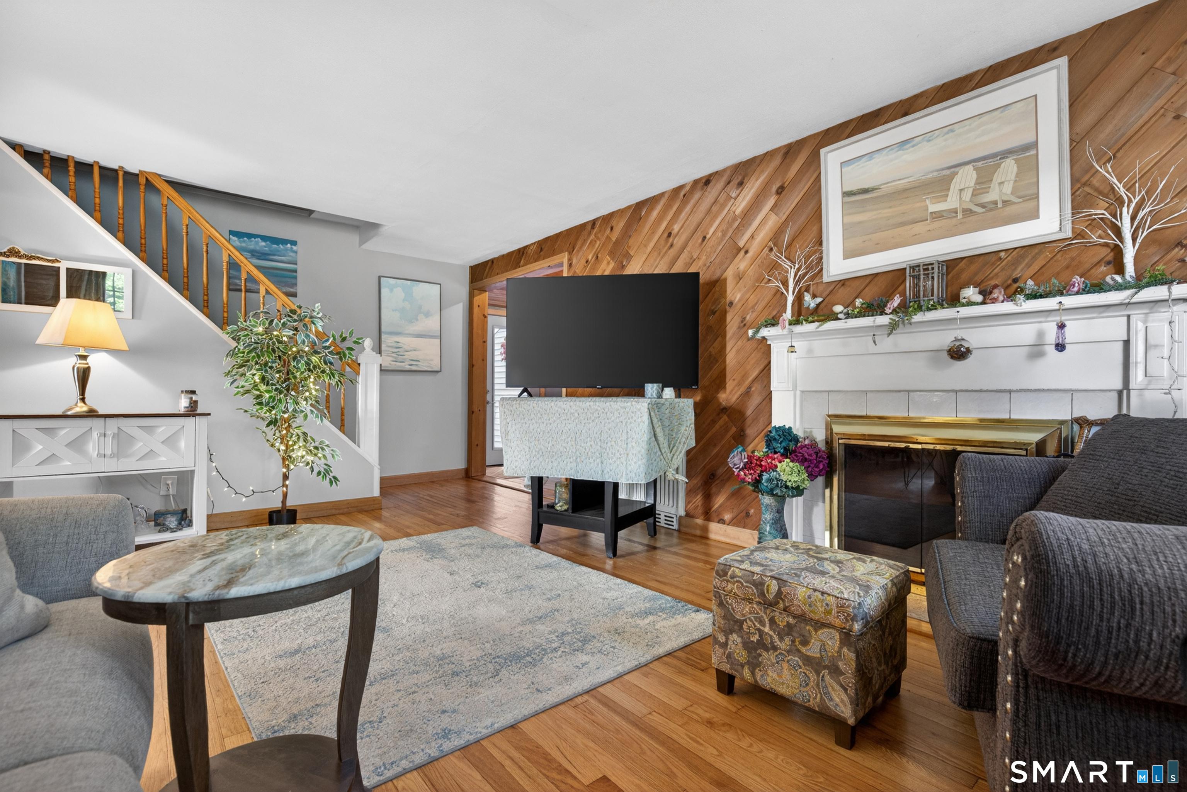
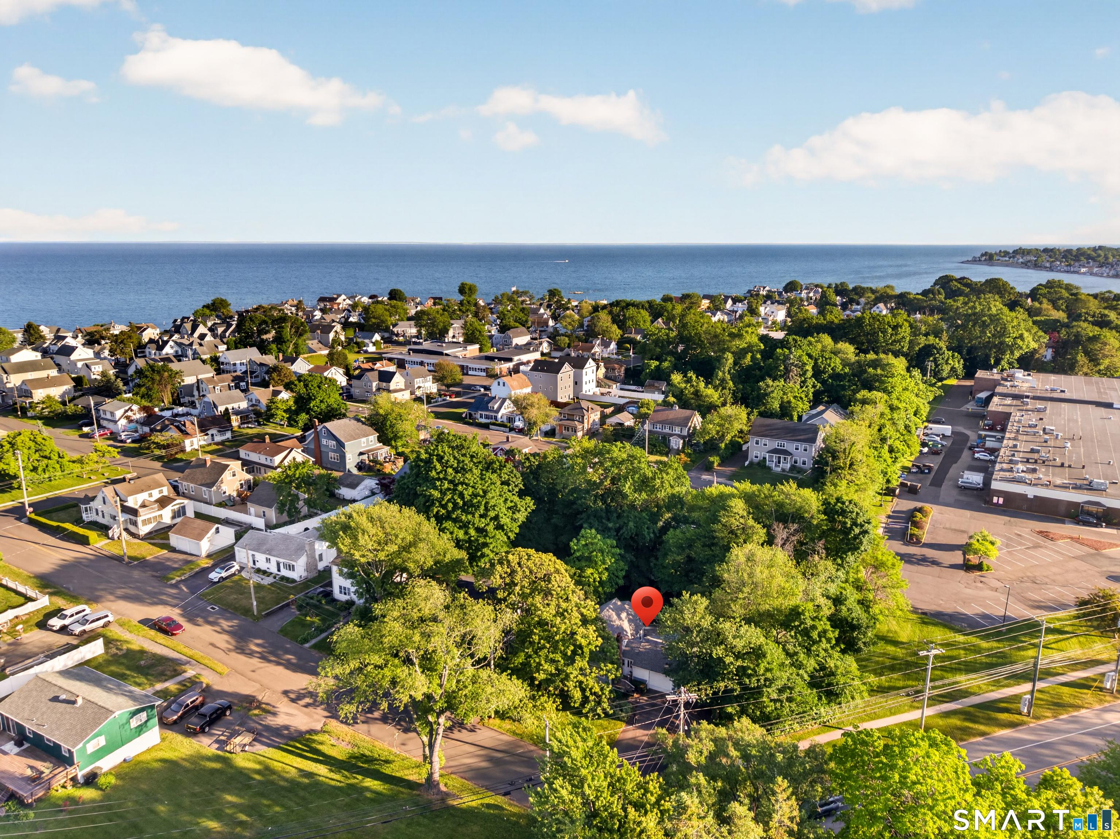
Feel the saltwater breezes and enjoy an easy stroll just three short blocks to Woodmont's gorgeous sandy beaches from this charming 3-bedroom Cape Cod in one of Milford's most sought-after coastal communities. Offering a flexible floor plan that accommodates both one-level living and additional bedrooms upstairs, this home is ideal for a variety of lifestyles. The spacious main level welcomes you with a sunny foyer featuring a soaring cathedral ceiling. An entertainment-sized Living Room with a fireplace provides, while the thoughtfully designed kitchen makes meal preparation effortless and opens seamlessly to the Dining Room. A stunning Family Room showcases a beamed cathedral ceiling, skylight, and direct access to the oversized deck and backyard, creating an inviting space for everyday living and entertaining. A main-level bedroom and recently updated full bath offer convenient one-floor living options, while two additional bedrooms on the upper level provide flexibility for guests, home office space, or growing households. Beautiful hardwood flooring. Outside, enjoy an expansive deck overlooking a large fenced yard that's perfect for pets, play, and outdoor gatherings. Additional features include a one-car garage, newer siding, roof, furnace, and windows. Whether you're looking for a year-round residence, beach retreat, or investment in a premier shoreline location, this affordable Woodmont gem offers endless potential to customize and make it your yours!
Location not available
Listing
Street
Satellite

Exterior Features

  • Style Cape Cod
  • Siding Shingle, Wood
  • Exterior Deck
  • Roof Asphalt Shingle
  • Garage No
  • Garage Description Attached Garage, Paved, Off Street Parking, Driveway
  • Water Public Water Connected
  • Sewer Public Sewer Connected
  • Lot Description Corner Lot

Interior Features

  • Appliances Oven/Range, Microwave, Refrigerator, Dishwasher
  • Heating Hot Water
  • Cooling Window Unit
  • Basement Full, Unfinished, Interior Access, Concrete Floor
  • Fireplaces 1
  • Living Area 1,552 SQFT
  • Year Built 1953

Neighborhood & Schools

  • Elementary School Live Oaks
  • Middle School East Shore
  • High School Joseph A. Foran

Financial Information

  • Parcel ID 1214006
  • Zoning R12.

Additional Services

Internet Service Providers

Listing Information

Listing Provided Courtesy of Ellison Homes Real Estate - (203) 874-7653
Listing Agent Stephanie Ellison - (203) 623-9844
The data relating to real estate for sale on this website appears in part through the SMARTMLS Internet Data Exchange program, a voluntary cooperative exchange of property listing data between licensed real estate brokerage firms, and is provided by SMARTMLS through a licensing agreement. Listing information is from various brokers who participate in the SMARTMLS IDX program and not all listings may be visible on the site. The property information being provided on or through the website is for the personal, non-commercial use of consumers and such information may not be used for any purpose other than to identify prospective properties consumers may be interested in purchasing. Some properties which appear for sale on the website may no longer be available because they are for instance, under contract, sold or are no longer being offered for sale. Property information displayed is deemed reliable but is not guaranteed. Copyright 2026 SmartMLS, Inc.
Listing data is current as of 08/08/2026.

Contact Our Agent

By clicking “Submit,” I agree to be contacted by Lake Homes Realty, LLC, its affiliates, and real estate professionals via call, text, and email for real estate services. This includes by automated means, even if your number is on a federal, state, or our internal Do Not Call list. To opt out, you can reply "stop" at any time or reply "help" for assistance. You can also click the unsubscribe link in the emails. Message and data rates may apply. Message frequency may vary. You also agree to our Terms of Use and Privacy Policy.