16 millwood street

Milford, CT 06460

$925,000
3 BEDS 3 BATHS
1,584 SQFT0.14 AC LOT
Residential - Single Family
Image 1
Image 2
Image 3
Image 4
Bedrooms 3
Total Baths 3
Full Baths 2
Square Feet 1584
Acreage 0.14
Status Under Contract
MLS # 24181524
County New Haven
More Info
Category Residential - Single Family
Status Under Contract
Square Feet 1584
Acreage 0.14
MLS # 24181524
County New Haven
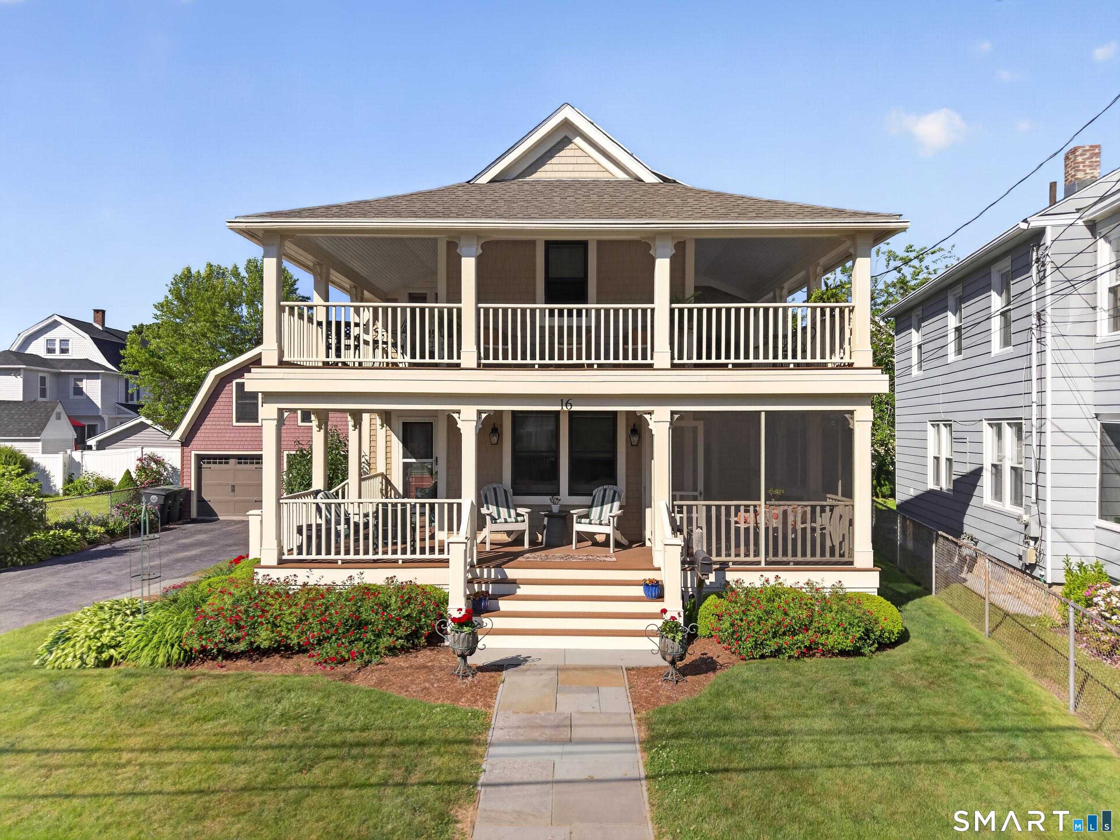
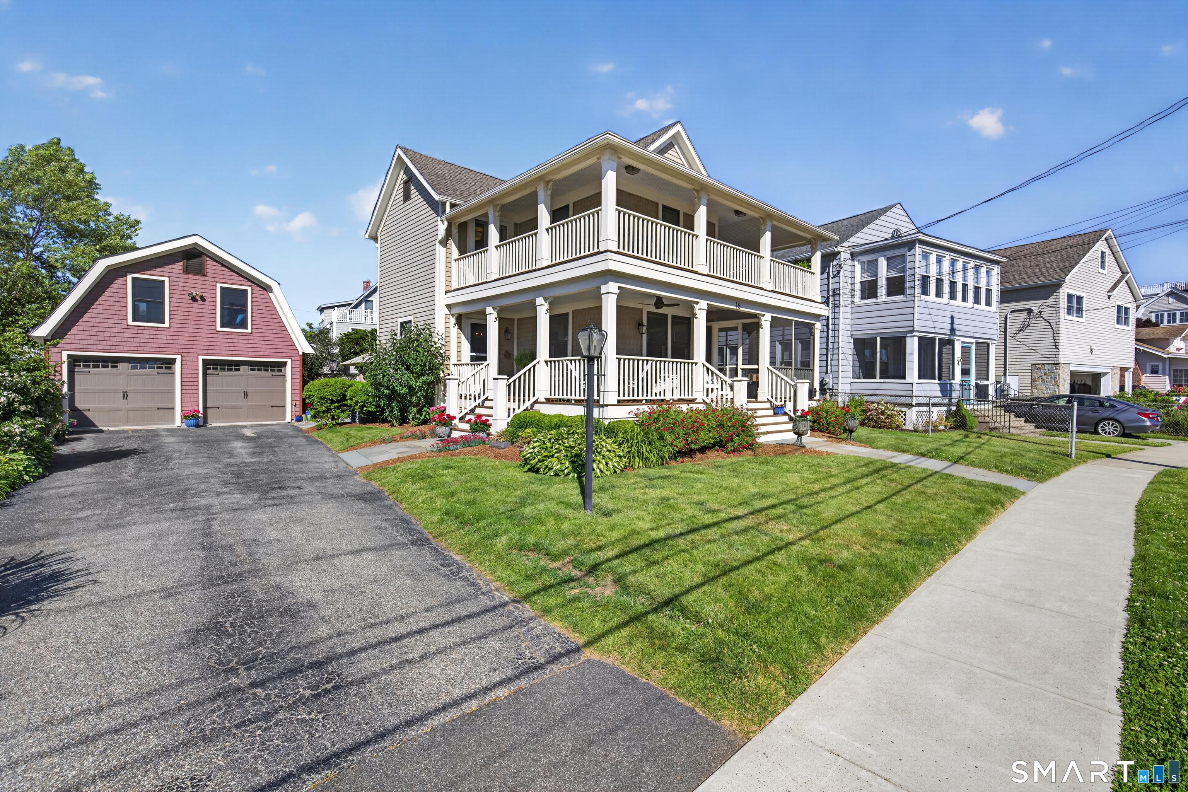
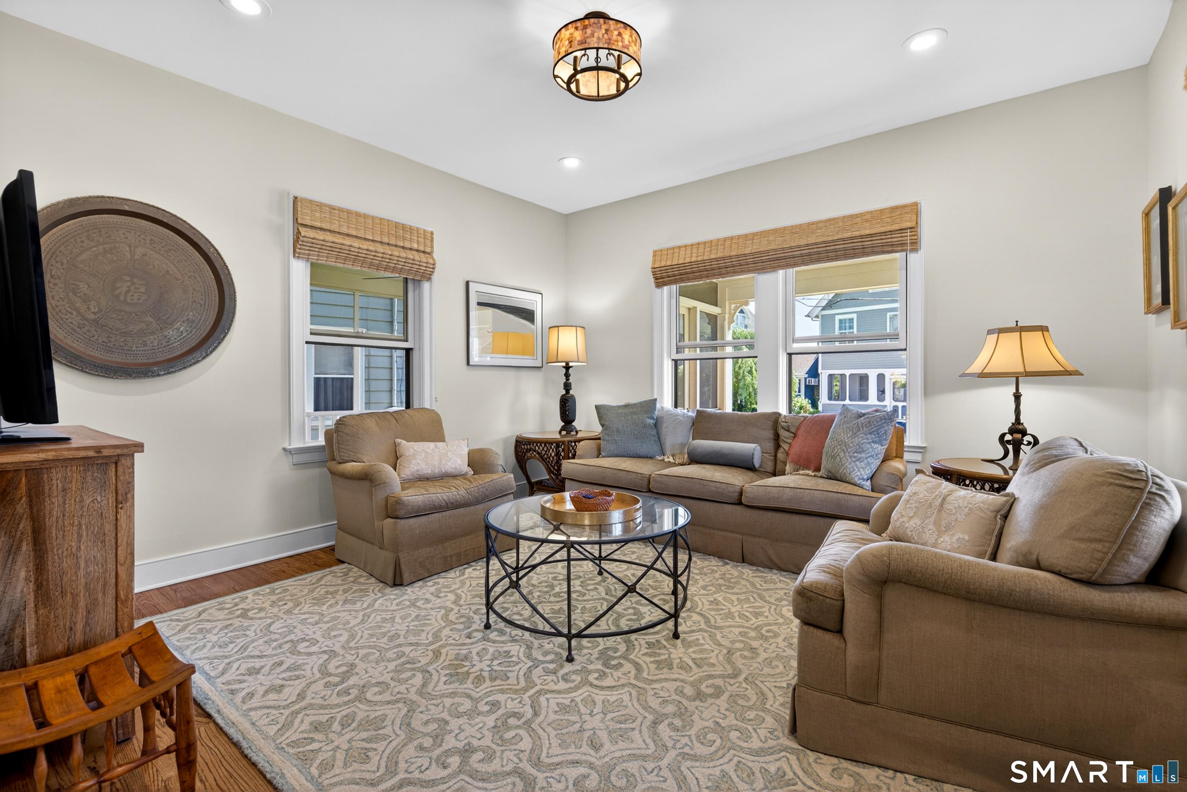
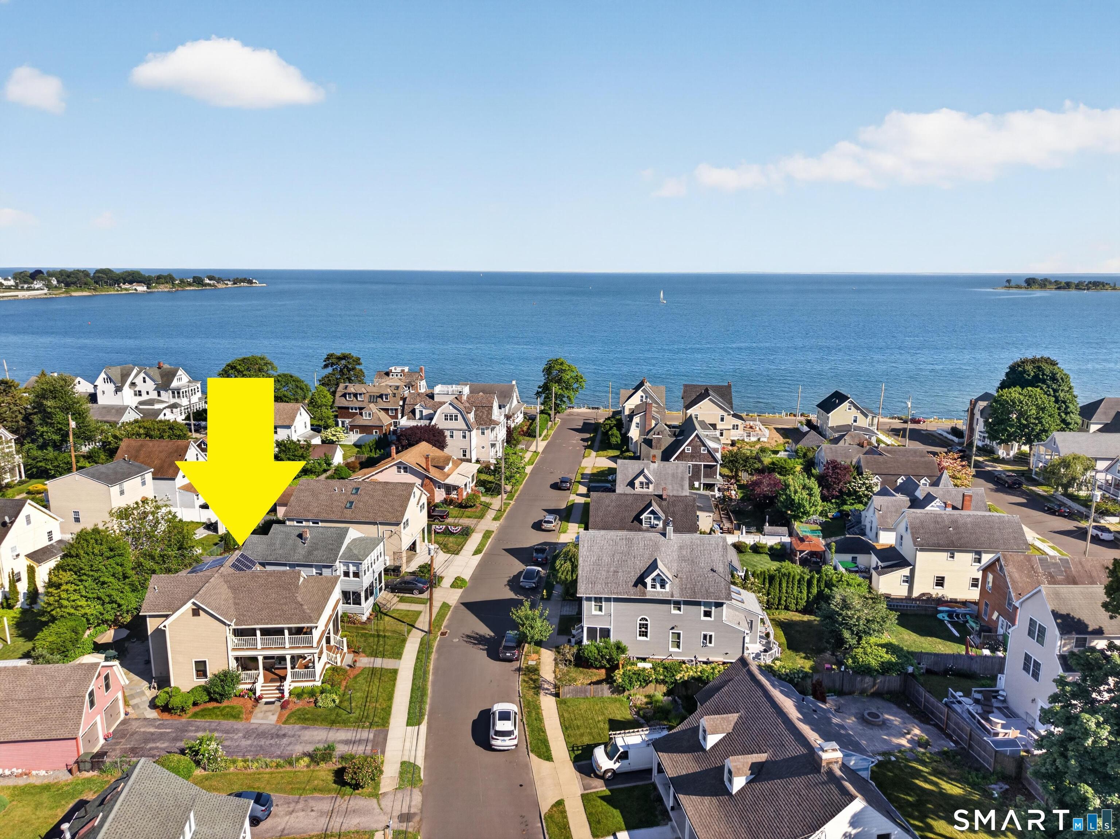
Coastal Living at Its Finest in Milford's Coveted Fort Trumbull Community! Embrace the relaxed beach lifestyle in this impeccably maintained 3 Bedroom, 2.5 Bath coastal gem, ideally situated in Milford's highly sought-after Fort Trumbull neighborhood. Designed for both everyday comfort and effortless entertaining, this special home features multiple wraparound porches offering water views and inviting spaces to relax, dine, read, or simply enjoy the coastal breezes. The thoughtfully designed floor plan is perfect for coastal living. The welcoming Living Room creates an ideal gathering space and opens to a charming screened porch for seamless indoor-outdoor enjoyment. The Dining Area easily adapts to both intimate dinners and large holiday celebrations, while the chef-friendly Kitchen is sure to impress with an expansive center island/breakfast bar, abundant cabinetry, included appliances, a coveted walk-in pantry, and direct access to a deck overlooking the private backyard. A tasteful Powder Room and additional covered porch spaces complete the main level. Upstairs, you'll find three comfortable bedrooms, including a spacious Primary Suite featuring a beautifully updated full bath. Newer HVAC system, windows, and electrical. Enjoy remarkably low utility costs thanks to a fully paid off solar system. Beautifully landscaped. 2 Car Detached garage with stairs to a loft. Just steps to a quiet neighborhood beach and boardwalk.A short walk to downtown Milford and Metro North train
Location not available
Listing
Street
Satellite

Exterior Features

  • Style Colonial
  • Siding Vinyl Siding
  • Exterior Porch-Screened, Balcony, Sidewalk, Porch, Garden Area, Patio
  • Roof Asphalt Shingle
  • Garage No
  • Garage Description Detached Garage, Paved, Off Street Parking, Driveway
  • Water Public Water Connected
  • Sewer Public Sewer Connected
  • Lot Description Level Lot, Water View

Interior Features

  • Appliances Oven/Range, Microwave, Refrigerator, Dishwasher, Washer, Dryer
  • Heating Hot Air
  • Cooling Central Air
  • Basement Full, Unfinished, Interior Access, Concrete Floor, Full With Hatchway
  • Living Area 1,584 SQFT
  • Year Built 1910

Neighborhood & Schools

  • Elementary School Meadowside
  • Middle School Harborside
  • High School Jonathan Law

Financial Information

  • Parcel ID 1205527
  • Zoning R5

Additional Services

Internet Service Providers

Listing Information

Listing Provided Courtesy of Ellison Homes Real Estate - (203) 874-7653
Listing Agent Stephanie Ellison - (203) 623-9844
The data relating to real estate for sale on this website appears in part through the SMARTMLS Internet Data Exchange program, a voluntary cooperative exchange of property listing data between licensed real estate brokerage firms, and is provided by SMARTMLS through a licensing agreement. Listing information is from various brokers who participate in the SMARTMLS IDX program and not all listings may be visible on the site. The property information being provided on or through the website is for the personal, non-commercial use of consumers and such information may not be used for any purpose other than to identify prospective properties consumers may be interested in purchasing. Some properties which appear for sale on the website may no longer be available because they are for instance, under contract, sold or are no longer being offered for sale. Property information displayed is deemed reliable but is not guaranteed. Copyright 2026 SmartMLS, Inc.
Listing data is current as of 08/08/2026.

Contact Our Agent

By clicking “Submit,” I agree to be contacted by Lake Homes Realty, LLC, its affiliates, and real estate professionals via call, text, and email for real estate services. This includes by automated means, even if your number is on a federal, state, or our internal Do Not Call list. To opt out, you can reply "stop" at any time or reply "help" for assistance. You can also click the unsubscribe link in the emails. Message and data rates may apply. Message frequency may vary. You also agree to our Terms of Use and Privacy Policy.