14 chetwood street

Milford, CT 06460

$749,900
3 BEDS 2 BATHS
1,648 SQFT0.05 AC LOT
Residential - Single Family
Image 1
Image 2
Image 3
Image 4
Bedrooms 3
Total Baths 2
Full Baths 2
Square Feet 1648
Acreage 0.06
Status Under Contract - Continue to Show
MLS # 24169879
County New Haven
More Info
Category Residential - Single Family
Status Under Contract - Continue to Show
Square Feet 1648
Acreage 0.06
MLS # 24169879
County New Haven
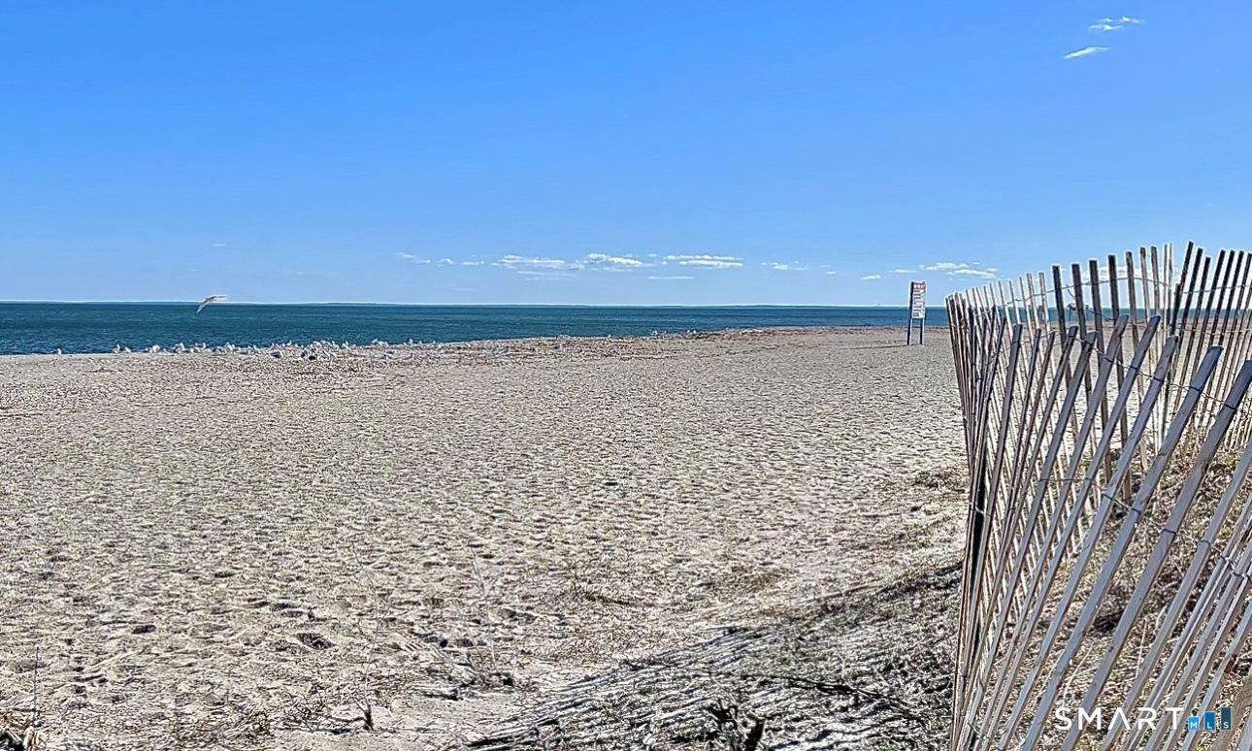
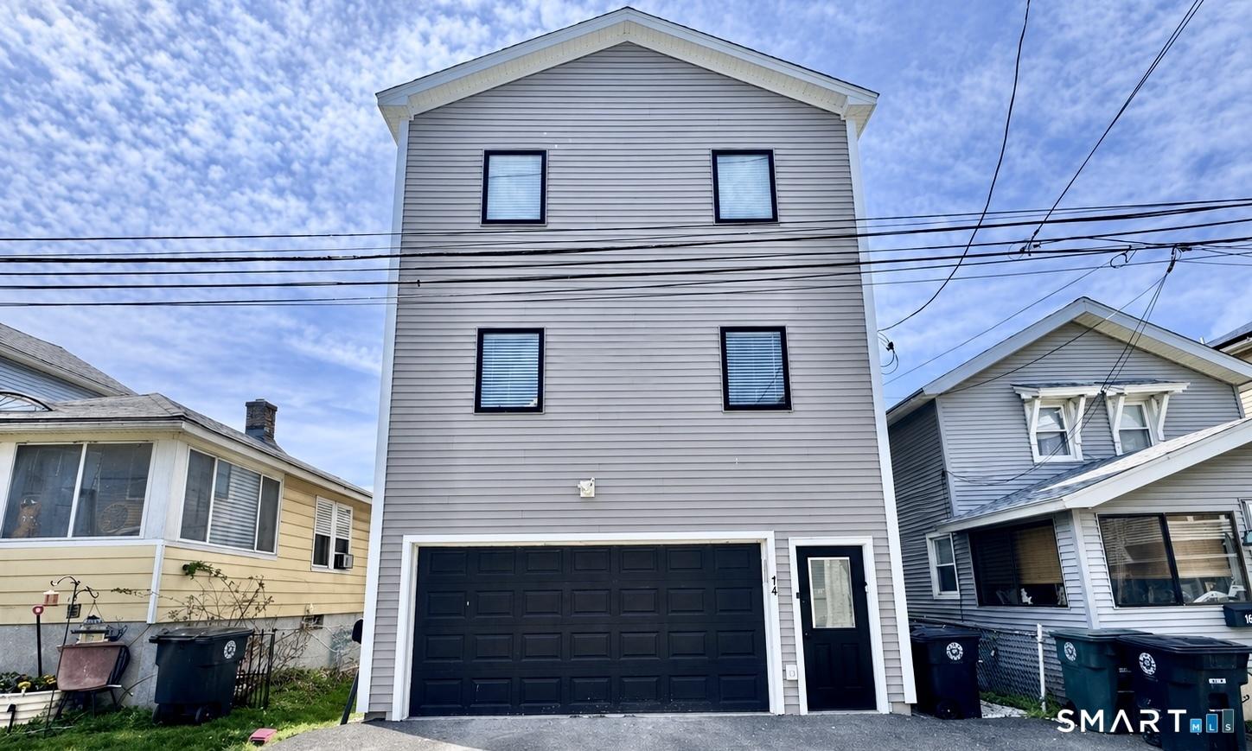
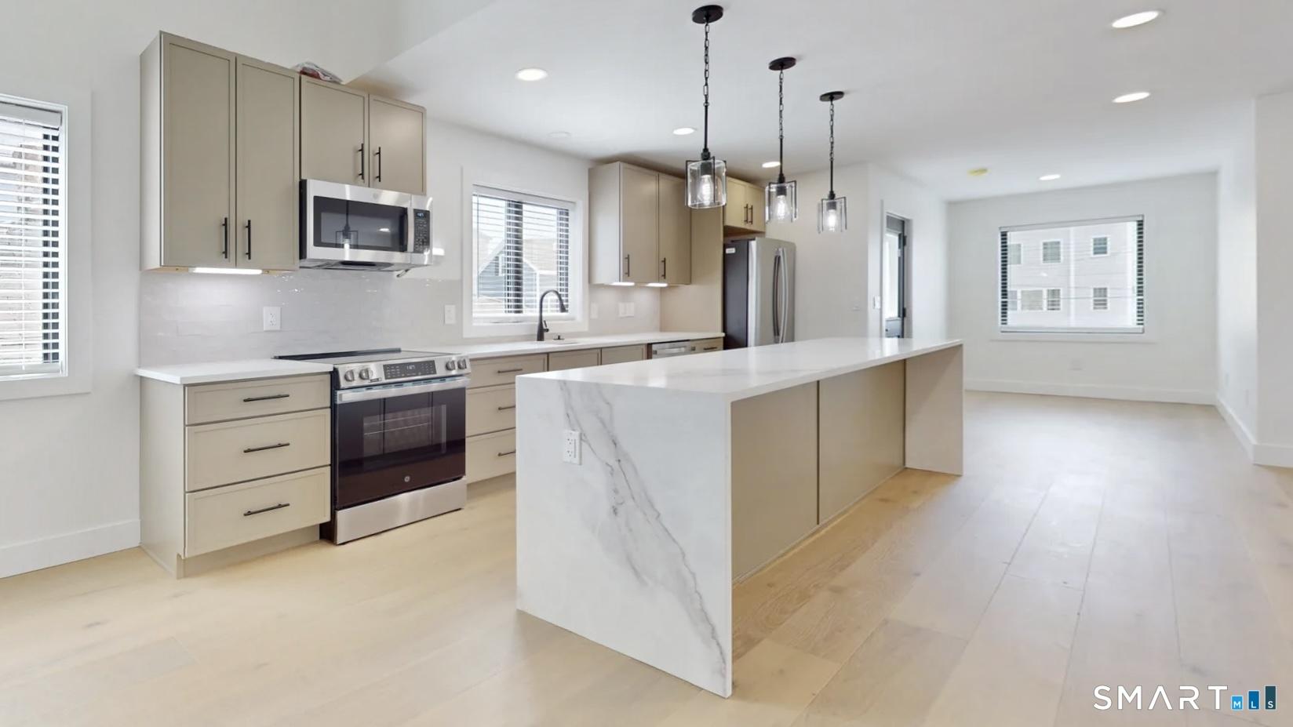
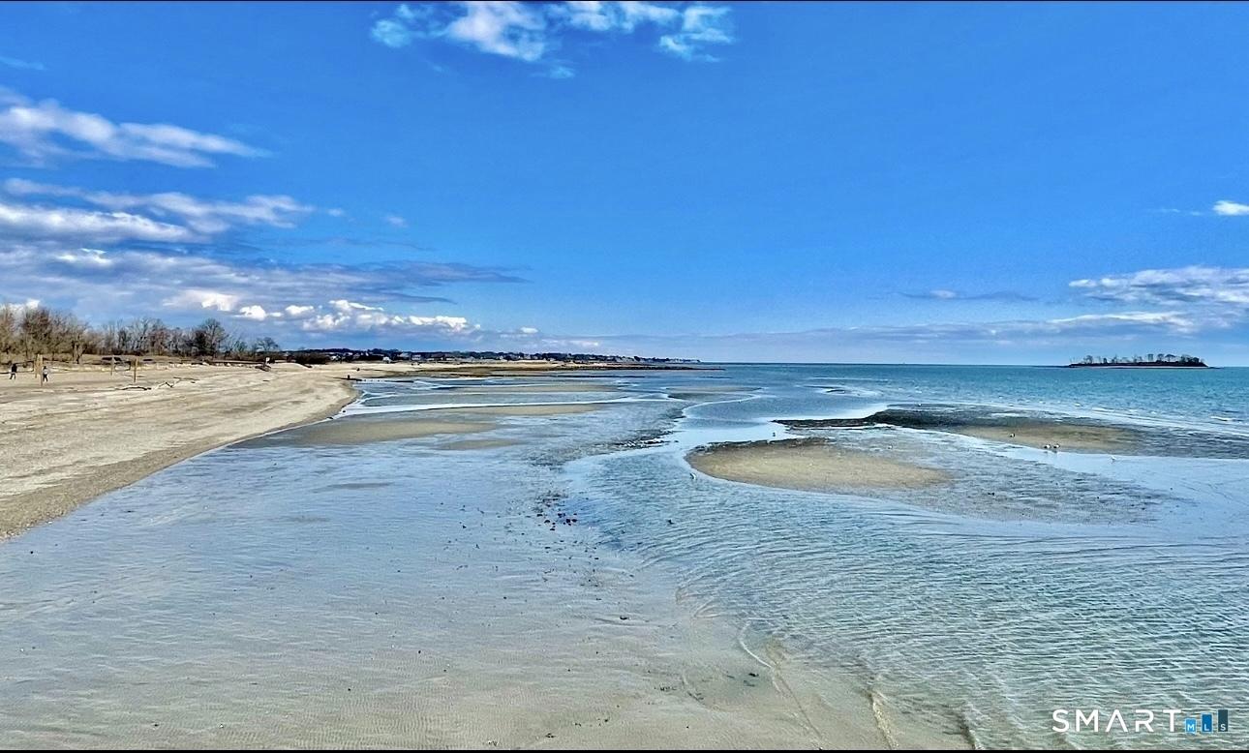
Bring your kayaks & beach chairs & enter into the coastal lifestyle. Stunning newer construction, ideally located in desirable Silver Sands area. Updated & thoughtfully designed, this exquisite beach retreat offers the perfect blend of luxury, comfort, & convenience. Feat oversized garage w/ ample parking & storage, along w/ a walk-out to a private yard & patio-perfect for enjoying your morning coffee while listening to the birds chirp & evening bonfires. Inside find a magnificent open flr plan designed for everyday living & effortless entertaining. The expansive kitchen is a true showstopper, offering abundant cabinetry, a lg center island w/ quartz countertops, & seamless flow into dining & living areas. Sliders invite in natural light. The main level boasts amazing soaring ceilings & a spacious bedroom & full bath, providing flexibility for guests or convenient one-level living. Upstairs, retreat to the luxurious primary suite w/ a spa-inspired bathroom w/ gorgeous soaking tub & an oversized walk-in shower-your own private sanctuary to relax & unwind. Down the hall find a versatile flex space perfect for a 3rd bedroom, home office, den, or guest room. Just down the street, you'll fall in love with the sandy beach and scenic boardwalk-perfect for daily strolls w/ breathtaking views of LI sound. This all electric home was built with energy efficiency in mind w/solar for very low cost to operate. Check out our virtual 3D tour to do an interactive walk through.
Location not available
Listing
Street
Satellite

Exterior Features

  • Style Colonial
  • Siding Vinyl Siding
  • Exterior Patio
  • Roof Asphalt Shingle
  • Garage No
  • Garage Description Under House Garage, Other
  • Water Public Water Connected
  • Sewer Public Sewer Connected
  • Lot Description Level Lot

Interior Features

  • Appliances Oven/Range, Microwave, Refrigerator, Dishwasher
  • Heating Hot Air
  • Cooling Ductless, Split System
  • Basement Partial, Garage Access, Interior Access, Concrete Floor, Partial With Walk-Out
  • Living Area 1,648 SQFT
  • Year Built 2016

Neighborhood & Schools

  • Elementary School Per Board of Ed
  • High School Jonathan Law

Financial Information

  • Parcel ID 1201392
  • Zoning R5

Additional Services

Internet Service Providers

Listing Information

Listing Provided Courtesy of Stacy Blake Realty LLC - (203) 713-8090
Listing Agent Stacy M. Blake - (203) 927-9689
The data relating to real estate for sale on this website appears in part through the SMARTMLS Internet Data Exchange program, a voluntary cooperative exchange of property listing data between licensed real estate brokerage firms, and is provided by SMARTMLS through a licensing agreement. Listing information is from various brokers who participate in the SMARTMLS IDX program and not all listings may be visible on the site. The property information being provided on or through the website is for the personal, non-commercial use of consumers and such information may not be used for any purpose other than to identify prospective properties consumers may be interested in purchasing. Some properties which appear for sale on the website may no longer be available because they are for instance, under contract, sold or are no longer being offered for sale. Property information displayed is deemed reliable but is not guaranteed. Copyright 2026 SmartMLS, Inc.
Listing data is current as of 08/08/2026.

Contact Our Agent

By clicking “Submit,” I agree to be contacted by Lake Homes Realty, LLC, its affiliates, and real estate professionals via call, text, and email for real estate services. This includes by automated means, even if your number is on a federal, state, or our internal Do Not Call list. To opt out, you can reply "stop" at any time or reply "help" for assistance. You can also click the unsubscribe link in the emails. Message and data rates may apply. Message frequency may vary. You also agree to our Terms of Use and Privacy Policy.