Waterfront

109 hillside avenue

Milford, CT 06460

$1,975,000
5 BEDS 4 BATHS
2,932 SQFT0.1 AC LOT
Residential - Single Family
Waterfront
Image 1
Image 2
Image 3
Image 4
Bedrooms 5
Total Baths 4
Full Baths 3
Square Feet 2932
Acreage 0.11
Status Under Contract
MLS # 24201489
County New Haven
More Info
Category Residential - Single Family
Status Under Contract
Square Feet 2932
Acreage 0.11
MLS # 24201489
County New Haven
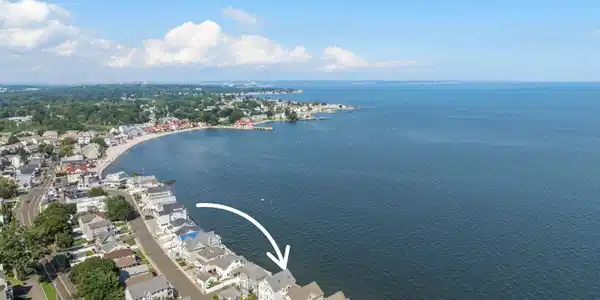
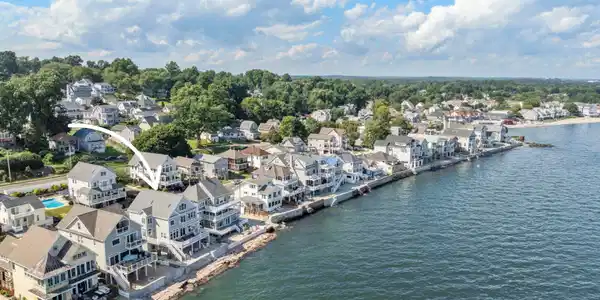
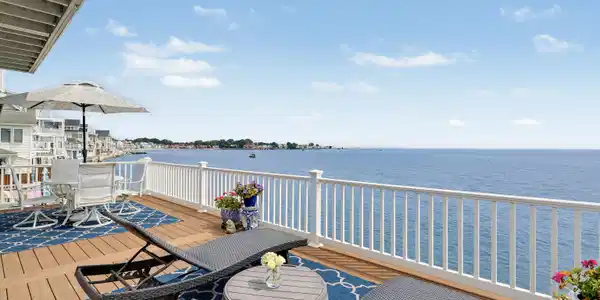
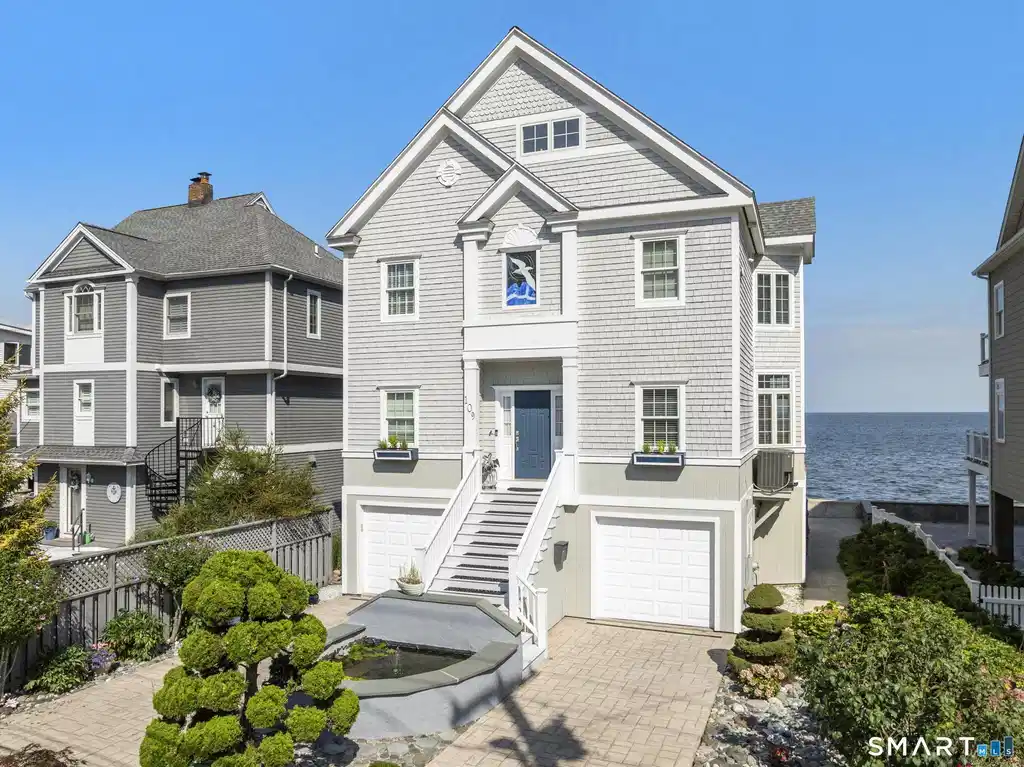
The best water views in Milford! Designed by award-winning, Yale-trained architect Ray Oliver, this custom coastal home offers 5 bedrooms, sweeping water views from almost every room, abundant natural light and the beauty and tranquility of this special, private setting. Upon arrival, you are welcomed by mature, low-maintenance perennial gardens and the soothing sounds of the fountain. A dramatic wall of windows frames the Long Island Sound from the main living area, while French doors open to an expansive waterfront deck-perfect for dining, entertaining or watching the boats, changing tides, sunrises and sunsets. High ceilings, a beautiful stained-glass window and three marble baths add architectural character. The thoughtfully designed layout offers multiple gathering spaces and features abundant closets and storage, a walk-in pantry and beautifully updated chef's kitchen. A serene second floor book nook and primary bedroom suite with 6-foot Jacuzzi tub and stunning views, offer peaceful retreats. 2 additional bedrooms, a full bath and laundry complete the second floor. The third floor offers 2 more bedrooms with walk-in closets plus a full bath. Launch a kayak, watch the sailboats or enjoy coastal birdlife from a wonderfully private vantage point. 2-car garage plus 4 driveway spaces! Set on a quiet one-way street with sidewalks, a nearby playground and restaurants within walking distance, this exceptional waterfront home offers privacy and a special coastal lifestyle.

Exterior Features

  • Style Contemporary
  • Siding Cedar
  • Exterior Balcony, Sidewalk, Garden Area, Lighting, Patio
  • Roof Asphalt Shingle
  • Garage No
  • Garage Description Under House Garage, Off Street Parking, Driveway
  • Water Public Water Connected
  • Sewer Public Sewer Connected
  • Lot Description Level Lot, Water View

Interior Features

  • Appliances Gas Cooktop, Wall Oven, Refrigerator, Dishwasher, Washer, Dryer
  • Heating Hot Air, Zoned
  • Cooling Central Air, Zoned
  • Basement None
  • Living Area 2,932 SQFT
  • Year Built 2000

Neighborhood & Schools

  • Elementary School J. F. Kennedy
  • Middle School East Shore
  • High School Joseph A. Foran

Financial Information

  • Parcel ID 1209557
  • Zoning R5

Listing Information

Listing Provided Courtesy of Coldwell Banker Realty - (203) 254-7100
Listing Agent Carrie Sakey - (203) 521-1119
The data relating to real estate for sale on this website appears in part through the SMARTMLS Internet Data Exchange program, a voluntary cooperative exchange of property listing data between licensed real estate brokerage firms, and is provided by SMARTMLS through a licensing agreement. Listing information is from various brokers who participate in the SMARTMLS IDX program and not all listings may be visible on the site. The property information being provided on or through the website is for the personal, non-commercial use of consumers and such information may not be used for any purpose other than to identify prospective properties consumers may be interested in purchasing. Some properties which appear for sale on the website may no longer be available because they are for instance, under contract, sold or are no longer being offered for sale. Property information displayed is deemed reliable but is not guaranteed. Copyright 2026 SmartMLS, Inc.
Listing data is current as of 09/13/2026.

Contact Our Agent

By clicking “Submit,” I agree to be contacted by Lake Homes Realty, LLC, its affiliates, and real estate professionals via call, text, and email for real estate services. This includes by automated means, even if your number is on a federal, state, or our internal Do Not Call list. To opt out, you can reply "stop" at any time or reply "help" for assistance. You can also click the unsubscribe link in the emails. Message and data rates may apply. Message frequency may vary. You also agree to our Terms of Use and Privacy Policy.