New Listing

655 beach road

Fairfield, CT 06824

$2,895,000
5 BEDS 5 BATHS
3,967 SQFT0.27 AC LOT
Residential - Single Family
New Listing
Image 1
Image 2
Image 3
Image 4
Bedrooms 5
Total Baths 5
Full Baths 5
Square Feet 3967
Acreage 0.27
Status Under Contract
MLS # 24204538
County Fairfield
More Info
Category Residential - Single Family
Status Under Contract
Square Feet 3967
Acreage 0.27
MLS # 24204538
County Fairfield
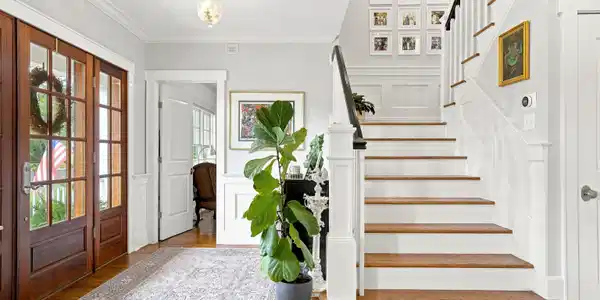
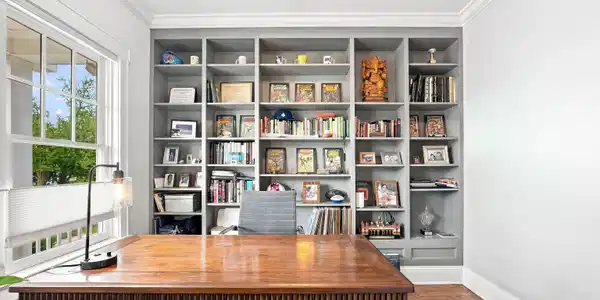
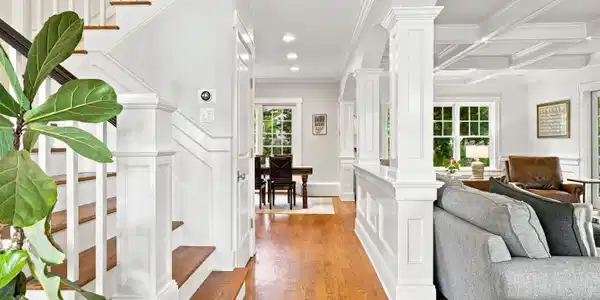
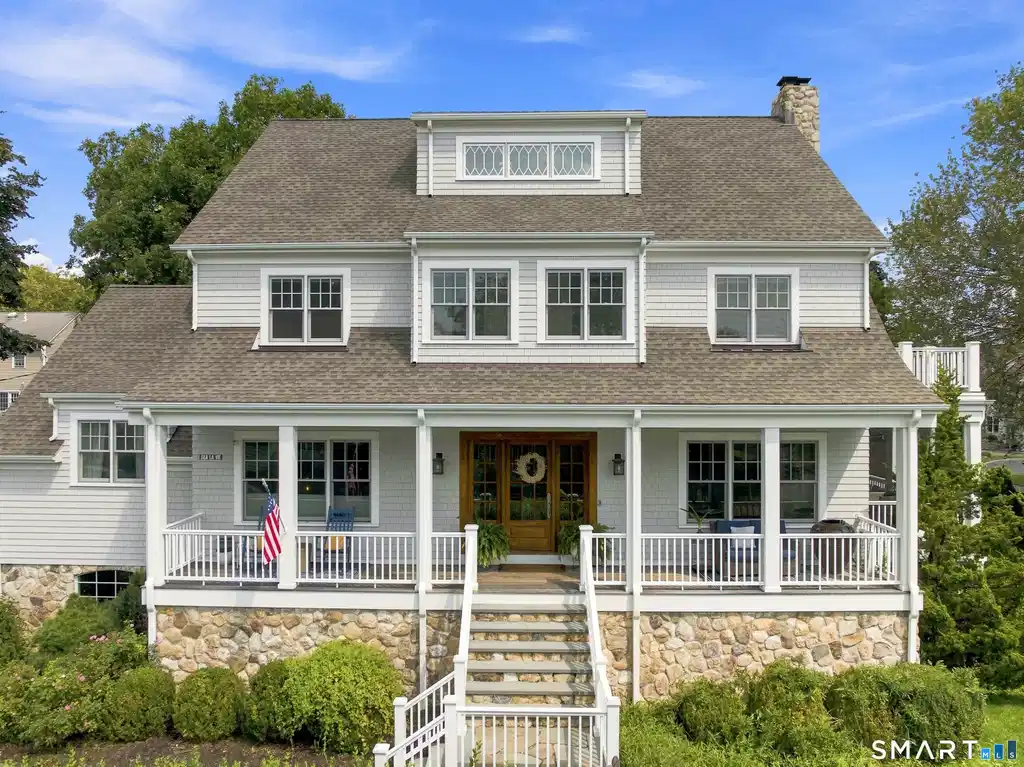
THANK YOU FOR YOUR STRONG INTEREST IN 655 BEACH RD. SELLERS HAVE RESPECTIVELY ASKED FOR HIGHEST AND BEST OFFERS TO BE SUBMITTED BY 5PM MONDAY 9/7. Some beach homes ask you to compromise on space. This one was designed so you wouldn't have to. Just blocks from the beach, this five-bedroom, five-bath home offers approximately 4,000 square feet of beautifully considered living space-with the character, warmth, and indoor-outdoor connection that make coastal living so appealing. Designed by architect Jim Lancaster and built by Thomas Kane Builders in 2014, the home was conceived around one simple idea: make the outdoors part of everyday life. A gracious front porch invites you to watch the world go by. The screened porch, with its wood-burning fireplace, turns cool evenings into something to look forward to. Expansive decks and patios create places to grill, dine, gather, and even watch Fairfield's Fourth of July fireworks from home. Inside, the kitchen and family room form the heart of the house, while a flexible floor plan provides options for guests, work, or multigenerational living. Five bedrooms-including two on the finished third floor-offer a rare amount of space for the beach area. Substantial yet welcoming. Coastal without cliche. And designed to be lived in, inside and out. ROOM FOR POOL with removal of infiltrators in yard. Contact Town Hall for more information.

Exterior Features

  • Style Colonial
  • Siding Cedar
  • Roof Asphalt Shingle
  • Garage No
  • Garage Description Attached Garage
  • Water Public Water Connected
  • Sewer Public Sewer Connected
  • Lot Description Level Lot

Interior Features

  • Appliances Gas Cooktop, Refrigerator, Freezer, Dishwasher, Washer, Dryer
  • Heating Hot Air
  • Cooling Central Air
  • Basement Crawl Space
  • Fireplaces 2
  • Living Area 3,967 SQFT
  • Year Built 2014

Neighborhood & Schools

  • Elementary School Roger Sherman
  • Middle School Roger Ludlowe
  • High School Fairfield Ludlowe

Financial Information

  • Parcel ID 127772
  • Zoning A

Listing Information

Listing Provided Courtesy of Coldwell Banker Realty - (203) 227-8424
Listing Agent Cindy Raney - (203) 625-1820
The data relating to real estate for sale on this website appears in part through the SMARTMLS Internet Data Exchange program, a voluntary cooperative exchange of property listing data between licensed real estate brokerage firms, and is provided by SMARTMLS through a licensing agreement. Listing information is from various brokers who participate in the SMARTMLS IDX program and not all listings may be visible on the site. The property information being provided on or through the website is for the personal, non-commercial use of consumers and such information may not be used for any purpose other than to identify prospective properties consumers may be interested in purchasing. Some properties which appear for sale on the website may no longer be available because they are for instance, under contract, sold or are no longer being offered for sale. Property information displayed is deemed reliable but is not guaranteed. Copyright 2026 SmartMLS, Inc.
Listing data is current as of 09/13/2026.

Contact Our Agent

By clicking “Submit,” I agree to be contacted by Lake Homes Realty, LLC, its affiliates, and real estate professionals via call, text, and email for real estate services. This includes by automated means, even if your number is on a federal, state, or our internal Do Not Call list. To opt out, you can reply "stop" at any time or reply "help" for assistance. You can also click the unsubscribe link in the emails. Message and data rates may apply. Message frequency may vary. You also agree to our Terms of Use and Privacy Policy.