615 south pine creek road

Fairfield, CT 06824

$1,799,000
4 BEDS 4 BATHS
2,794 SQFT
Condo/Co-Op For Sale - Condominium
Image 1
Image 2
Image 3
Image 4
Bedrooms 4
Total Baths 4
Full Baths 3
Square Feet 2794
Status Active
MLS # 24192571
County Fairfield
More Info
Category Condo/Co-Op For Sale - Condominium
Status Active
Square Feet 2794
MLS # 24192571
County Fairfield
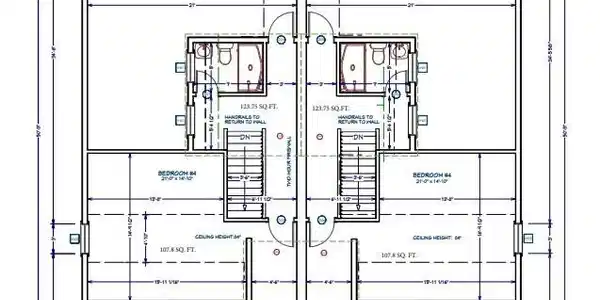
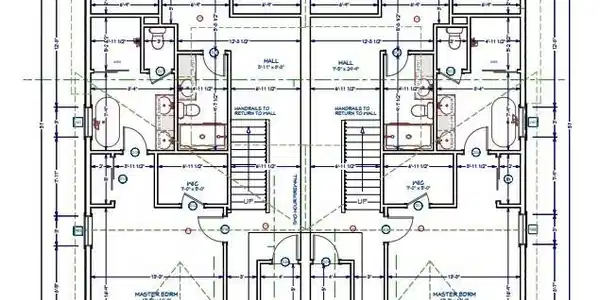
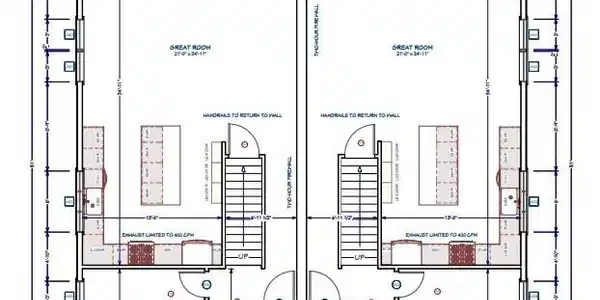
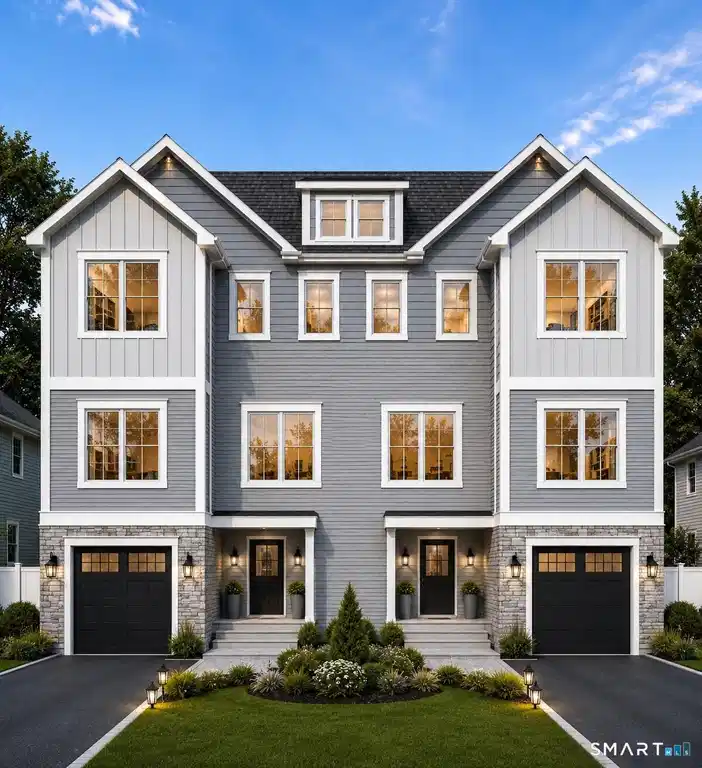
Customize your own beautifully crafted new construction in Fairfield's highly desirable Sasco Hill/South Pine Creek neighborhood, perfectly positioned between town and the beach. Enjoy an exceptional lifestyle just minutes from Pine Creek and Sasco Beaches, Southport Harbor, golf, tennis, the train, and Fairfield's vibrant town center-all within approximately one mile or less. Thoughtfully designed and built by respected local builder Associated Development, this home blends timeless architecture with quality craftsmanship and sophisticated finishes throughout. The flexible floor plan is designed for easy licing. The ground level features a garage, spacious mudroom, and a covered loggia that creates the perfect setting for outdoor entertaining. The sun-filled main level offers 9-foot ceilings, a beautifully appointed custom kitchen that opens seamlessly to the living and dining spaces, a welcoming family room with a fireplace and custom built-ins, and a private study ideal for working from home. Upstairs, the serene primary bedroom features a luxurious bath and generous walk-in closet, accompanied by two additional bedrooms. The third floor expands the home's versatility with a fourth bedroom, full bath, and bonus room-perfect for guests, a playroom, fitness space, or media room. Offering the rare opportunity to enjoy brand-new construction in one of Fairfield's most sought-after coastal neighborhoods, this duplex. Act now, still time to customize finishes!

Exterior Features

  • Style Half Duplex
  • Siding Hardie Board
  • Exterior Balcony, Sidewalk, Garden Area, French Doors, Patio
  • Garage No
  • Garage Description Under House Garage
  • Water Public Water Connected
  • Sewer Public Sewer Connected
  • Lot Description Level Lot

Interior Features

  • Appliances Gas Range, Microwave, Range Hood, Refrigerator, Freezer, Dishwasher
  • Heating Gas on Gas, Zoned
  • Cooling Central Air
  • Basement None
  • Fireplaces 1
  • Living Area 2,794 SQFT
  • Year Built 2025

Neighborhood & Schools

  • Elementary School Mill Hill
  • Middle School Roger Ludlowe
  • High School Fairfield Ludlowe

Financial Information

  • Parcel ID 134409
  • Zoning B

Listing Information

Listing Provided Courtesy of Compass Connecticut, LLC - (203) 489-6499
Listing Agent Katie O'Grady - (203) 913-7777
The data relating to real estate for sale on this website appears in part through the SMARTMLS Internet Data Exchange program, a voluntary cooperative exchange of property listing data between licensed real estate brokerage firms, and is provided by SMARTMLS through a licensing agreement. Listing information is from various brokers who participate in the SMARTMLS IDX program and not all listings may be visible on the site. The property information being provided on or through the website is for the personal, non-commercial use of consumers and such information may not be used for any purpose other than to identify prospective properties consumers may be interested in purchasing. Some properties which appear for sale on the website may no longer be available because they are for instance, under contract, sold or are no longer being offered for sale. Property information displayed is deemed reliable but is not guaranteed. Copyright 2026 SmartMLS, Inc.
Listing data is current as of 09/13/2026.

Contact Our Agent

By clicking “Submit,” I agree to be contacted by Lake Homes Realty, LLC, its affiliates, and real estate professionals via call, text, and email for real estate services. This includes by automated means, even if your number is on a federal, state, or our internal Do Not Call list. To opt out, you can reply "stop" at any time or reply "help" for assistance. You can also click the unsubscribe link in the emails. Message and data rates may apply. Message frequency may vary. You also agree to our Terms of Use and Privacy Policy.