2074 river heritage boulevard

DUMFRIES, VA 22026

$840,000

5 BEDS 5 BATHS
3,911 SQFT0.18 AC LOT
Residential-Detached
Image 1
Image 2
Image 3
Image 4
Bedrooms 5
Total Baths 5
Full Baths 4
Square Feet 3911
Acreage 0.18
Status Active
MLS # VAPW2120820
County PRINCE WILLIAM
More Info
Category Residential-Detached
Status Active
Square Feet 3911
Acreage 0.18
MLS # VAPW2120820
County PRINCE WILLIAM

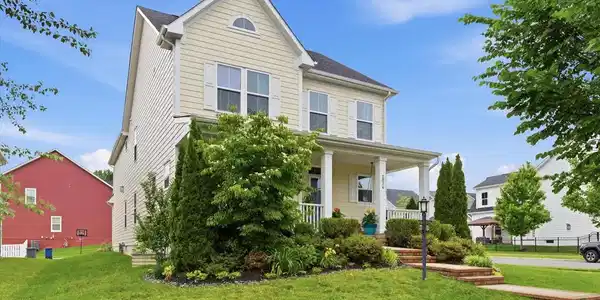
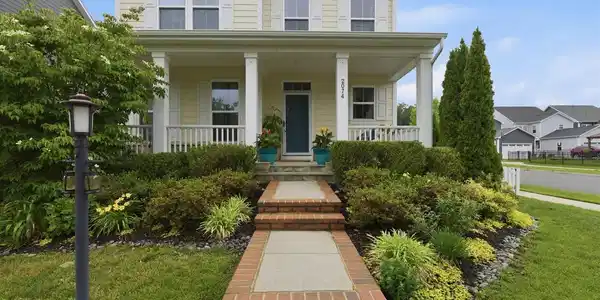
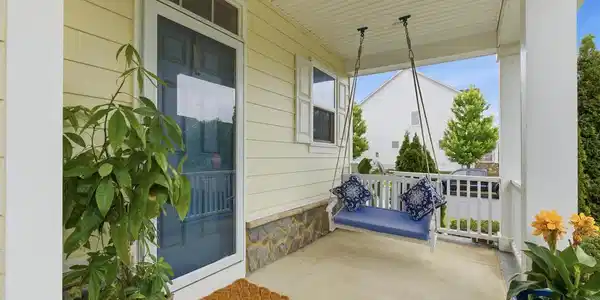
FREE 1% BUY DOWN PROGRAM AVAILABLE! SELLERS WILL PAY ONE YEAR OF HOA DUES & ONE YEAR OF HOME WARRANTY IF THEY RECEIVE A FULL PRICE OFFER! Welcome to 2074 River Heritage Boulevard — a beautifully appointed Craftsman-style home in the vibrant Potomac Shores community. Situated on a premium corner lot, this exceptional residence combines timeless curb appeal with modern luxury and one of the community’s most versatile floor plans. From the charming soft-yellow exterior and white picket fence to the inviting full front porch, this home makes a memorable first impression. Inside, nearly 4,000 square feet of thoughtfully designed living space offers 5 bedrooms, 4.5 baths, and flexible spaces perfectly suited for today’s lifestyle. A standout feature is the rare secondary private suite above the garage, complete with its own staircase, en suite bath, and walk-in closet — ideal for multigenerational living, guests, an au pair, or a private home office retreat. The main level is designed for both everyday comfort and effortless entertaining, featuring hardwood floors, 9-foot ceilings, a formal dining room with coffered ceiling, and an open-concept family room anchored by a cozy fireplace. The gourmet kitchen impresses with granite countertops, a large center island, stainless steel appliances, custom backsplash, pantry, and spacious breakfast area. Upstairs, the luxurious primary suite offers dual oversized walk-in closets and a spa-inspired bathroom with double vanities, walk-in shower, and private water closet. Three additional generously sized bedrooms, a full hall bath, and upper-level laundry complete the upper floor. The finished lower level expands the home’s entertainment potential with luxury vinyl plank flooring, a full bath, wet bar and ample gathering space for movie nights, game days, or hosting guests. Outdoor living is equally inviting with a private side deck, fenced yard, mature landscaping, and in-ground irrigation system. Located in the award-winning Potomac Shores community, residents enjoy resort-style amenities including pools, a new upgraded fitness center, miles of trails, golf course access, sports fields, high speed internet, and less than 2 miles from the future VRE commuter rail access. Conveniently located near I-95, Route 1, Stonebridge Town Center, Potomac Mills, dining, shopping, and top-rated schools. This is more than a home — it’s a lifestyle.
Listing
Street
Satellite

Exterior Features

  • Style Craftsman
  • Construction Single Family
  • Siding Combination
  • Exterior Lawn Sprinkler, Sidewalks, Street Lights
  • Roof Asphalt
  • Garage Yes
  • Garage Description 2
  • Water Public
  • Sewer Public Sewer
  • Lot Description Corner, Road Frontage, SideYard(s)

Interior Features

  • Appliances Built-In Microwave, Dishwasher, Disposal, Dryer, Exhaust Fan, Icemaker, Oven/Range - Gas, Washer
  • Heating Forced Air
  • Cooling Central A/C
  • Basement Fully Finished
  • Fireplaces 1
  • Living Area 3,911 SQFT
  • Year Built 2018

Neighborhood & Schools

  • Subdivision POTOMAC SHORES
  • Elementary School COVINGTON-HARPER
  • Middle School POTOMAC SHORES
  • High School POTOMAC

Financial Information

  • Zoning PMR

Listing Information

Listing Provided Courtesy of Realty ONE Group Capital - (703) 214-5100
© Bright MLS. All rights reserved. Listings provided by Bright MLS from various brokers who participate in IDX (Internet Data Exchange). Information deemed reliable but not guaranteed.
Listing data is current as of 08/12/2026.

Contact Our Agent

By clicking “Submit,” I agree to be contacted by Lake Homes Realty, LLC, its affiliates, and real estate professionals via call, text, and email for real estate services. This includes by automated means, even if your number is on a federal, state, or our internal Do Not Call list. To opt out, you can reply "stop" at any time or reply "help" for assistance. You can also click the unsubscribe link in the emails. Message and data rates may apply. Message frequency may vary. You also agree to our Terms of Use and Privacy Policy.