New Listing

17319 turnstone drive, DUMFRIES, VA 22026

$690,000
4 BEDS 4 BATHS
2,340 SQFT0.03 AC LOT
Residential-Interior Row/Townhouse
New Listing
Image 1
Image 2
Image 3
Image 4
Bedrooms 4
Total Baths 4
Full Baths 3
Square Feet 2340
Acreage 0.04
Status Coming Soon
MLS # VAPW2131216
County PRINCE WILLIAM
More Info
Category Residential-Interior Row/Townhouse
Status Coming Soon
Square Feet 2340
Acreage 0.04
MLS # VAPW2131216
County PRINCE WILLIAM
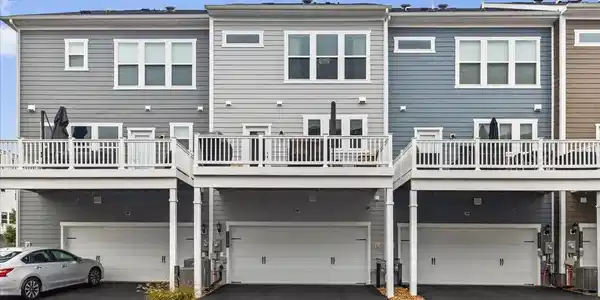
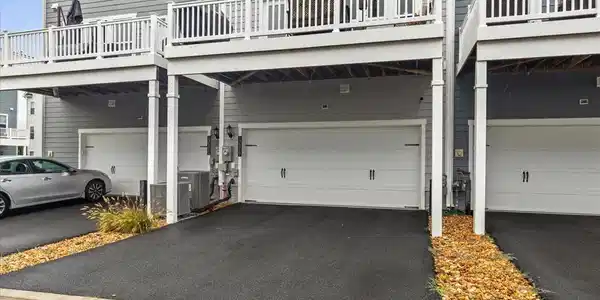

Experience elevated living in the sought-after Potomac Shores community! This beautifully designed four-level home offers 4 bedrooms, 3.5 bathrooms, a 2-car garage, and an impressive combination of modern style, comfort, and versatile living space. The entry level welcomes you with a true fourth bedroom and private full bathroom, offering excellent separation from the home's other bedrooms. This private space is ideal for overnight guests, extended family, a home office, or anyone who appreciates the convenience of a bedroom and full bath on the entry level. One level up, the bright and open main living area is designed for everyday comfort and effortless entertaining. A beautiful fireplace creates a warm focal point, while the well-appointed kitchen features stainless steel appliances, a spacious center island, and an open layout that flows seamlessly into the living and dining areas. Step directly from the kitchen onto the composite deck—perfect for outdoor dining, entertaining, or relaxing. Custom blinds throughout the home add a polished finishing touch, while the built-in speaker system enhances both entertaining and everyday enjoyment. The third level is home to the primary bedroom and two additional bedrooms, bringing the home's total to four true bedrooms. The spacious primary retreat features dual closets, offering generous storage and added convenience. Continue to the fourth floor, where an expansive loft provides an entirely separate bonus living area with views toward the Potomac River and golf course. This versatile space offers the potential to function as a home office, media room, fitness space, guest retreat, or private lounge. Whether enjoying your morning coffee or unwinding at the end of the day, the loft provides a special setting to take in the surrounding scenery. Potomac Shores offers a resort-inspired lifestyle with an impressive collection of community amenities, including swimming pools, fitness facilities, parks, playgrounds, sports courts, gathering spaces, and miles of scenic trails. Golf enthusiasts will appreciate the Potomac Shores Golf Club and its Jack Nicklaus Signature course surrounded by beautiful natural scenery. Conveniently located near I-95 and major commuter routes, Potomac Shores provides convenient access throughout Northern Virginia and the greater Washington, D.C. area, with Marine Corps Base Quantico also within driving distance. With a private entry-level bedroom and full bath, three bedrooms together on the third level, and a separate fourth-floor loft offering potential fifth-bedroom flexibility and river and golf course views, this home delivers a thoughtful layout with exceptional space for living, working, hosting, and entertaining.

Exterior Features

  • Style Traditional
  • Construction Single Family
  • Siding Combination
  • Garage Yes
  • Garage Description 2
  • Water Public
  • Sewer Public Sewer

Interior Features

  • Appliances Built-In Microwave, Built-In Range, Dishwasher, Disposal, Oven - Wall, Refrigerator, Stainless Steel Appliances, Washer, Dryer
  • Heating Forced Air
  • Cooling Ceiling Fan(s), Central A/C
  • Basement Front Entrance, Fully Finished, Walkout Level
  • Fireplaces 1
  • Living Area 2,340 SQFT
  • Year Built 2023

Neighborhood & Schools

  • Subdivision POTOMAC SHORES

Financial Information

  • Zoning PMD

Listing Information

Listing Provided Courtesy of Pearson Smith Realty, LLC - (571) 386-1075
© Bright MLS. All rights reserved. Listings provided by Bright MLS from various brokers who participate in IDX (Internet Data Exchange). Information deemed reliable but not guaranteed.
Listing data is current as of 09/28/2026.

Contact Our Agent

By clicking “Submit,” I agree to be contacted by Lake Homes Realty, LLC, its affiliates, and real estate professionals via call, text, and email for real estate services. This includes by automated means, even if your number is on a federal, state, or our internal Do Not Call list. To opt out, you can reply "stop" at any time or reply "help" for assistance. You can also click the unsubscribe link in the emails. Message and data rates may apply. Message frequency may vary. You also agree to our Terms of Use and Privacy Policy.