
Welcome to Belmont Bay, where elevated design meets an exceptional waterfront lifestyle. This stunning end-unit townhome in Beacon Park Towns is just five years young and offers four bedrooms, three-and-a-half baths, more than 2,100 finished square feet, and a two-car garage. Impeccably maintained and thoughtfully customized, this home shows like a model, with sophisticated designer touches and upgrades at every turn.
The light-filled open-concept main level was made for entertaining. Abundant windows take advantage of the desirable end-unit exposure, while hardwood floors, a gas fireplace, luxurious statement lighting, and a fresh whole-home repaint in premium Benjamin Moore Aura create a polished, cohesive interior.
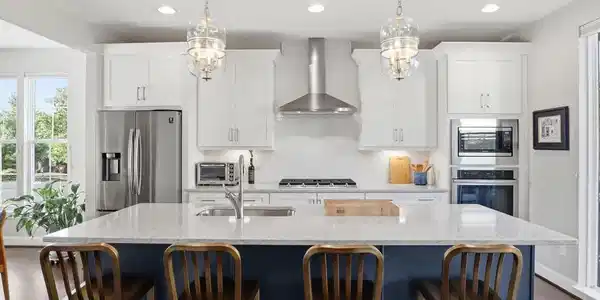
At the heart of the home, the kitchen flows seamlessly into the dining and living spaces, while a custom dry bar just off the kitchen provides the perfect destination for cocktails, coffee, or serving guests. It's a thoughtful addition that makes entertaining effortless and gives the home a truly custom feel.
Even the powder room makes a statement, transformed with beautiful on-trend wall coverings and elevated designer details that reflect the attention given to every space in the home.
Step outside to the private deck, thoughtfully designed as an extension of the home’s entertaining space. A pergola adds architectural interest and creates an inviting outdoor setting, while the custom faux-green privacy wall provides a lush backdrop and added seclusion. Whether hosting friends for cocktails, dining al fresco, enjoying morning coffee, or unwinding at the end of the day, this beautifully finished outdoor retreat will be a favorite destination.
Upstairs, the spacious primary suite offers its own touch of luxury with a custom California Closet system, providing beautifully designed storage and organization. Designer lighting continues throughout the upper level, including the primary suite, secondary bedrooms, and hall bath.
Also conveniently located on the bedroom level is a custom-designed laundry room that proves even practical spaces can be beautiful. Thoughtful wall coverings, upgraded details, and a custom built-in drying rack create a stylish and highly functional space, while its upper-level location makes laundry remarkably convenient.
Additional upgrades include smart switches throughout, a surround-sound system for movie nights and entertaining, a pull-down TV mount, sprinkler system, and numerous custom organizational features. The fully finished two-car garage is equally impressive, featuring custom flooring, a custom closet, ELFA storage system, and two electric-vehicle chargers.
Set along the Occoquan River near its convergence with the Potomac, Belmont Bay is a waterfront community designed around recreation, nature, and connection. Belmont Bay Harbor Marina is located within the community, offering boat slips and direct boating access from the Occoquan to the Potomac River.
The waterfront is also one of Belmont Bay's favorite gathering places, with seasonal community events and live music, including waterfront concerts at the marina, offering the opportunity to enjoy an evening of music and sunsets without leaving the neighborhood.
Residents also enjoy a community pool, fitness center, tennis courts, playground, community center, stocked lake, and miles of scenic walking and nature paths. Whether your perfect weekend means heading out on the boat, walking along the water, enjoying an evening concert by the marina, or simply taking in the natural surroundings, Belmont Bay delivers a waterfront lifestyle that feels worlds away while remaining connected to Northern Virginia.
Belmont Bay offers exceptional commuter convenience with the VRE’s Woodbridge Station nearby, providing an easy rail connection to Alexandria, Crystal City, and Washington, D.C. With quick access to Route 1, I-95, and commuter routes throughout Northern Virginia, residents can enjoy a peaceful waterfront setting.




 All information is deemed reliable but not guaranteed accurate. Such Information being provided is for consumers' personal, non-commercial use and may not be used for any purpose other than to identify prospective properties consumers may be interested in purchasing.