995 ainsley lane

STAFFORD, VA 22554

$899,900

5 BEDS 5 BATHS
4,529 SQFT2.09 AC LOT
Residential-Detached
Image 1
Image 2
Image 3
Image 4
Bedrooms 5
Total Baths 5
Full Baths 4
Square Feet 4529
Acreage 2.1
Status Active
MLS # VAST2047240
County STAFFORD
More Info
Category Residential-Detached
Status Active
Square Feet 4529
Acreage 2.1
MLS # VAST2047240
County STAFFORD

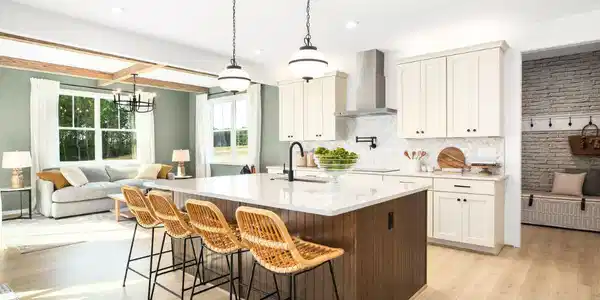
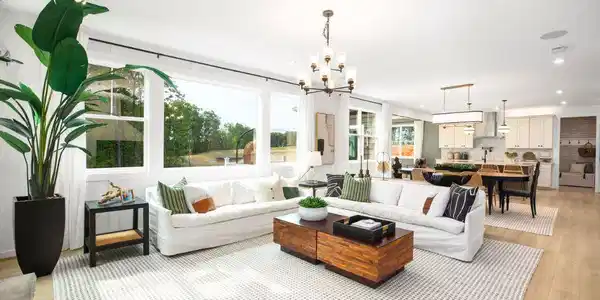
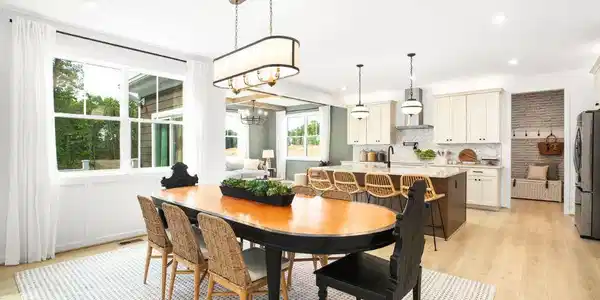
HOME IS UNDER CONSTRUCTION. **Discover an exceptional opportunity to own a stunning new construction home in Locklear Knolls. Perfectly positioned on a spacious homesite, this impressive Craftsman home showcases a beautiful stone water table, timeless architecture, and over 4,500 finished square feet of thoughtfully designed living space across three levels. Locklear Knolls offers the best of both worlds: a peaceful setting with 1 to 2-acre homesites and easy access to I-95, the Brooke VRE Station, Aquia Creek marinas, shopping, dining, and historic Fredericksburg, making it an ideal location for commuters and outdoor enthusiasts alike. ** Inside, you'll find 5 bedrooms, 4.5 baths, and a 2-car garage, with an open-concept design created for both everyday living and effortless entertaining. The heart of the home is a spectacular living area featuring a spacious great room with a gas fireplace, an inviting breakfast room, and a chef-inspired kitchen. Designed to impress, the gourmet kitchen boasts Aristokraft cabinetry in Colada colored perimeter and Greyhound on the kitchen island, elegant Pearl Jasmine Silestone quartz countertops, and premium Samsung stainless steel appliances, including a gas cooktop, wall oven/microwave combination, and French door refrigerator. The main level is enhanced with beautiful Mohawk Avery Glow laminate flooring in Barley Oak, along with a private study and formal dining room that provide both sophistication and functionality. Upstairs, the luxurious owner's suite offers a spa-like retreat complete with a soaking tub, separate shower, and generous living space designed for comfort and relaxation. The fully finished walkout basement expands the home's versatility with a large recreation room, additional den or bedroom, and full bath, creating the perfect space for guests, multigenerational living, a home gym, or media room. Just minutes from waterfront recreation, marinas, parks, golf, shopping, and commuter routes, this remarkable home combines luxury finishes, modern design, and an unbeatable Stafford County location. Experience the lifestyle you've been waiting for at Locklear Knolls. **PLEASE NOTE: Final pricing will be determined by the buyer’s personalized interior selections and upgrades chosen at the design studio. Home designs, features, and prices are subject to change without notice. Renderings and photos shown may feature optional features that are not included in the base house. One of several thoughtfully designed floorplans available within this community. This listing is for available homesites, and photos shown represent sample floor plan options that can be built. For details on available floor plans, lot compatibility, and community features and upgrades, please schedule an appointment with our Community Sales Manager. Please call the showing contact listed below to schedule an appointment! Appointment is required as sales office is located offsite.
Listing
Street
Satellite

Exterior Features

  • Style Craftsman
  • Construction Single Family
  • Siding Stone, Vinyl Siding
  • Roof Architectural Shingle
  • Garage Yes
  • Garage Description 2
  • Water Public
  • Sewer Public Sewer

Interior Features

  • Heating Programmable Thermostat, Forced Air
  • Cooling None
  • Basement Partially Finished, Rear Entrance
  • Fireplaces 1
  • Living Area 4,529 SQFT
  • Year Built 2026

Neighborhood & Schools

  • Subdivision LOCKLEARS KNOLL

Financial Information

  • Zoning R1

Listing Information

Listing Provided Courtesy of Coldwell Banker Elite - (540) 373-0100
© Bright MLS. All rights reserved. Listings provided by Bright MLS from various brokers who participate in IDX (Internet Data Exchange). Information deemed reliable but not guaranteed.
Listing data is current as of 08/12/2026.

Contact Our Agent

By clicking “Submit,” I agree to be contacted by Lake Homes Realty, LLC, its affiliates, and real estate professionals via call, text, and email for real estate services. This includes by automated means, even if your number is on a federal, state, or our internal Do Not Call list. To opt out, you can reply "stop" at any time or reply "help" for assistance. You can also click the unsubscribe link in the emails. Message and data rates may apply. Message frequency may vary. You also agree to our Terms of Use and Privacy Policy.