50 barclay lane, STAFFORD, VA 22554

$539,900
3 BEDS 4 BATHS
2,512 SQFT0.28 AC LOT
Residential-Detached
Image 1
Image 2
Image 3
Image 4
Bedrooms 3
Total Baths 4
Full Baths 3
Square Feet 2512
Acreage 0.28
Status Active Under Contract
MLS # VAST2052960
County STAFFORD
More Info
Category Residential-Detached
Status Active Under Contract
Square Feet 2512
Acreage 0.28
MLS # VAST2052960
County STAFFORD
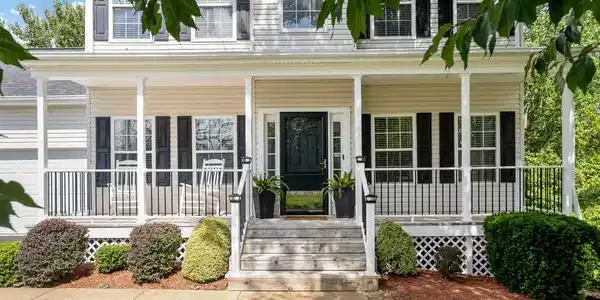
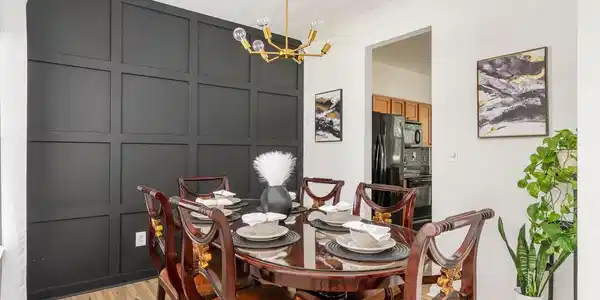
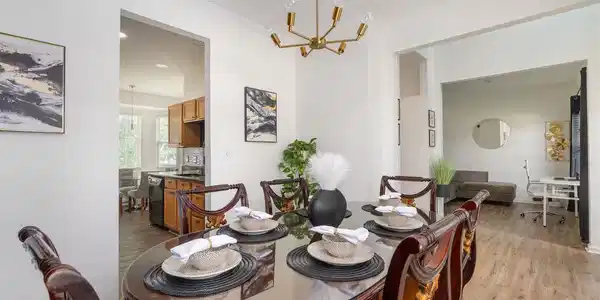

Welcome to 50 Barclay Lane, where the major updates are already complete and all that is left to do is move in and enjoy! This beautifully maintained 3-bedroom, 3.5-bath Colonial offers three finished levels, flexible living spaces, and an impressive list of improvements, including a NEW ROOF (2026), driveway resealed (August 2026), renovated bathrooms, fresh interior paint, LVP flooring (2022), a new front porch with wrought iron railings (2022), a Bosch HVAC system (2021), and a paved driveway (2020). Step inside to a welcoming foyer and a versatile main-level office or flex space, ideal for working from home, studying, or creating a quiet retreat. The kitchen features granite countertops, updated appliances, and convenient access to the spacious rear deck for effortless indoor-outdoor entertaining. A formal dining room provides the perfect setting for holiday gatherings, special occasions, and everyday meals. The fully finished walkout basement, completed in 2018, is designed for entertaining. Enjoy a spacious recreation area, wet bar with granite countertops, sink, and second full-size refrigerator, plus a full bathroom and an additional flex room currently used as a gym. This room could also serve as a home office, hobby room, or potential fourth bedroom (NTC). Step directly outside to the expansive concrete patio spanning the length of the home, offering even more room to relax, entertain, and enjoy the backyard. Upstairs, the spacious primary suite features vaulted ceilings and a beautifully renovated en-suite bathroom with dual vanities, a soaking tub, separate shower, and private water closet. Two additional bedrooms and an updated full bathroom complete the upper level. The two-car garage offers shelving and reinforced attic storage with plywood flooring, providing plenty of space to keep everything organized. Conveniently located near Quantico, I-95, commuter lots, shopping, dining, and everyday necessities, this move-in-ready home delivers the space, updates, and location todays buyers are looking for. With major improvements already completed and multiple indoor and outdoor entertaining areas, 50 Barclay Lane is one you will not want to miss!

Exterior Features

  • Style Colonial
  • Construction Single Family
  • Siding Vinyl Siding
  • Roof Asphalt
  • Garage Yes
  • Garage Description 2
  • Water Public
  • Sewer Public Sewer

Interior Features

  • Appliances Dishwasher, Disposal, Stove, Built-In Microwave
  • Heating Heat Pump(s)
  • Cooling Central A/C, Heat Pump(s)
  • Basement Fully Finished, Rear Entrance, Walkout Level
  • Living Area 2,512 SQFT
  • Year Built 1998

Neighborhood & Schools

  • Subdivision STONEBRIDGE AT WIDEWATER
  • Elementary School WIDEWATER
  • Middle School SHIRELY C. HEIM
  • High School BROOKE POINT

Financial Information

  • Zoning R1

Listing Information

Listing Provided Courtesy of Berkshire Hathaway HomeServices PenFed Realty - (540) 735-9176
© Bright MLS. All rights reserved. Listings provided by Bright MLS from various brokers who participate in IDX (Internet Data Exchange). Information deemed reliable but not guaranteed.
Listing data is current as of 09/30/2026.

Contact Our Agent

By clicking “Submit,” I agree to be contacted by Lake Homes Realty, LLC, its affiliates, and real estate professionals via call, text, and email for real estate services. This includes by automated means, even if your number is on a federal, state, or our internal Do Not Call list. To opt out, you can reply "stop" at any time or reply "help" for assistance. You can also click the unsubscribe link in the emails. Message and data rates may apply. Message frequency may vary. You also agree to our Terms of Use and Privacy Policy.