4 puri lane, STAFFORD, VA 22554

$645,000
4 BEDS 3 BATHS
3,160 SQFT0.28 AC LOT
Residential-Detached
Image 1
Image 2
Image 3
Image 4
Bedrooms 4
Total Baths 3
Full Baths 2
Square Feet 3160
Acreage 0.28
Status Active
MLS # VAST2053566
County STAFFORD
More Info
Category Residential-Detached
Status Active
Square Feet 3160
Acreage 0.28
MLS # VAST2053566
County STAFFORD
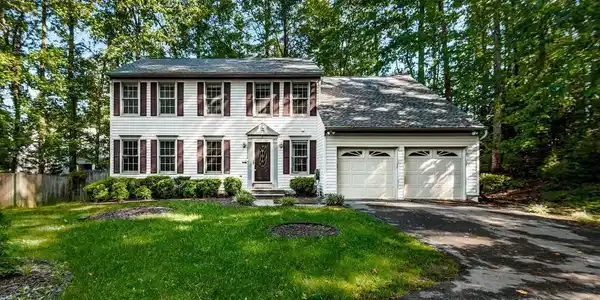
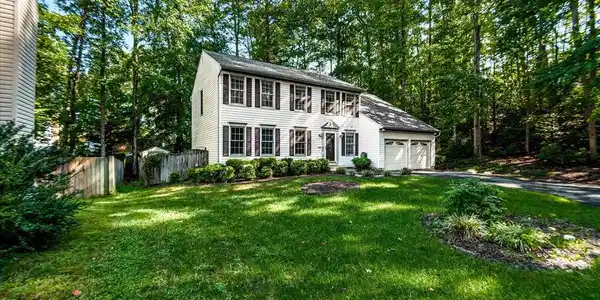
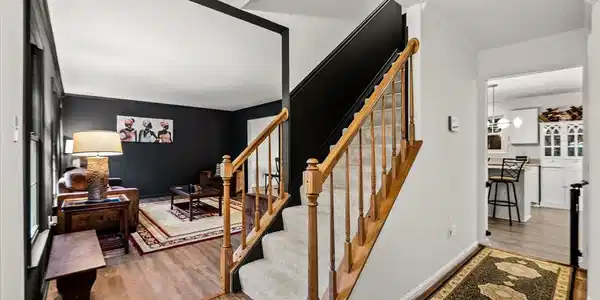

Welcome to 4 Puri Lane! Where charm, space, thoughtful updates, and a fantastic location come together beautifully. Tucked away at the end of a private pipestem in Stafford’s Summerwood community, this adorable colonial offers the perfect combination of comfortable living spaces, modern updates, and room to truly make yourself at home. Step inside to a welcoming main level featuring two spacious living areas, a formal dining room, breakfast nook, and beautifully updated kitchen that is sure to become the heart of the home. Whether you’re hosting family and friends or enjoying a quiet night in, there’s plenty of space for both everyday living and entertaining. Upstairs, the spacious primary suite offers a peaceful retreat complete with a beautifully updated en-suite bathroom. Three additional bedrooms and another full bathroom provide plenty of flexibility for family, guests, a home office, or whatever fits your lifestyle best. Need even more space? The finished lower level offers a large recreation area with endless possibilities—movie nights, a playroom, home gym, hobby space, or your very own hangout spot. An additional finished room provides even more flexibility for whatever you need. Outside, enjoy a spacious deck overlooking the fully fenced backyard, creating the perfect setting for grilling, entertaining, letting the kids or pups play, or simply relaxing and enjoying your own private space. The updates? They’ve already been taken care of! Recent improvements include a 50-year roof (2020), HVAC (2022), water heater (2023), updated kitchen and bathrooms, newer refrigerator, fresh paint throughout, and newer carpet in the lower level. Commuters will appreciate having the VRE, nearby commuter lots, and I-95 Express Lanes all within approximately 10–15 minutes, while everyday errands are easy with Publix and additional shopping, dining, and conveniences nearby. You get the peace and privacy of a tucked-away Stafford neighborhood without sacrificing easy access to the places you need to go. With NO HOA, a private setting, three finished levels, a fenced backyard, thoughtful updates, and a location that makes everyday life and commuting a breeze, 4 Puri Lane is ready for its next chapter. Come see why this sweet Stafford home might just be the perfect place to put down your roots.

Exterior Features

  • Style Colonial
  • Construction Single Family
  • Siding Vinyl Siding
  • Roof Architectural Shingle
  • Garage Yes
  • Garage Description 2
  • Water Public
  • Sewer Public Sewer

Interior Features

  • Appliances Built-In Microwave, Dishwasher, Disposal, Dryer, Exhaust Fan, Icemaker, Refrigerator, Stove, Stainless Steel Appliances, Washer
  • Heating Forced Air
  • Cooling Central A/C
  • Basement Connecting Stairway, Fully Finished, Full
  • Living Area 3,160 SQFT
  • Year Built 1995

Neighborhood & Schools

  • Subdivision SUMMERWOOD

Financial Information

  • Zoning R1

Listing Information

Listing Provided Courtesy of Samson Properties - (703) 378-8810
© Bright MLS. All rights reserved. Listings provided by Bright MLS from various brokers who participate in IDX (Internet Data Exchange). Information deemed reliable but not guaranteed.
Listing data is current as of 09/30/2026.

Contact Our Agent

By clicking “Submit,” I agree to be contacted by Lake Homes Realty, LLC, its affiliates, and real estate professionals via call, text, and email for real estate services. This includes by automated means, even if your number is on a federal, state, or our internal Do Not Call list. To opt out, you can reply "stop" at any time or reply "help" for assistance. You can also click the unsubscribe link in the emails. Message and data rates may apply. Message frequency may vary. You also agree to our Terms of Use and Privacy Policy.