Price Changed

2226 harpoon drive, STAFFORD, VA 22554

$510,000
3 BEDS 3 BATHS
2,236 SQFT0.31 AC LOT
Residential-Detached
Price Changed
Image 1
Image 2
Image 3
Image 4
Bedrooms 3
Total Baths 3
Full Baths 2
Square Feet 2236
Acreage 0.32
Status Active
MLS # VAST2053372
County STAFFORD
More Info
Category Residential-Detached
Status Active
Square Feet 2236
Acreage 0.32
MLS # VAST2053372
County STAFFORD
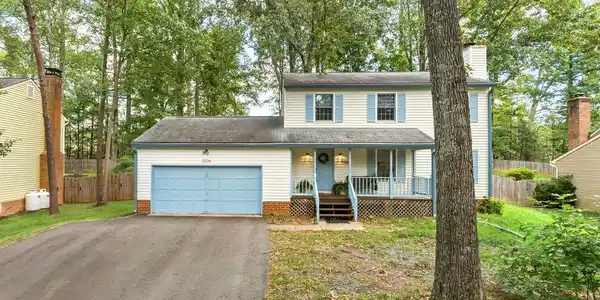
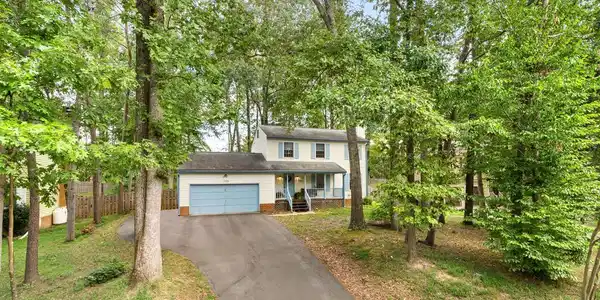
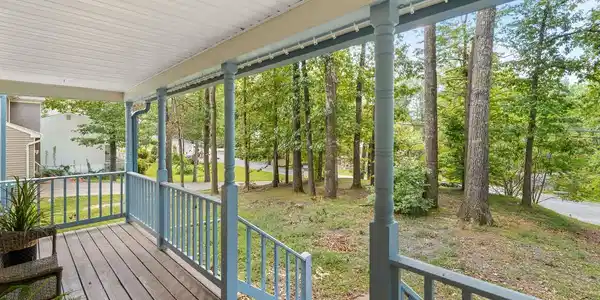

*OPEN HOUSE SUNDAY from 12:00pm-2:00pm** VA ASSUMABLE LOAN WITH A 2.375% INTEREST RATE! Welcome to 2226 Harpoon Dr, a spacious two-level, 2,236 sq. ft. single-family home situated on one of the best lots in Aquia Harbour! Thoughtfully renovated in 2025, this home offers modern updates, functional living space, and a beautiful setting within this sought-after gated community. Excellent curb appeal and a charming front porch welcome you home—perfect for relaxing or enjoying your morning coffee. Inside, modern finishes and an open layout create a clean and inviting feel. The main level features LVP flooring throughout (2025) and a beautifully updated kitchen (2025) complete with marble countertops, sleek pendant lights, stainless steel appliances, white shaker-style cabinetry, a farmhouse apron-front sink, and a wine cooler. The spacious family room features a wood-burning fireplace and flows into the designated dining area. The main level also includes a powder room and an impressive 572+ sq. ft. flex/recreation space, offering endless possibilities for a home office, gym, playroom, entertainment area, or additional living space. Step directly from the kitchen into your fenced-in backyard, made for entertaining! Featuring two large decks, an expansive concrete patio, fire pit, and peaceful views of mature trees and wooded surroundings, this private outdoor setting truly sets the property apart. Whether hosting friends and family or simply relaxing and enjoying nature, this is a backyard you'll love coming home to. Upstairs, you'll find LVP flooring (2025), three generously sized bedrooms, and two full bathrooms. The spacious primary suite features its own large ensuite bathroom. Parking is easy with an expansive paved driveway that comfortably fits four cars. Aquia Harbour offers an impressive selection of amenities, including a marina, kayaking, swimming pools, country club, golf course, restaurant, walking trails, community center, tot lots, playgrounds, an on-site police department, and so much more! The home is also conveniently located approximately seven minutes from the community's main entrance, providing easy access for residents and guests. Enjoy convenient access to shopping, dining, and major commuter routes, including I-95 and Route 1. Scheduled to hit the market September 3rd—schedule your showing today

Exterior Features

  • Style Colonial
  • Construction Single Family
  • Siding Vinyl Siding
  • Exterior Chimney Cap(s), Extensive Hardscape, Exterior Lighting, Gutter System, Sidewalks
  • Roof Shingle, Asphalt
  • Garage No
  • Water Public
  • Sewer Public Sewer
  • Lot Description Backs to Trees, Front Yard, Level, Rear Yard, SideYard(s)

Interior Features

  • Appliances Dishwasher, Disposal, Dryer, Icemaker, Oven/Range - Electric, Refrigerator, Washer, WaterHeater
  • Heating Heat Pump(s), Central, Programmable Thermostat, Zoned
  • Cooling Ceiling Fan(s), Central A/C, Heat Pump(s), Programmable Thermostat, Zoned, Multi Units, Ductless/Mini-Split
  • Fireplaces 1
  • Living Area 2,236 SQFT
  • Year Built 1986

Neighborhood & Schools

  • Subdivision AQUIA HARBOUR

Financial Information

  • Zoning R1

Listing Information

Listing Provided Courtesy of Keller Williams Realty - (703) 430-9008
© Bright MLS. All rights reserved. Listings provided by Bright MLS from various brokers who participate in IDX (Internet Data Exchange). Information deemed reliable but not guaranteed.
Listing data is current as of 09/30/2026.

Contact Our Agent

By clicking “Submit,” I agree to be contacted by Lake Homes Realty, LLC, its affiliates, and real estate professionals via call, text, and email for real estate services. This includes by automated means, even if your number is on a federal, state, or our internal Do Not Call list. To opt out, you can reply "stop" at any time or reply "help" for assistance. You can also click the unsubscribe link in the emails. Message and data rates may apply. Message frequency may vary. You also agree to our Terms of Use and Privacy Policy.