Price Changed

2138 aquia drive, STAFFORD, VA 22554

$415,000
2 BEDS 2 BATHS
1,278 SQFT0.33 AC LOT
Residential-Detached
Price Changed
Image 1
Image 2
Image 3
Image 4
Bedrooms 2
Total Baths 2
Full Baths 1
Square Feet 1278
Acreage 0.33
Status Active Under Contract
MLS # VAST2053364
County STAFFORD
More Info
Category Residential-Detached
Status Active Under Contract
Square Feet 1278
Acreage 0.33
MLS # VAST2053364
County STAFFORD
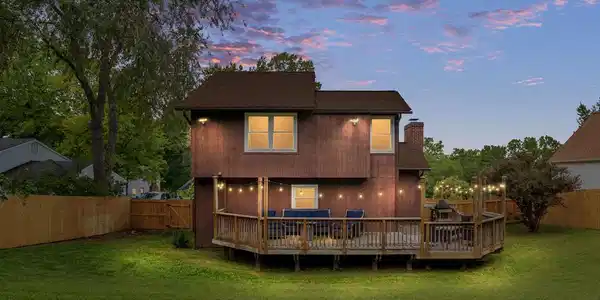
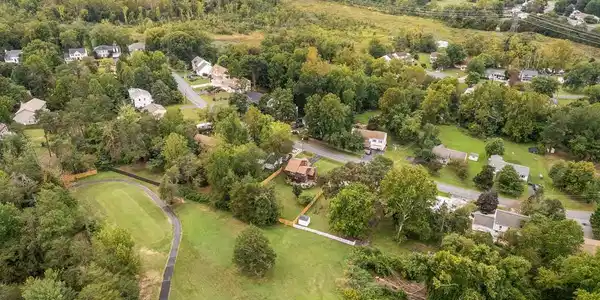

Nestled in the charming Aquia Harbour community, this delightful Colonial-style home offers a perfect blend of comfort and convenience. This residence spans 1,278 sq. ft. , providing ample space for relaxation and entertaining. The inviting interior features a cozy family room, with a beautiful floor to ceiling real brick fireplace. Just off the family room you will find the eat-in kitchen, complete with an island, pantry, and recessed lighting-ideal for culinary enthusiasts. Enjoy the warmth of wood floors and the comfort of carpeted areas throughout. The home includes modern appliances ensuring your daily routines are effortless. The main floor laundry adds to the convenience of this well-designed layout. Step outside to your private deck, perfect for morning coffee or evening gatherings, while the community pool offers a refreshing escape on warm days. The upper level loft offers views above the family room and includes built-in bookshelves, making it an amazing reading area. Two bedrooms are on the upper level, including a full bath. An asphalt driveway and a garage complete this home. The property adjoins a picturesque golf course, providing stunning views and a serene atmosphere from your large privately fenced yard. Aquia Harbour is not just a place to live; it's a vibrant community with access to parks, recreational facilities, and well-regarded schools. Not to mention a community stable with indoor/outdoor riding arenas, a round pen, seven paddocks, two indoor tie stalls/outdoor wash stall. The facility coordinates horseback riding lessons, youth horsemanship camps, and community events.Residents enjoy the benefits of nearby public services and a welcoming neighborhood spirit. With an attached garage and security features, this home combines safety and ease of living. Experience the charm and comfort of this lovely property-your new home awaits! Minutes from I-95, commuter lots and the commuter rail. Roof 2 years old, kitchen remodeled in the last approx 4 years ago, windows have a been replaced with double pane tilt windows, brand new privacy fence,

Exterior Features

  • Style Colonial
  • Construction Single Family
  • Siding Stick Built
  • Exterior Exterior Lighting
  • Roof Architectural Shingle
  • Garage Yes
  • Garage Description 1
  • Water Public
  • Sewer Public Sewer

Interior Features

  • Appliances Built-In Microwave, Dishwasher, Disposal, WaterHeater, Icemaker, Oven/Range - Electric, Refrigerator
  • Heating Heat Pump(s)
  • Cooling Central A/C, Ceiling Fan(s), Heat Pump(s)
  • Fireplaces 1
  • Living Area 1,278 SQFT
  • Year Built 1988

Neighborhood & Schools

  • Subdivision AQUIA HARBOUR
  • Elementary School CALL SCHOOL BOARD
  • Middle School SHIRELY C. HEIM
  • High School BROOKE POINT

Financial Information

  • Zoning R1

Listing Information

Listing Provided Courtesy of Berkshire Hathaway HomeServices PenFed Realty - (540) 371-7653
© Bright MLS. All rights reserved. Listings provided by Bright MLS from various brokers who participate in IDX (Internet Data Exchange). Information deemed reliable but not guaranteed.
Listing data is current as of 09/30/2026.

Contact Our Agent

By clicking “Submit,” I agree to be contacted by Lake Homes Realty, LLC, its affiliates, and real estate professionals via call, text, and email for real estate services. This includes by automated means, even if your number is on a federal, state, or our internal Do Not Call list. To opt out, you can reply "stop" at any time or reply "help" for assistance. You can also click the unsubscribe link in the emails. Message and data rates may apply. Message frequency may vary. You also agree to our Terms of Use and Privacy Policy.