

New Listing

1685 brooke road

STAFFORD, VA 22554

$689,999
4 BEDS 5 BATHS
5,760 SQFT0.74 AC LOT
Residential-Detached
New Listing
Image 1
Bedrooms 4
Total Baths 5
Full Baths 4
Square Feet 5760
Acreage 0.74
Status Coming Soon
MLS # VAST2052756
County STAFFORD
More Info
Category Residential-Detached
Status Coming Soon
Square Feet 5760
Acreage 0.74
MLS # VAST2052756
County STAFFORD
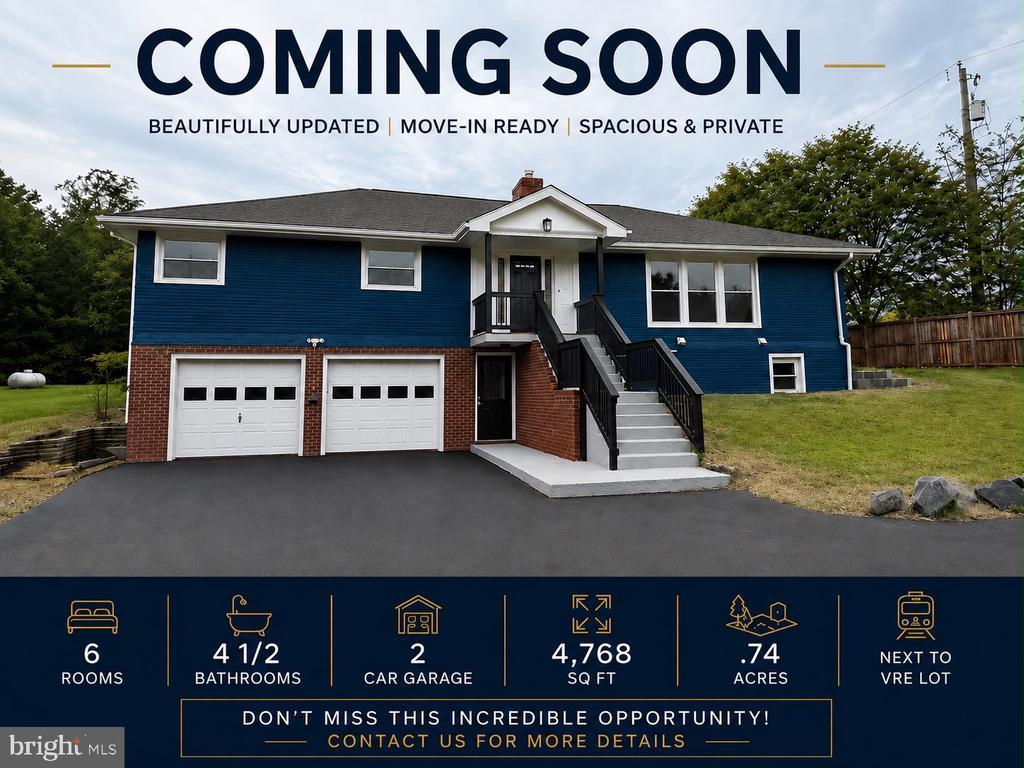
Welcome to 1685 Brooke Rd, a beautifully updated and exceptionally spacious 4-bedroom, 4.5-bath home offering approximately 5,760 square feet, including 4,760 finished square feet, on a private 0.74-acre lot with NO HOA! This impressive two-level home offers an ideal combination of space, comfort, and recent improvements. The main level features a grand living room with a fireplace, a separate dining room, and a deluxe kitchen with custom cabinetry, stainless steel appliances, a propane-powered range, and a built-in vent hood. With four generously sized bedrooms plus a versatile den/office, there is plenty of room for family, guests, and work-from-home needs. The spacious primary suite features built-in closets and a beautifully appointed private bath with both a standing shower and soaking tub. Three additional bedrooms are generously sized and feature their own attached bathrooms. A convenient half bath is also located on the main level. Two sliding glass doors provide access to the large wooded deck, which has been freshly painted and overlooks the expansive backyard. The lower level offers even more living space with a large recreation/family room featuring another fireplace, a full bathroom, and an additional flexible room that can serve as a guest room, office, den, or hobby space. The lower level also includes a dedicated laundry room and approximately 1,000 square feet of unfinished space, providing excellent storage or future expansion potential. Recent improvements include a brand-new HVAC unit, with both HVAC systems serviced by Robert Payne; a new water heater; new well pump; and new septic distribution box and headers. The septic work was completed with County approval, and documentation was submitted to the County. The home also features a Generac whole-house generator powered by propane, providing added peace of mind. Additional highlights include custom windows throughout, fresh interior paint, new carpet, and a two-car garage with an epoxy-coated floor and its own separate entry/exit door. Parking is a major plus, with a large driveway providing ample additional parking beyond the two-car garage, making it convenient for multiple vehicles, guests, or recreational equipment. Outside, the property sits on a beautiful 0.74-acre lot with a large, mostly level and cleared backyard bordered by mature trees and wooded areas. With its generous living space, extensive recent improvements, private setting, and NO HOA, this property offers a rare combination of comfort, functionality, and flexibility. Come see all that 1685 Brooke Rd has to offer—this spacious and thoughtfully updated home is ready to welcome its next owner!
Listing
Street
Satellite

Exterior Features

  • Style Raised Ranch/Rambler
  • Construction Single Family
  • Siding Brick, Stone
  • Roof Shingle
  • Garage Yes
  • Garage Description 2
  • Water Well
  • Sewer Septic Exists, On Site Septic
  • Lot Description Cleared, Level, Open

Interior Features

  • Appliances Dishwasher, Refrigerator, Stove, Oven - Wall
  • Heating Heat Pump(s)
  • Cooling Central A/C
  • Basement Connecting Stairway, Front Entrance, Full, Space For Rooms, Unfinished, Walkout Level
  • Fireplaces 2
  • Living Area 5,760 SQFT
  • Year Built 1966

Neighborhood & Schools

  • Subdivision METES & BOUNDS
  • Elementary School GRAFTON VILLAGE
  • Middle School STAFFORD
  • High School BROOKE POINT

Financial Information

  • Zoning A1

Listing Information

Listing Provided Courtesy of Samson Properties - (571) 921-9755
© Bright MLS. All rights reserved. Listings provided by Bright MLS from various brokers who participate in IDX (Internet Data Exchange). Information deemed reliable but not guaranteed.
Listing data is current as of 08/12/2026.

Contact Our Agent

By clicking “Submit,” I agree to be contacted by Lake Homes Realty, LLC, its affiliates, and real estate professionals via call, text, and email for real estate services. This includes by automated means, even if your number is on a federal, state, or our internal Do Not Call list. To opt out, you can reply "stop" at any time or reply "help" for assistance. You can also click the unsubscribe link in the emails. Message and data rates may apply. Message frequency may vary. You also agree to our Terms of Use and Privacy Policy.
