New Listing

159 norman road

STAFFORD, VA 22554

$699,900
4 BEDS 4 BATHS
3,479 SQFT1.5 AC LOT
Residential-Detached
New Listing
Image 1
Image 2
Image 3
Image 4
Bedrooms 4
Total Baths 4
Full Baths 3
Square Feet 3479
Acreage 1.51
Status Active
MLS # VAST2052476
County STAFFORD
More Info
Category Residential-Detached
Status Active
Square Feet 3479
Acreage 1.51
MLS # VAST2052476
County STAFFORD
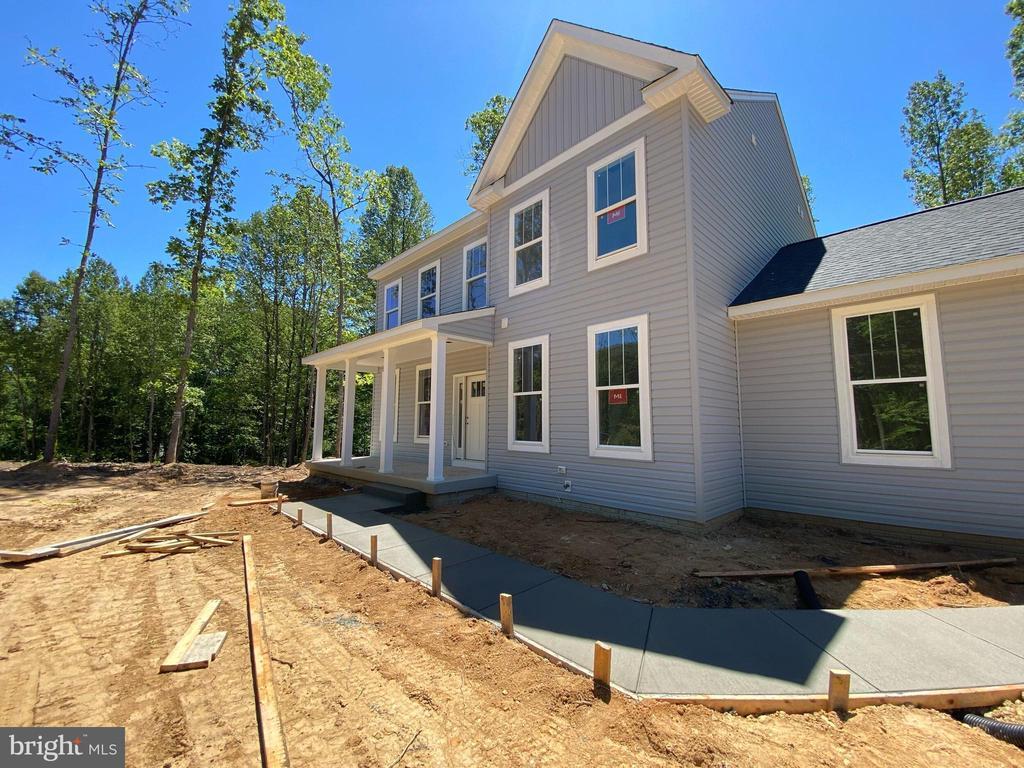
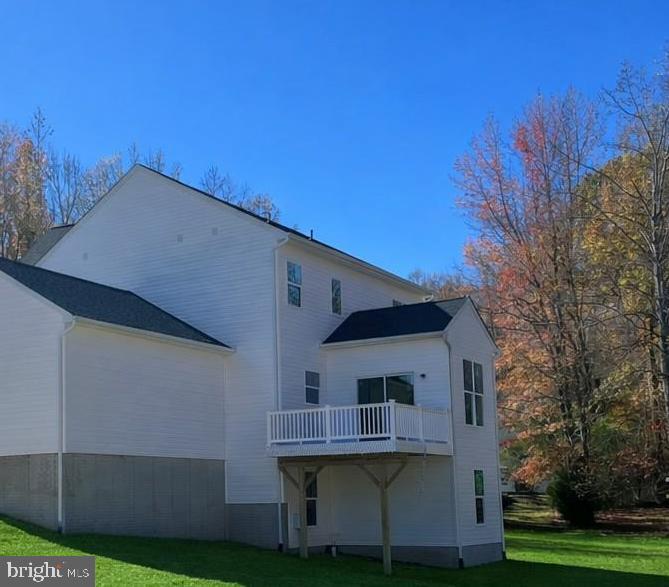
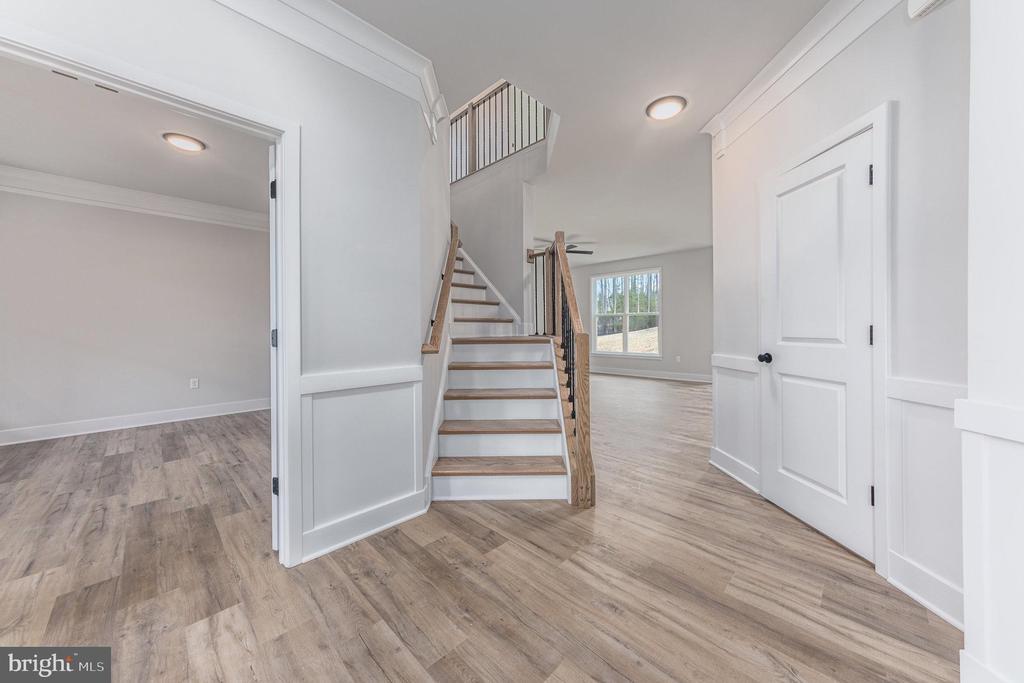
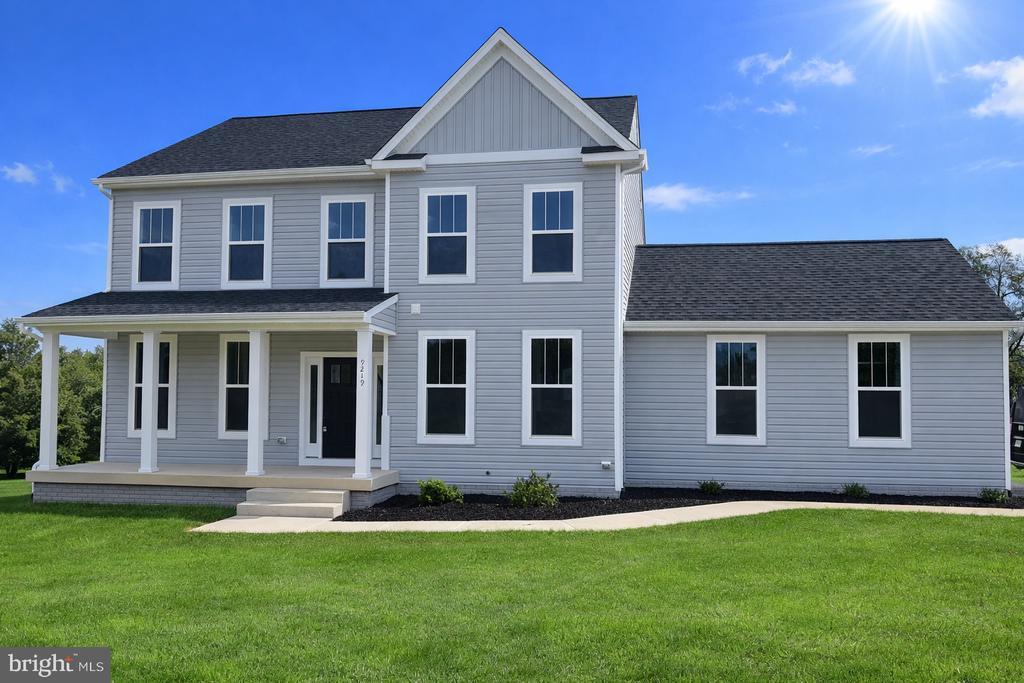
UNDER CONSTRUCTION- NORTH STAFFORD - GREAT LOCATION - 1.51 ACRES- NO HOA – AVAILABLE EARLY AUGUST 2026 – If you have been looking for acreage, without giving up convenience to shopping and restaurants, this beautiful Haven makes this dream a reality. This home is under construction, by award-winning builder Foundation Homes. Just under 3,500 finished square feet, this beautifully appointed Haven with Sunroom features the perfect blend of Craftsman-inspired details, contemporary finishes, and traditional Colonial design. Complete with a finished basement, spacious living areas, and an open-concept layout, this home offers both style and functionality for today's lifestyle. Step inside from the inviting front porch into a spacious foyer, flanked by a dedicated office with double glass doors and a formal dining room that flows seamlessly into the gourmet kitchen. Thoughtfully designed for everyday living and entertaining, the kitchen features classic white shaker-style soft-close cabinetry, quartz countertops, a lovely undermount stainless sink, stainless steel appliances, and an expansive island, perfect for gathering. Oversized windows flood the open-concept kitchen, dining area, family room, and sunroom with natural light, creating a warm and welcoming atmosphere. The main level offers nine-foot smooth ceilings and durable luxury vinyl tile flooring, while a beautiful curved oak staircase leads to the second floor, where all four bedrooms and the laundry room are conveniently located. The owner’s suite is a true retreat with two walk-in closets, a linen closet, and a spa-like ensuite bath featuring dual vanities, a modern, stand alone soaking tub, and a tile shower. The additional bedrooms are generously sized with ample closet space. The finished walkout basement offers a Recreation Room, a media room, a full bath, and a storage room, providing ample space for family fun, relaxation, and storage for keepsakes. Step onto the composite back deck to enjoy peaceful views of the private yard, offering a relaxing outdoor retreat. Enjoy the perfect balance of privacy and convenience, just minutes from shopping, dining, grocery stores, and everyday essentials along Garrisonville Road, with easy access to Route 1, I-95, and Quantico. Outdoor enthusiasts will appreciate the close proximity to Friendship Park, Government Island, Widewater State Park, Widewater Beach, and several marinas. This Haven will surely check off all the boxes. ***High speed internet is believed to be available. Buyers are responsible for verifying service availability, providers, and speeds to their satisfaction.*** Call Foundation Homes to secure this home today.
Listing
Street
Satellite

Exterior Features

  • Style Colonial, Craftsman
  • Construction Single Family
  • Siding Stick Built, Vinyl Siding
  • Roof Architectural Shingle
  • Garage Yes
  • Garage Description 2
  • Water Well
  • Sewer Septic = # of BR

Interior Features

  • Appliances Built-In Microwave, Dishwasher, Icemaker, Oven/Range - Electric, Refrigerator, Stainless Steel Appliances, WaterHeater, Washer/Dryer Hookups Only
  • Heating Heat Pump - Electric BackUp
  • Cooling Central A/C
  • Basement Outside Entrance, Poured Concrete, Connecting Stairway, Fully Finished, Full, Heated, Interior Access, Rear Entrance, Walkout Level
  • Fireplaces 1
  • Living Area 3,479 SQFT
  • Year Built 2026

Neighborhood & Schools

  • Subdivision NONE AVAILABLE
  • Elementary School WIDEWATER
  • Middle School SHIRLEY C. HEIM
  • High School BROOKE POINT

Financial Information

  • Zoning A1

Listing Information

Listing Provided Courtesy of MacDoc Property Mangement LLC - (540) 370-4040
© Bright MLS. All rights reserved. Listings provided by Bright MLS from various brokers who participate in IDX (Internet Data Exchange). Information deemed reliable but not guaranteed.
Listing data is current as of 08/12/2026.

Contact Our Agent

By clicking “Submit,” I agree to be contacted by Lake Homes Realty, LLC, its affiliates, and real estate professionals via call, text, and email for real estate services. This includes by automated means, even if your number is on a federal, state, or our internal Do Not Call list. To opt out, you can reply "stop" at any time or reply "help" for assistance. You can also click the unsubscribe link in the emails. Message and data rates may apply. Message frequency may vary. You also agree to our Terms of Use and Privacy Policy.