104 hazel drive

HAGUE, VA 22469

$249,750
3 BEDS 3 BATHS
1,464 SQFT
Residential-Detached
Image 1
Image 2
Image 3
Image 4
Bedrooms 3
Total Baths 3
Full Baths 2
Square Feet 1464
Status Active Under Contract
MLS # VAWE2011696
County WESTMORELAND
More Info
Category Residential-Detached
Status Active Under Contract
Square Feet 1464
MLS # VAWE2011696
County WESTMORELAND
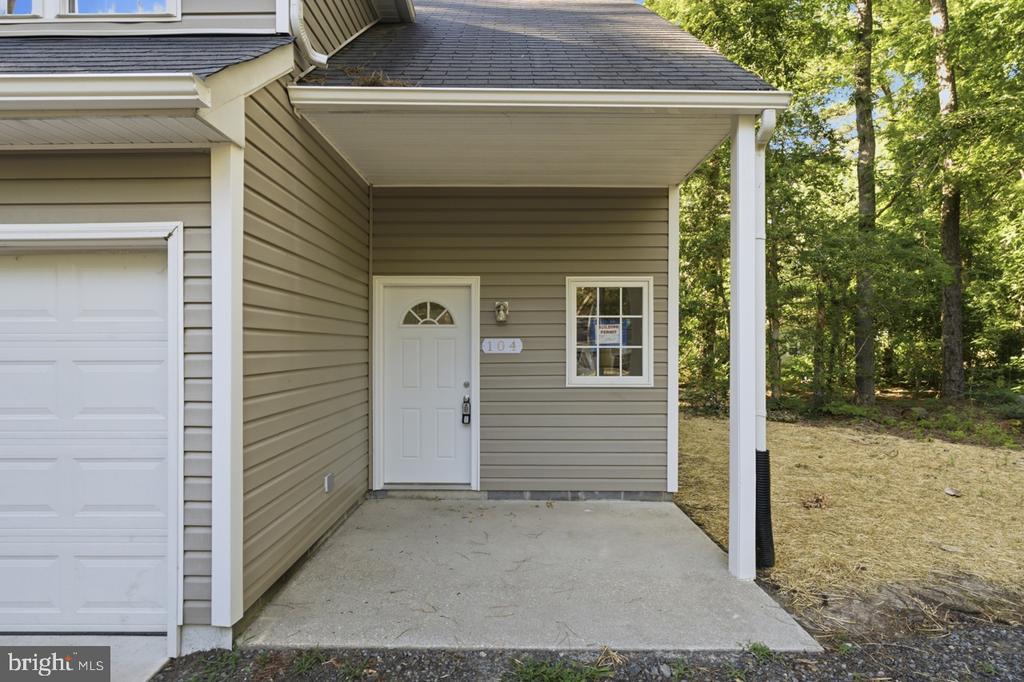
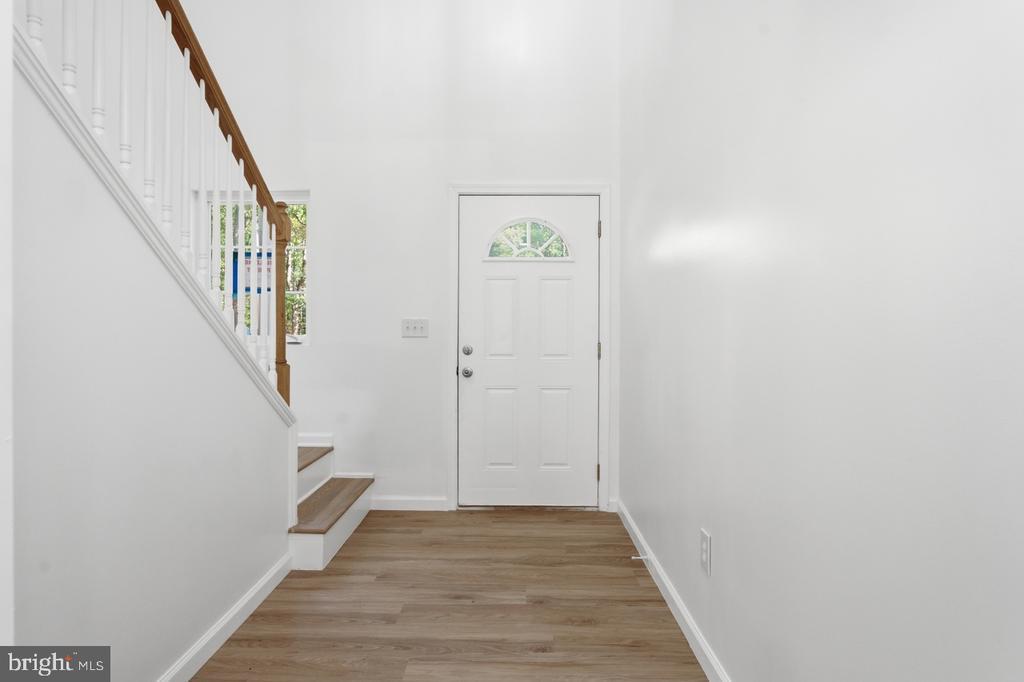
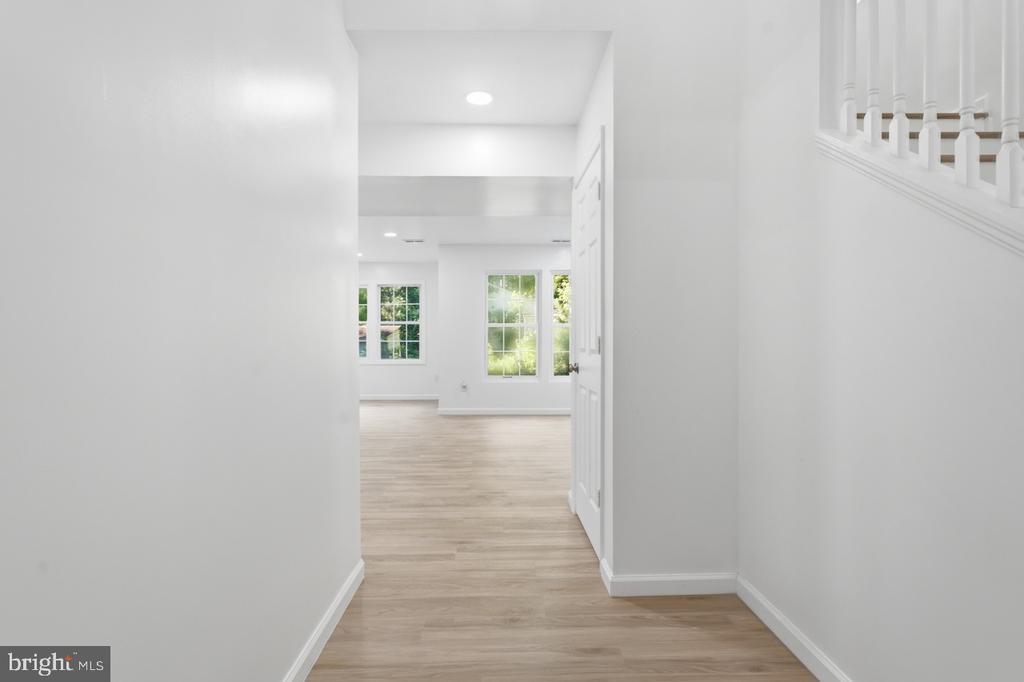
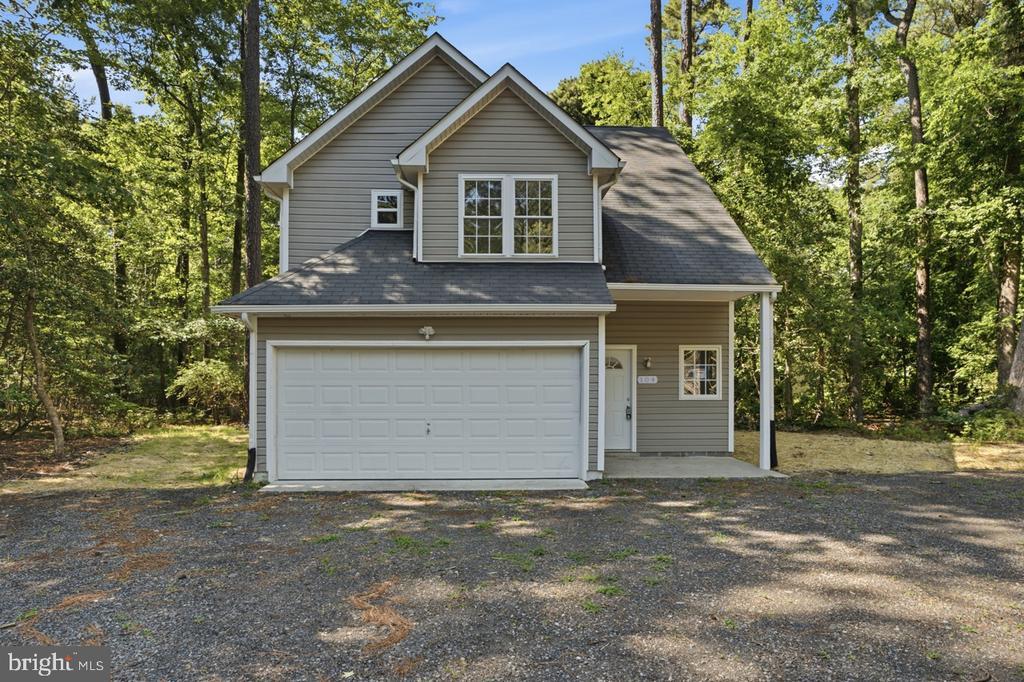
Eligible for USDA Loan Program!! Additional lot next door included in the sale. 104 Hazel Drive, Hague, VA – Nearly New with Community Beach Access in Ragged Point Beach Welcome to 104 Hazel Drive located in one of the Northern Neck's emerging waterfront communities, Ragged Point Beach of Hague, Virginia—a rare opportunity to own a beautifully completed home just moments from the community's private beach along the Potomac River. Originally constructed in 2009 and fully completed in Spring 2026, this residence offers the advantages of a modern, move-in-ready home with updated systems, finishes, and appliances throughout. Featuring 3 bedrooms, 2.5 bathrooms, and an attached 2-car garage, this home blends comfortable everyday living with the relaxed lifestyle Northern Neck buyers seek. The open-concept main level is highlighted by durable luxury plank vinyl flooring throughout, creating a seamless flow between the living room, dining area, and kitchen. The bright eat-in kitchen is designed for both function and style, featuring granite countertops, new stainless steel appliances, a refrigerator, dishwasher, built-in microwave, electric range, garbage disposal, and ample cabinet space. The adjacent living area creates an inviting gathering space for family and friends while maintaining an open, airy feel. Upstairs, the spacious primary suite is already wired for a ceiling fan. Two additional bedrooms share a convenient Jack-and-Jill bathroom, making the layout ideal for families, guests, or remote work flexibility. The second-floor laundry room includes a new washer and dryer, adding convenience where it's needed most. Additional improvements include a new HVAC system and water heater installed in 2025, providing peace of mind and energy efficiency. The roof was replaced in 2018. The home is served by a private well and public sewer system. Outside, enjoy quiet mornings on the covered front porch surrounded by mature trees and the natural beauty of Virginia's Northern Neck. Residents of Ragged Point Beach enjoy access to a private community beach, offering opportunities for swimming, fishing, kayaking, beachcombing, and enjoying spectacular Potomac River sunsets. Why Buyers Love This Location Private community beach access on the Potomac River Located in the waterfront community of Ragged Point Beach Convenient to Warsaw, Montross, Colonial Beach, and Tappahannock Easy access to marinas, boating, fishing, wineries, and local restaurants Ideal as a primary residence, weekend getaway, or second home If you've been searching for a move-in-ready home in Hague, Virginia with beach access, modern finishes, updated mechanical systems, and a peaceful setting, 104 Hazel Drive delivers an exceptional value in one of the Northern Neck's waterfront communities.
Listing
Street
Satellite

Exterior Features

  • Style Colonial
  • Construction Single Family
  • Siding Vinyl Siding
  • Roof Composite, Shingle
  • Garage Yes
  • Garage Description 2
  • Water Well
  • Sewer Public Septic

Interior Features

  • Appliances Dishwasher, Dryer, Built-In Microwave, Refrigerator, Stainless Steel Appliances, Stove, Washer
  • Heating Central
  • Cooling Central A/C
  • Living Area 1,464 SQFT
  • Year Built 2009

Neighborhood & Schools

  • Subdivision RAGGED POINT BEACH
  • Elementary School COPLE
  • Middle School MONTROSS
  • High School WASHINGTON & LEE

Financial Information

  • Zoning R1

Listing Information

Listing Provided Courtesy of Coldwell Banker Elite - (540) 373-0100
© Bright MLS. All rights reserved. Listings provided by Bright MLS from various brokers who participate in IDX (Internet Data Exchange). Information deemed reliable but not guaranteed.
Listing data is current as of 08/12/2026.

Contact Our Agent

By clicking “Submit,” I agree to be contacted by Lake Homes Realty, LLC, its affiliates, and real estate professionals via call, text, and email for real estate services. This includes by automated means, even if your number is on a federal, state, or our internal Do Not Call list. To opt out, you can reply "stop" at any time or reply "help" for assistance. You can also click the unsubscribe link in the emails. Message and data rates may apply. Message frequency may vary. You also agree to our Terms of Use and Privacy Policy.