3203 riverview drive

TRIANGLE, VA 22172

$750,000
5 BEDS 5 BATHS
4,675 SQFT0.46 AC LOT
Residential-Detached
Image 1
Image 2
Image 3
Image 4
Bedrooms 5
Total Baths 5
Full Baths 3
Square Feet 4675
Acreage 0.47
Status Active Under Contract
MLS # VAPW2125748
County PRINCE WILLIAM
More Info
Category Residential-Detached
Status Active Under Contract
Square Feet 4675
Acreage 0.47
MLS # VAPW2125748
County PRINCE WILLIAM
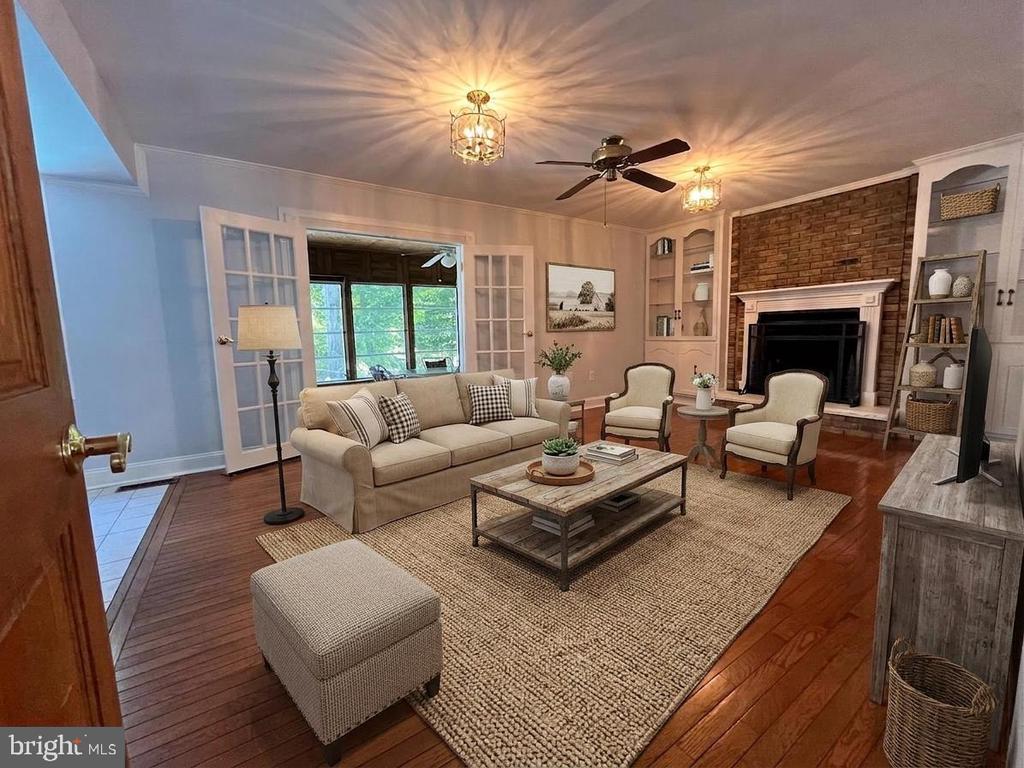
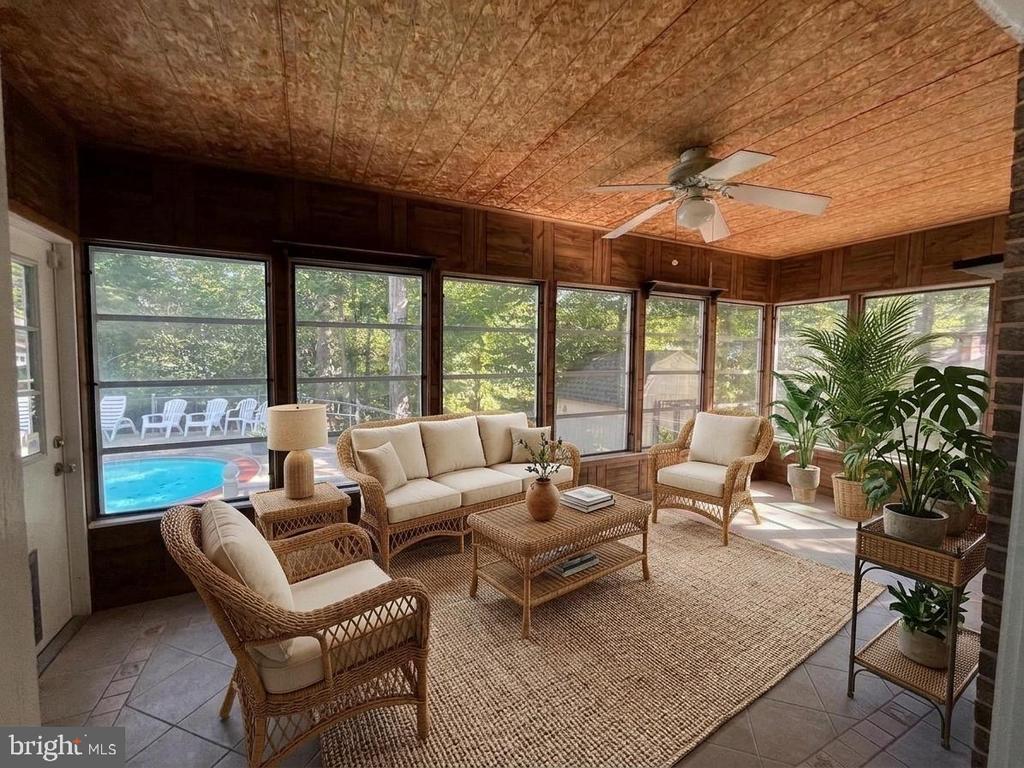
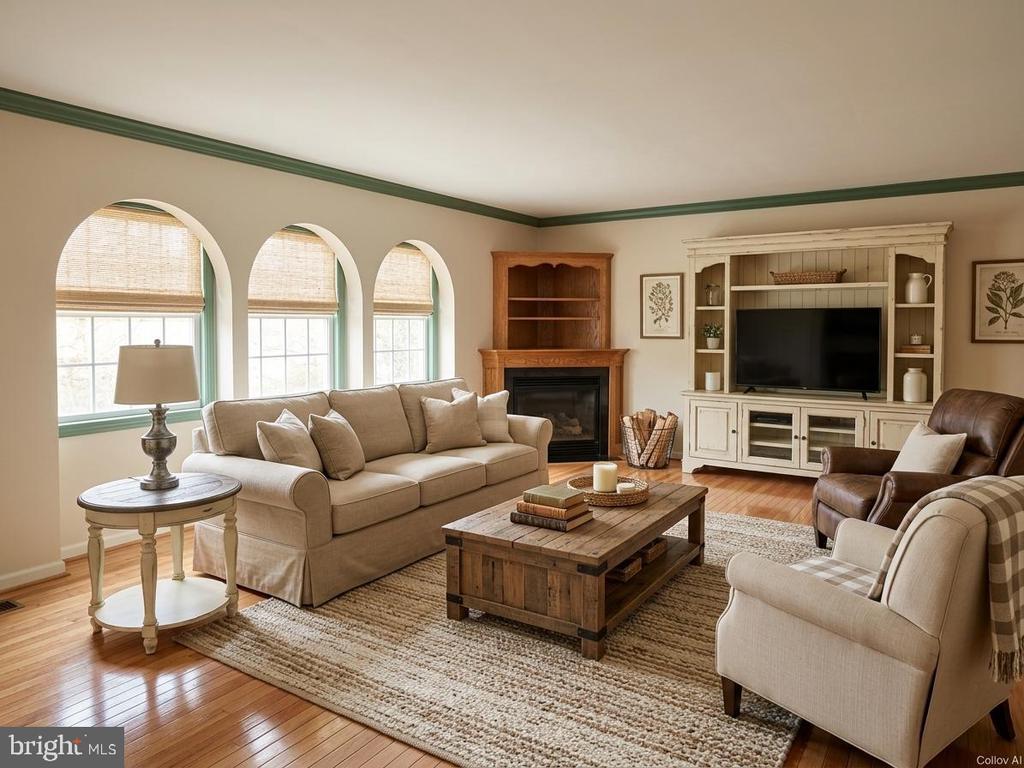
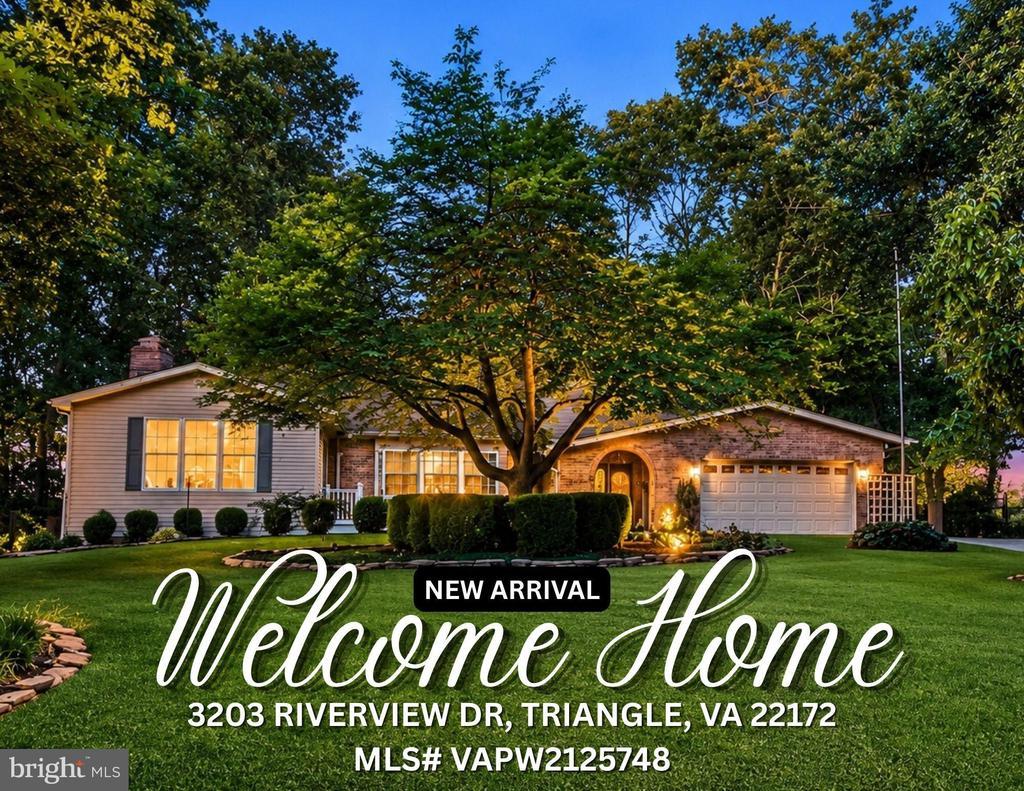
Welcome to this exceptional custom home in Graham Park Shores, ideally situated on a beautifully landscaped half-acre lot with seasonal Quantico Creek water views and no HOA. Offering approximately 4,683 square feet across three finished levels, this property combines generous living space with outstanding flexibility for a variety of living arrangements. The home features 4-5 bedrooms, 5 bathrooms, four fireplaces, two kitchens, formal living and dining rooms, a music room, two all-season sunrooms, two laundry areas, and an attached two-car garage. A standout feature is the attached private living suite with its own entrance, offering exceptional flexibility for guests, extended stays, live-in assistance, a home office, or other permitted uses. The suite includes a spacious family room with fireplace, an efficiency kitchen with granite countertops, refrigerator and dishwasher, a main-level bedroom, full bathroom, laundry area, and an expansive upper-level bonus room that can serve as an additional bedroom, office, fitness room, media room, or hobby space. Portions of the suite include wider doorways and other accessibility-oriented features, and a private balcony overlooks the pool, wooded surroundings, and seasonal water views. Buyers should verify that any intended use complies with local zoning and applicable regulations. The main residence offers a spacious traditional floor plan enhanced with hardwood flooring, crown molding, tray ceilings, recessed lighting, ceiling fans, energy-efficient arched windows, and quality craftsmanship throughout. The gourmet kitchen is designed for gathering with a large center island, stainless steel appliances including a newer Frigidaire refrigerator, LG double oven, LG dishwasher, built-in trash cabinet, and direct access to two all-season sunrooms overlooking the backyard. The luxurious primary suite features a large walk-in closet and a spa-inspired bathroom with granite and marble finishes, dual vanities, a dedicated makeup area, a clawfoot soaking tub, and an oversized walk-in shower. The upper level also includes additional spacious bedrooms and an updated full bathroom. The fully finished walk-out lower level provides outstanding versatility with a home office, fitness room, recreation/media room featuring a stone fireplace, wet bar with sink and mini refrigerator, half bath, oversized laundry room with a two-story laundry chute and workstation, Navien tankless water heater, and direct access to the backyard. Outdoor living is equally impressive with a resort-style in-ground pool featuring LED lighting and a bubbling fountain, pool house/changing room, rotunda gazebo, expansive patio space, two charming barn-style storage sheds, fenced yard areas, underground irrigation system, mature landscaping, and a beautiful cherry tree. The long paved driveway accommodates up to eight vehicles. Conveniently located near Route 1, I-95, Quantico, shopping, dining, parks, commuter options, and everyday amenities, this one-of-a-kind property offers exceptional space, flexibility, and outstanding indoor and outdoor living.
Listing
Street
Satellite

Exterior Features

  • Style Colonial
  • Construction Single Family
  • Siding Aluminum Siding, Brick Front
  • Roof Architectural Shingle
  • Garage Yes
  • Garage Description 2
  • Water Public
  • Sewer Public Sewer
  • Lot Description Backs to Trees, Landscaping, Level, No Thru Street, Partly Wooded, Road Frontage, Trees/Wooded, Other

Interior Features

  • Appliances Built-In Microwave, Built-In Range, Dishwasher, Disposal, Dryer, Dryer - Electric, Dryer - Gas, Exhaust Fan, Extra Refrigerator/Freezer, Icemaker, Instant Hot Water, Oven/Range - Electric, Refrigerator, Stove, Washer
  • Heating Forced Air
  • Cooling Central A/C, Ceiling Fan(s)
  • Basement Connecting Stairway, Daylight, Partial, Combination, Fully Finished, Heated, Interior Access, Outside Entrance, Rear Entrance, Walkout Stairs, Windows
  • Fireplaces 3
  • Living Area 4,675 SQFT
  • Year Built 1973

Neighborhood & Schools

  • Subdivision GRAHAM PARK SHORES
  • Elementary School TRIANGLE
  • Middle School GRAHAM PARK
  • High School POTOMAC

Financial Information

  • Zoning R4

Listing Information

Listing Provided Courtesy of EXP Realty, LLC - (866) 825-7169
© Bright MLS. All rights reserved. Listings provided by Bright MLS from various brokers who participate in IDX (Internet Data Exchange). Information deemed reliable but not guaranteed.
Listing data is current as of 08/12/2026.

Contact Our Agent

By clicking “Submit,” I agree to be contacted by Lake Homes Realty, LLC, its affiliates, and real estate professionals via call, text, and email for real estate services. This includes by automated means, even if your number is on a federal, state, or our internal Do Not Call list. To opt out, you can reply "stop" at any time or reply "help" for assistance. You can also click the unsubscribe link in the emails. Message and data rates may apply. Message frequency may vary. You also agree to our Terms of Use and Privacy Policy.