0 lee street

COLONIAL BEACH, VA 22443

$465,445
4 BEDS 3 BATHS
2,290 SQFT0.31 AC LOT
Residential-Detached
Image 1
Image 2
Image 3
Image 4
Bedrooms 4
Total Baths 3
Full Baths 2
Square Feet 2290
Acreage 0.31
Status Pending
MLS # VAWE2010610
County WESTMORELAND
More Info
Category Residential-Detached
Status Pending
Square Feet 2290
Acreage 0.31
MLS # VAWE2010610
County WESTMORELAND
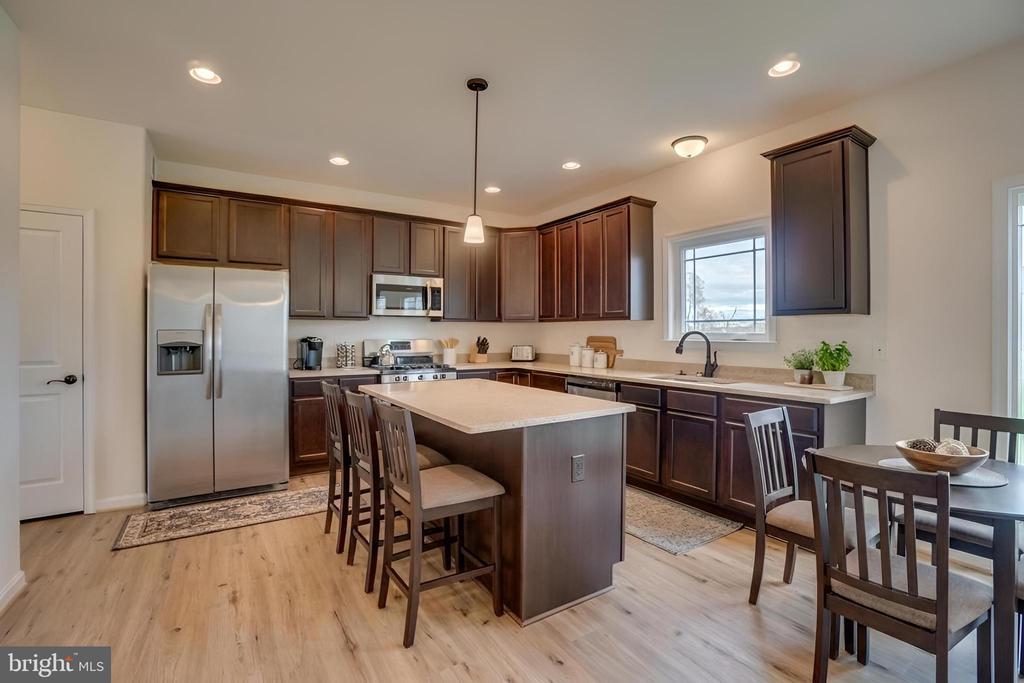
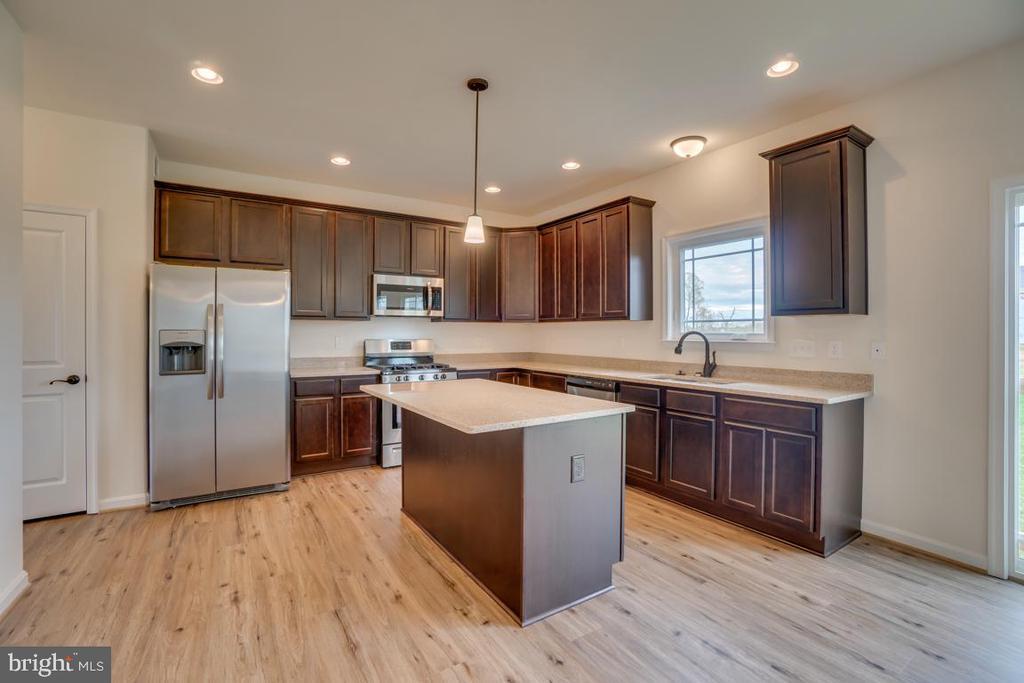
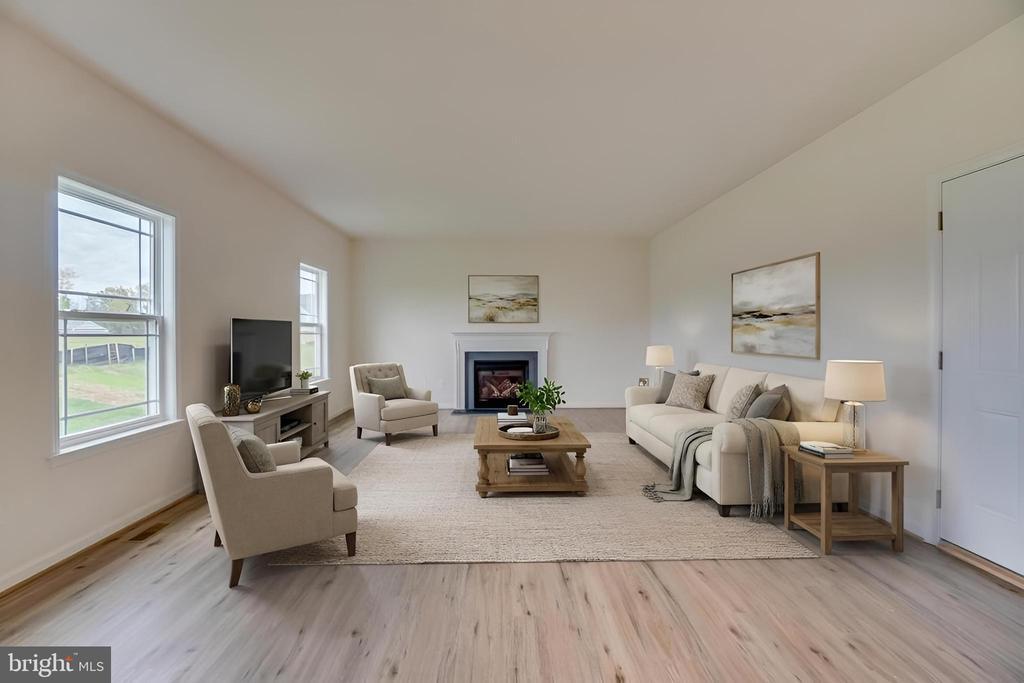
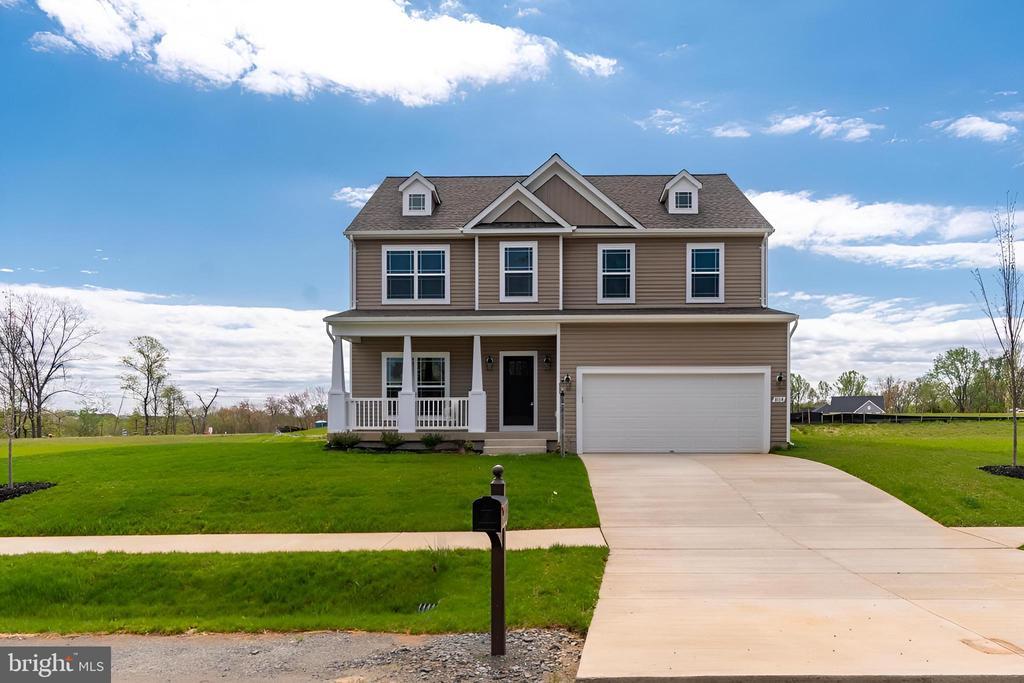
To Be Built — Discover the thoughtfully designed Pelham II by SONA Homes, offering modern comfort, efficient design, and quality craftsmanship in a well-planned two-story layout. With approximately 2,290 finished sq ft above grade, this 4-bedroom, 2.5-bath home balances open gathering spaces with private retreats for everyday living. The main level welcomes you with a functional entry leading to a flexible front room that can serve as a home office, sitting area, or formal living space. Luxury vinyl plank flooring flows through the main living areas, guiding you to the open kitchen and breakfast nook designed for both daily routines and easy entertaining. The kitchen features granite countertops, a center island with overhang seating, 42" soft-close cabinetry, and a stainless-steel appliance package including range, microwave, refrigerator, and dishwasher. Just beyond, the family room provides a comfortable gathering space filled with natural light. Upstairs, the spacious primary suite offers a private retreat with an en-suite bath featuring ceramic tile flooring, dual-handle fixtures, and a glass-door shower. Three additional bedrooms, a full hall bath with tile flooring and tub surround, and a convenient upper-level laundry room provide flexibility for guests, family, or workspace needs. Additional highlights include 9-ft ceilings on the main level, designer lighting package, luxury vinyl plank flooring throughout the first floor, carpeted bedrooms, ceramic tile baths, and a 2-car attached garage with garage door opener. Exterior accents such as stone veneer details, cedar shake gables, and a welcoming front porch add classic curb appeal. Additional highlights include 9-ft ceilings on the main level, designer lighting package, luxury vinyl plank flooring throughout the first floor, carpeted bedrooms, ceramic tile baths, and a 2-car attached garage with garage door opener. Exterior accents such as stone veneer details, cedar shake gables, and a welcoming front porch add classic curb appeal. Built with precision and backed by a 2-10 builder warranty (1-year workmanship, 1-year mechanical, 10-year structural), this SONA Homes residence offers lasting peace of mind. Additional incentives include 1% closing-cost assistance when using the builder’s preferred lender. Some photos may be of a similar completed home and/or have been virtually staged to help illustrate the potential use and layout of the spaces
Listing
Street
Satellite

Exterior Features

  • Style Colonial
  • Construction Single Family
  • Siding Aluminum Siding
  • Roof Architectural Shingle
  • Garage Yes
  • Garage Description 2
  • Water Public
  • Sewer Public Sewer
  • Lot Description Landscaping

Interior Features

  • Appliances Stainless Steel Appliances, Cooktop, Refrigerator, Icemaker, Disposal, Oven - Wall, Dishwasher, Built-In Microwave
  • Heating Forced Air
  • Cooling Central A/C
  • Living Area 2,290 SQFT
  • Year Built 2026

Neighborhood & Schools

  • Subdivision WESTMONT

Financial Information

  • Zoning R2

Listing Information

Listing Provided Courtesy of EXP Realty, LLC - (866) 825-7169
© Bright MLS. All rights reserved. Listings provided by Bright MLS from various brokers who participate in IDX (Internet Data Exchange). Information deemed reliable but not guaranteed.
Listing data is current as of 08/12/2026.

Contact Our Agent

By clicking “Submit,” I agree to be contacted by Lake Homes Realty, LLC, its affiliates, and real estate professionals via call, text, and email for real estate services. This includes by automated means, even if your number is on a federal, state, or our internal Do Not Call list. To opt out, you can reply "stop" at any time or reply "help" for assistance. You can also click the unsubscribe link in the emails. Message and data rates may apply. Message frequency may vary. You also agree to our Terms of Use and Privacy Policy.