Beach Homes Realty
Enter City, Zip or MLS
New Listing

830 crestview drive

Corpus Christi, TX 78412

$225,000
3 BEDS 2 BATHS
1,349 SQFT0.2 AC LOT
Residential - Detached
New Listing
Image 1
Image 2
Image 3
Image 4
Bedrooms 3
Total Baths 2
Full Baths 1
Square Feet 1349
Acreage 0.21
Status Active
MLS # 478407
County Nueces
More Info
Category Residential - Detached
Status Active
Square Feet 1349
Acreage 0.21
MLS # 478407
County Nueces
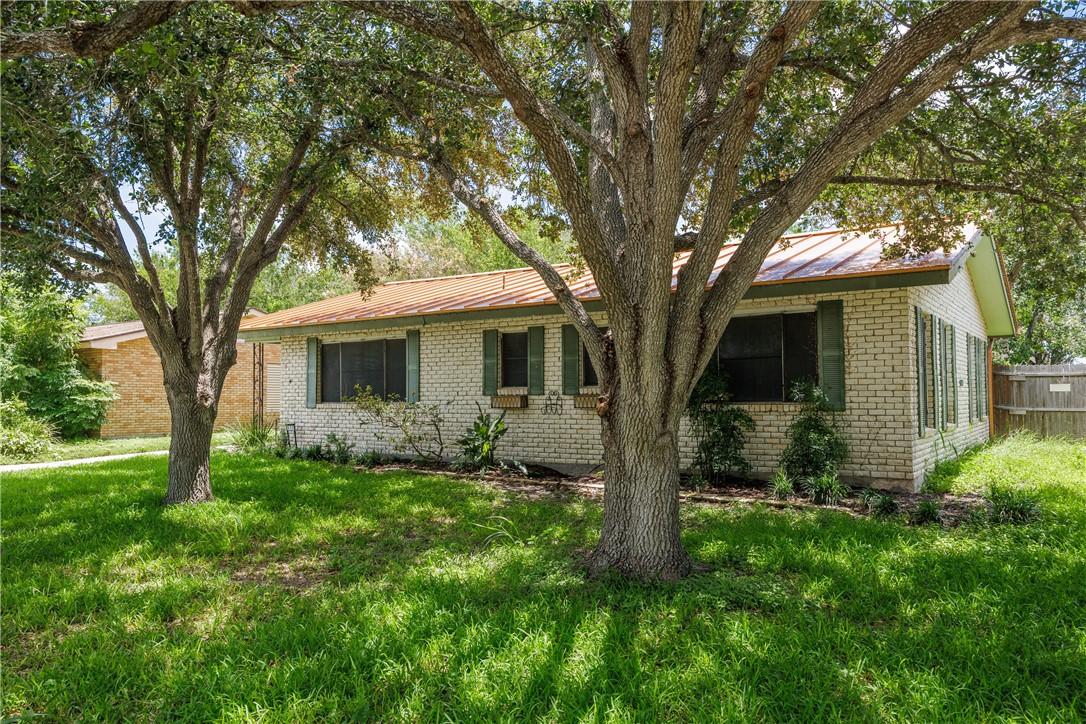
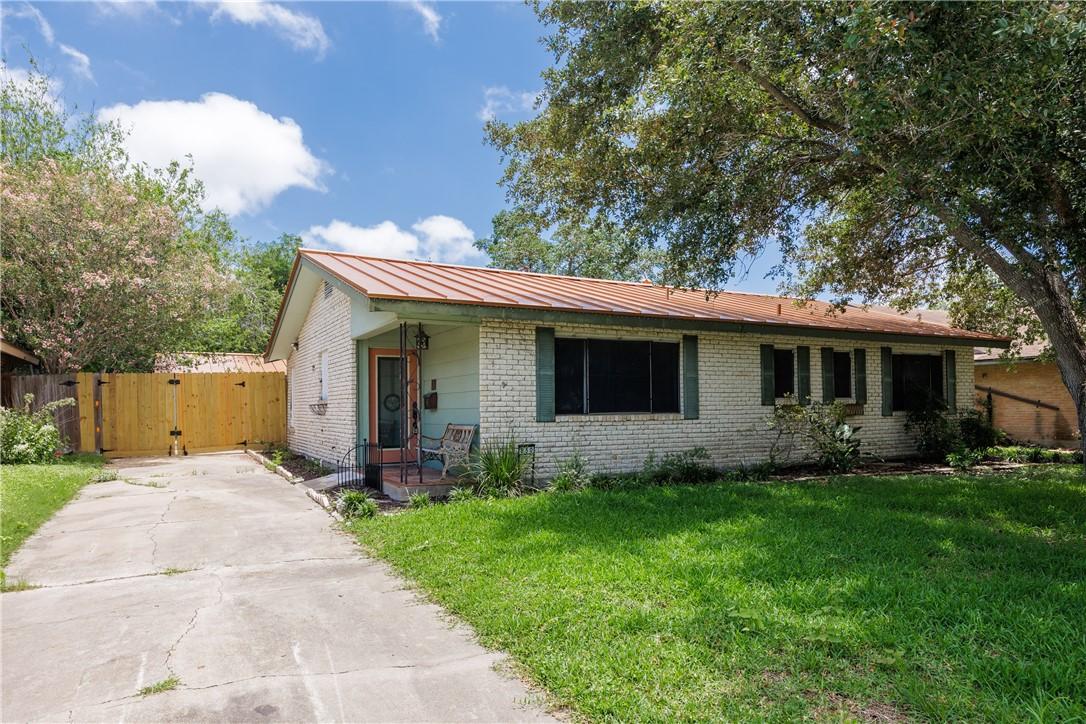
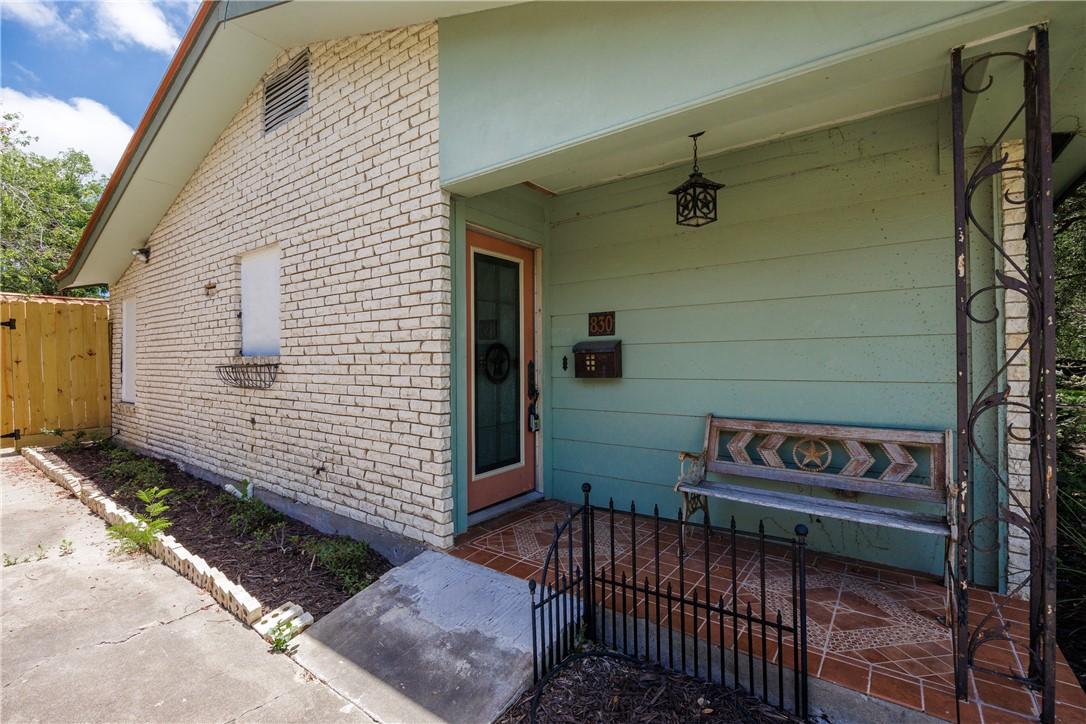
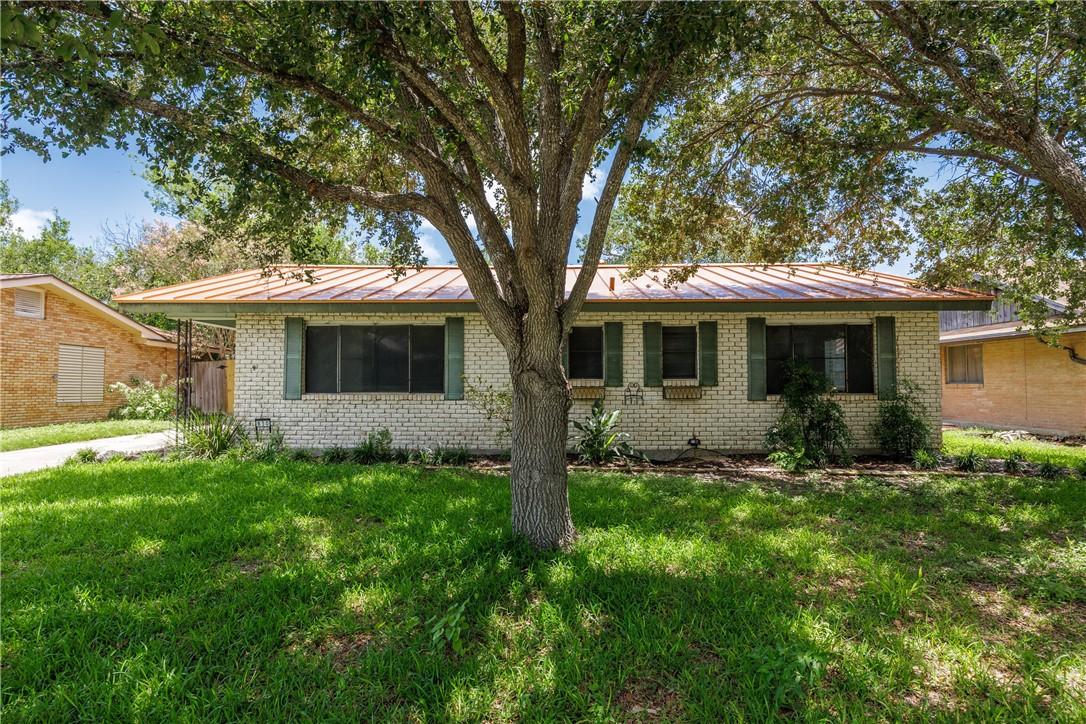
FOR LEASE - $1950 Beautifully remodeled 3-bedroom, 1.5-bath home in the established Cullen Place neighborhood, situated on an oversized lot shaded by mature trees. Offering a blend of functionality, personality, modern updates, and exceptional outdoor space, this move-in-ready home is a standout opportunity in a desirable, established neighborhood. A charming tiled front porch and welcoming foyer lead into a spacious open-concept floor plan featuring stylish finishes and thoughtful design throughout. The expansive living area flows seamlessly into the stunning chef-inspired kitchen, creating the perfect space for everyday living and entertaining. The kitchen is the centerpiece of the home, boasting an oversized quartz island with bar seating, sleek and stylish cabinetry, a five-burner gas cooktop with vent hood, pot filler, decorative tile backsplash, pantry, and stainless-steel appliances, including built-in double ovens, microwave dishwasher and refrigerator. Recessed lighting, crown molding, freshly painted with neutral designer paint colors, and rich bamboo flooring throughout the living areas and bedrooms provide warmth, elegance, and continuity. The private primary suite features an updated ensuite bath with a tiled walk-in shower accented by a pebble stone floor, granite vanity countertop, vessel sink, and striking ledgestone feature wall. Secondary bedrooms share a stylish half bath showcasing cement tile flooring, an antique wood vanity, and a distinctive red glass vessel sink. Both bathrooms have been tastefully updated with unique finishes and contemporary fixtures that add character and charm. Conveniently located laundry facilities are tucked away in a hall closet. The detached two-car garage includes a dedicated storage area, while the extended driveway provides abundant off-street parking for multiple vehicles. The generous yard offers ample room for gardening, play, pets, or future outdoor enhancements, complimented by a covered patio.
Location not available
Listing
Street
Satellite

Exterior Features

  • Construction Single Family
  • Siding Brick, HardiplankType, Veneer
  • Roof Shingle
  • Garage Yes
  • Garage Description Garage, RearSideOffStreet, OnStreet
  • Water Public
  • Sewer PublicSewer
  • Lot Description Landscaped

Interior Features

  • Appliances Dishwasher, GasCooktop, Disposal, Microwave, Refrigerator, RangeHood
  • Heating Central, Electric
  • Cooling CentralAir
  • Fireplaces No
  • Living Area 1,349 SQFT
  • Year Built 1960

Neighborhood & Schools

  • Subdivision Cullen Place #5
  • Elementary School CullenPlace
  • Middle School Haas
  • High School King

Financial Information

  • Parcel ID 199800250040

Additional Services

Internet Service Providers

Listing Information

Listing Provided Courtesy of South Coast Real Estate
Based on information from South Texas MLS, LLC for the period 01/16/2023 through 07/10/2026. All information provided is deemed reliable but is not guaranteed and should be independently verified. South Texas MLS, LLC provides the MLS and all content therein 'AS IS' and without any warranty, express or implied.
Listing data is current as of 07/10/2026.

Contact Our Agent

By clicking “Submit,” I agree to be contacted by Lake Homes Realty, LLC, its affiliates, and real estate professionals via call, text, and email for real estate services. This includes by automated means, even if your number is on a federal, state, or our internal Do Not Call list. To opt out, you can reply "stop" at any time or reply "help" for assistance. You can also click the unsubscribe link in the emails. Message and data rates may apply. Message frequency may vary. You also agree to our Terms of Use and Privacy Policy.