Beach Homes Realty
Enter City, Zip or MLS

8241 garner drive

Corpus Christi, TX 78414

$450,000
4 BEDS 3 BATHS
2,249 SQFT0.25 AC LOT
Residential - Detached
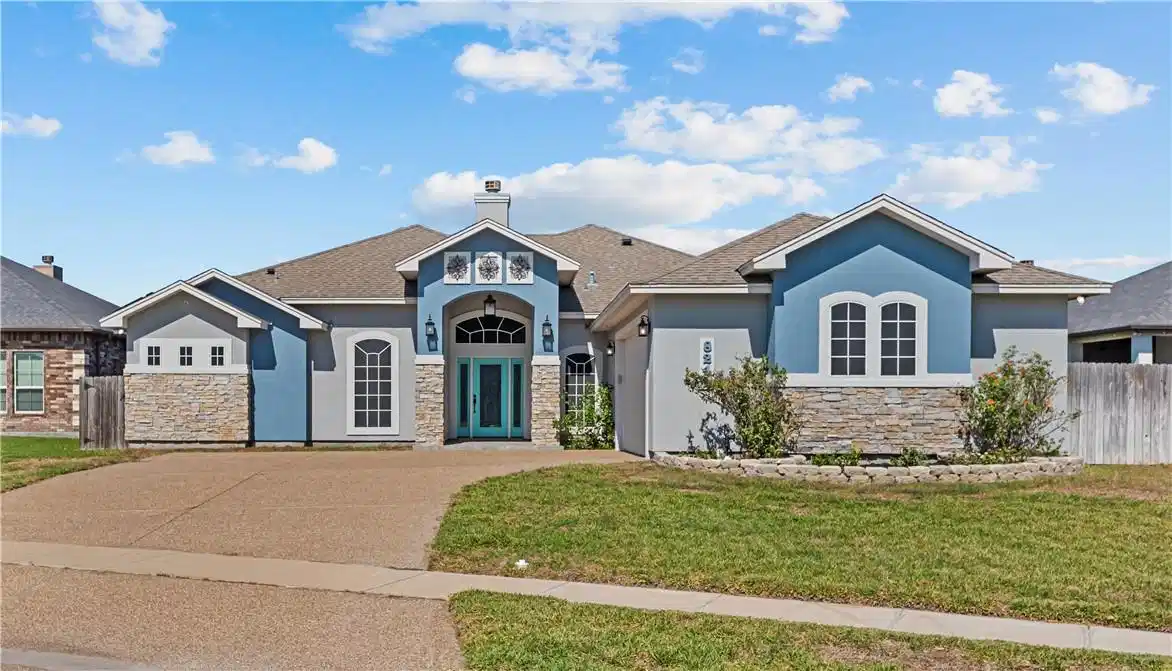
Image 1: Front Elevation
Stucco and Stone
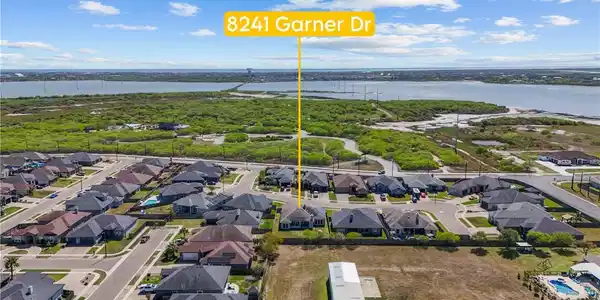
Image 2: Near the Bay and Oso Wetlands Preserve
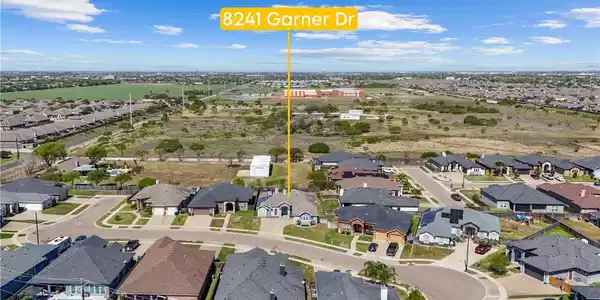
Image 3: Not Far from Adkins Middle School
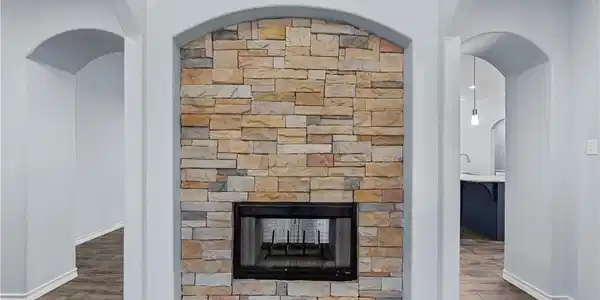
Image 4: Entryway Double Sided Fireplace
Bedrooms 4
Total Baths 3
Full Baths 2
Square Feet 2249
Acreage 0.25
Status Active
MLS # 473538
County Nueces
More Info
Category Residential - Detached
Status Active
Square Feet 2249
Acreage 0.25
MLS # 473538
County Nueces
You are looking at a Stunner! This custom home with 4 beds and 2.5 baths plus an office was built with luxury and security in mind. Upon entering the home, you are greeted by a beautiful stone fireplace and a modern chandelier hanging from a soaring ceiling. To the left is a wonderful office space. Around the corner, you'll walk through double doors into an amazing primary suite! The suite is complete with a large bedroom, a dressing room-sized closet with a vanity and built-ins. Down the hall inside the suite, you'll find an amazing bathroom complete with a jet tub, a double vanity, and a large walk-in tile shower with dual heads plus a rain shower. The open living concept is great for entertaining! In there, you'll find a nice living room with intricate ceiling details, built-in speakers, and the other side of the stone fireplace. The kitchen is stacked with all the features you'd expect in a luxury home. Including a large quartz-topped island, gas stove, double ovens, a built-in microwave, stainless appliances, and a coffee bar. The dining room has lots of windows that let in plenty of natural light. Behind the kitchen, you'll find a hall that leads to two secondary bedrooms and a shared bathroom complete with double vanities and a tub/shower with a tub-to-ceiling tile surround. On the other side of the house, you'll find a guest half bathroom. Down the hall from there, you'll find the fourth bedroom, a mudroom area, and the entrances to your indoor laundry room and oversized two-car garage. Throughout the living areas, hallways, and bathrooms, you have beautiful wood-look tile floors. Through the back door, you'll step out to the covered porch and be greeted by an outdoor fireplace, an outdoor kitchen, and a big backyard! Right around the corner is the entrance to the Oso Wetlands Preserve. Down North Oso Parkway, you'll find lots of people walking and just enjoying the breeze off Oso Bay. The island is just 10 minutes away. Come see it for yourself!
Location not available
Listing
Street
Satellite

Exterior Features

  • Construction Single Family
  • Siding Stone, Stucco
  • Roof Shingle
  • Garage Yes
  • Garage Description Concrete, FrontEntry, Garage, RearSideOffStreet
  • Water Public
  • Sewer PublicSewer
  • Lot Description Subdivided

Interior Features

  • Appliances DoubleOven, Dishwasher, Disposal, GasOven, GasRange, Microwave, RangeHood
  • Heating Central, Gas
  • Cooling CentralAir
  • Fireplaces Yes
  • Fireplaces Description GasLog, WoodBurning
  • Living Area 2,249 SQFT
  • Year Built 2016

Neighborhood & Schools

  • Subdivision Oso View
  • Elementary School Barnes
  • Middle School Adkins
  • High School King

Financial Information

  • Parcel ID 608400080360

Additional Services

Internet Service Providers

Listing Information

Listing Provided Courtesy of Coldwell Banker Pacesetter Steel
Based on information from South Texas MLS, LLC for the period 01/16/2023 through 07/09/2026. All information provided is deemed reliable but is not guaranteed and should be independently verified. South Texas MLS, LLC provides the MLS and all content therein 'AS IS' and without any warranty, express or implied.
Listing data is current as of 07/09/2026.

Contact Our Agent

By clicking “Submit,” I agree to be contacted by Lake Homes Realty, LLC, its affiliates, and real estate professionals via call, text, and email for real estate services. This includes by automated means, even if your number is on a federal, state, or our internal Do Not Call list. To opt out, you can reply "stop" at any time or reply "help" for assistance. You can also click the unsubscribe link in the emails. Message and data rates may apply. Message frequency may vary. You also agree to our Terms of Use and Privacy Policy.