WaterfrontNew Listing

7602 dijon lake drive

Corpus Christi, TX 78413

$529,000
5 BEDS 4 BATHS
3,499 SQFT0.3 AC LOT
Residential - Detached
WaterfrontNew Listing
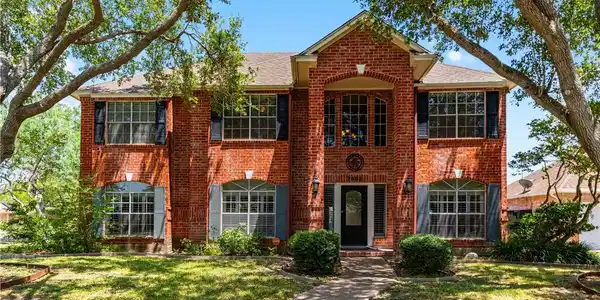
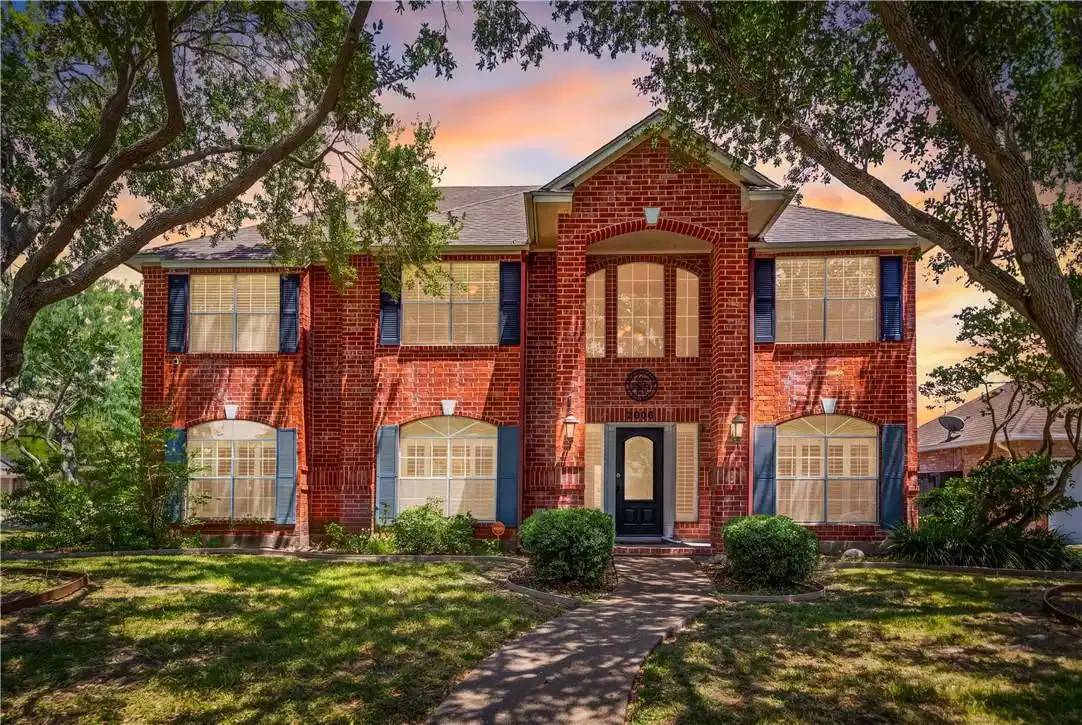
Image 1: Stunning Lakefront Corner Lot - 7602 Dijon Lake Dr
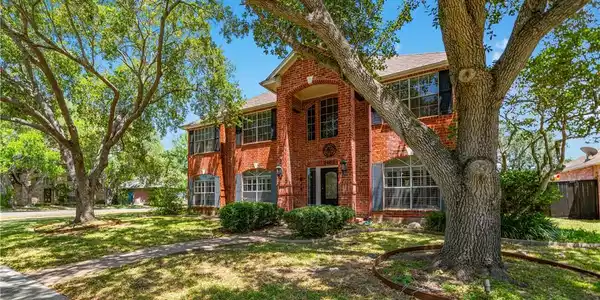
Image 2: Gorgeous two-story brick elevation featuring lush
Image 3: Generous corner lot with mature trees and charming
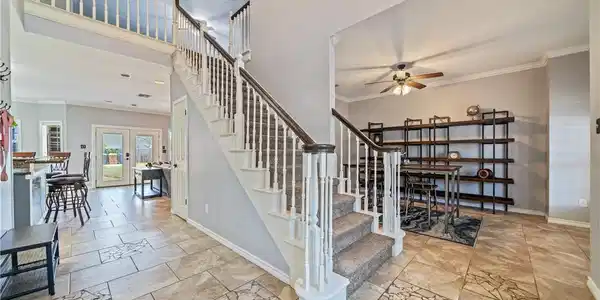
Image 4: Welcoming Light-Filled Entryway
Bedrooms 5
Total Baths 4
Full Baths 3
Square Feet 3499
Acreage 0.3
Status Active
MLS # 480364
County Nueces
More Info
Category Residential - Detached
Status Active
Square Feet 3499
Acreage 0.3
MLS # 480364
County Nueces
Welcome to 7602 Dijon Lake Dr, an elegant lakefront residence in the highly sought-after Lakes subdivision located on the South Side of Corpus Christi. Perfectly positioned on a corner lot with tranquil water views, this spacious 5-bedroom, 3.5-bath home offers 2 expansive living areas—one on each level, each featuring direct outdoor patio access—seamlessly blending refined design, flexible living spaces, and waterfront community appeal. Designed for both everyday living and easy entertaining, the main floor showcases a light-filled open layout with living area centered around the gorgeous fireplace and built-in wall unit and the gourmet kitchen showcasing premium granite countertops, breakfast bar with seating for 6, gas downdraft cooktop, stainless steel built-in double ovens, freshly painted cabinetry, pantry, and built-in desk. The adjacent formal dining room allows for easy service. Tucked away on the main level, the private primary suite serves as a spa-like retreat featuring an oversized walk-in shower, split vanities with luxurious granite, updated lighting and mirrors, and generous walk-in closet. The 2nd floor offers a central living space with stylish, functional built-in entertainment wall unit, surrounded by 4 ample sized bedrooms (2 with walk-in closets), and 2 recently updated full-size bathrooms. There is also an additional room perfect for an office or craft room. Elevated details extend throughout the entire interior, including custom built-ins, a gas fireplace, crown molding, and plantation shutters. Outdoor living shines with a large covered ground-floor patio and a second-story balcony accessed through French doors or exterior staircase, both offering sweeping lake views and sunset vistas. The expansive backyard provides ample space for recreation or future additions. Attached side entry garage & dedicated utility room complete the home. Just minutes from top-rated South Side Corpus Christi schools, dining, shopping, and coastal access.

Exterior Features

  • Construction Single Family
  • Siding Brick, HardiplankType
  • Exterior Deck
  • Roof Shingle
  • Garage Yes
  • Garage Description Concrete, Garage
  • Water Public
  • Sewer PublicSewer
  • Lot Description CornerLot

Interior Features

  • Appliances DoubleOven, Dishwasher, GasCooktop, Disposal
  • Heating Central, Electric
  • Cooling CentralAir
  • Fireplaces Yes
  • Fireplaces Description GasLog, WoodBurning
  • Living Area 3,499 SQFT
  • Year Built 1992

Neighborhood & Schools

  • Subdivision The Lakes
  • Elementary School Jones
  • Middle School Grant
  • High School Carroll

Financial Information

  • Parcel ID 413900160150

Listing Information

Listing Provided Courtesy of Keller Williams Coastal Bend
Based on information from South Texas MLS, LLC for the period 01/16/2023 through 08/24/2026. All information provided is deemed reliable but is not guaranteed and should be independently verified. South Texas MLS, LLC provides the MLS and all content therein 'AS IS' and without any warranty, express or implied.
Listing data is current as of 08/24/2026.

Contact Our Agent

By clicking “Submit,” I agree to be contacted by Lake Homes Realty, LLC, its affiliates, and real estate professionals via call, text, and email for real estate services. This includes by automated means, even if your number is on a federal, state, or our internal Do Not Call list. To opt out, you can reply "stop" at any time or reply "help" for assistance. You can also click the unsubscribe link in the emails. Message and data rates may apply. Message frequency may vary. You also agree to our Terms of Use and Privacy Policy.