Beach Homes Realty
Enter City, Zip or MLS
Price Changed

6702 digger

Corpus Christi, TX 78415

$1,195,000
4 BEDS 5 BATHS
4,238 SQFT2.27 AC LOT
Residential - Detached
Price Changed
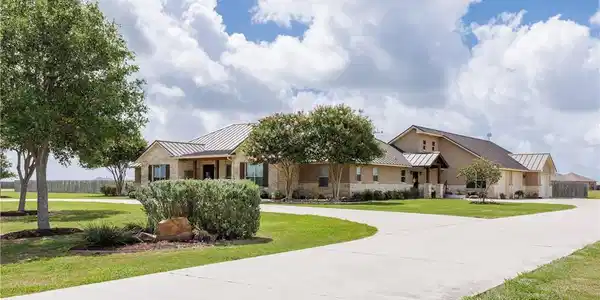
Image 1: Beautiful home situated on over 2 acres with wide-
Image 2
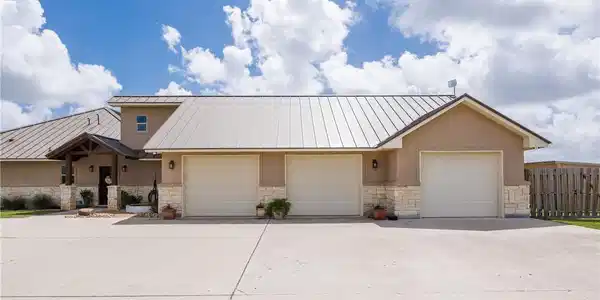
Image 3: Side wrap oversized garage
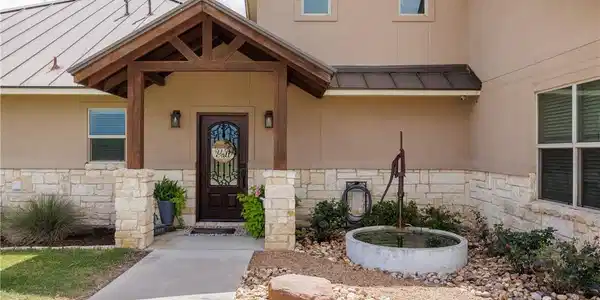
Image 4: Side entrance
Bedrooms 4
Total Baths 5
Full Baths 3
Square Feet 4238
Acreage 2.28
Status Active
MLS # 477823
County Nueces
More Info
Category Residential - Detached
Status Active
Square Feet 4238
Acreage 2.28
MLS # 477823
County Nueces
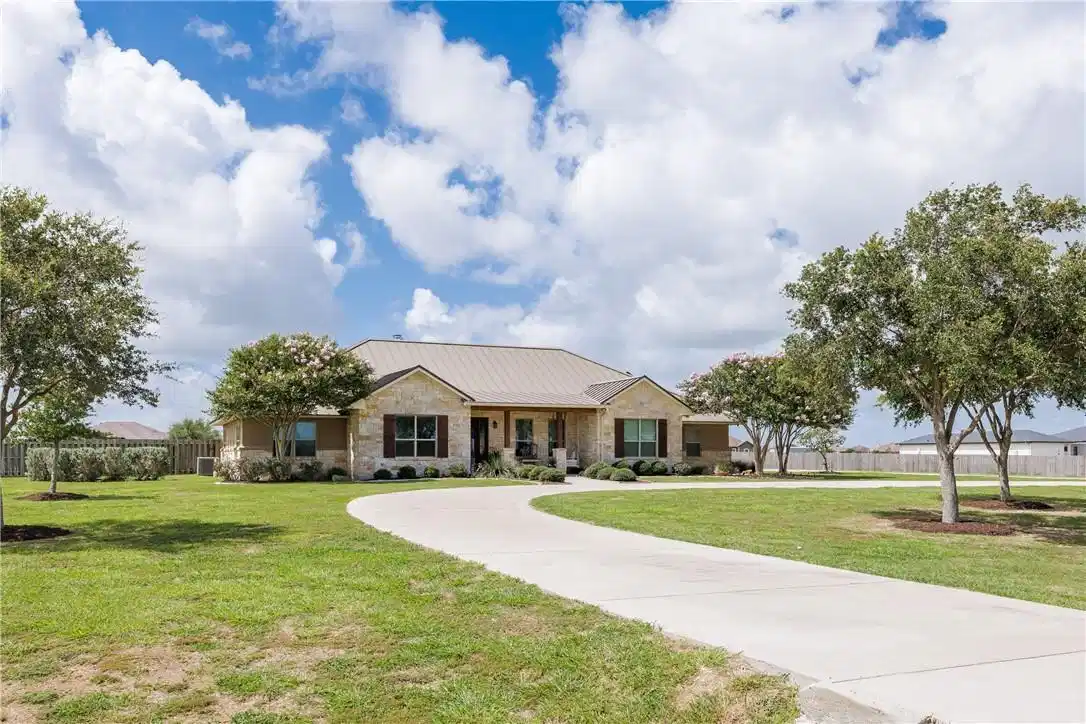
Custom-built for comfort, durability, and entertaining, this exceptional home sits on 2.28 Acres in a Gated Community (within London ISD) and offers premium upgrades throughout—plus no city taxes. Built with 2x6 wall studs, rebar-reinforced foundation, spray foam insulation, and hurricane-rated windows, this home was designed for strength, efficiency, and peace of mind. The 24-gauge standing seam aluminum roof includes a transferable warranty. The open-concept floor plan offers spacious living and entertaining areas with large patios and convenient garage access for seamless indoor-outdoor gatherings. The home features extended oversized garages and expanded parking, ideal for vehicles, boats, or recreational storage. The 3-car garage includes three 10-foot-wide doors, with oversized stall dimensions. Efficiency and convenience continue with 2 tankless water heaters, 3 HVAC units, sprinkler and septic systems, a private water well, and full wiring for surround sound, security, cable, and internet. HVAC includes a 1-ton upstairs unit, 2-ton unit servicing 3 bedrooms, and a 3-ton unit servicing the living room, kitchen, and primary suite. Systems have been professionally maintained annually. Average electric bill approximately $320/month. For added peace of mind, a Generac Guardian 22kW Generator whole-home generator powered by propane automatically restores power in under a minute during outages. The backyard is built for fun and relaxation with a chlorine pool and hot tub, propane heater, tanning ledge, 3.5-foot entry, 5-foot deep end, and S.R. Smith Typhoon Slide slide. Interior features include built-in storage in every bedroom closet, abundant storage throughout, and attic access from both the upstairs game room and 4th bedroom closet. The half bath and 4th bedroom feature 36-inch doorways for wheelchair accessibility. A rare combination of quality construction, energy efficiency, storm preparedness, accessibility, and resort-style living.
Location not available
Listing
Street
Satellite

Exterior Features

  • Construction Single Family
  • Siding Stone, Stucco
  • Exterior SprinklerIrrigation, OutdoorKitchen, RainGutters, Storage
  • Roof Metal
  • Garage Yes
  • Garage Description Attached, FrontEntry, Garage, GarageDoorOpener, RearSideOffStreet, RvAccessParking
  • Water Public, Well
  • Lot Description CornerLot, IrregularLot, Landscaped

Interior Features

  • Appliances DoubleOven, Dishwasher, GasCooktop, Disposal, Microwave, RangeHood
  • Heating Central, Electric, Propane
  • Cooling CentralAir
  • Fireplaces Yes
  • Fireplaces Description WoodBurning
  • Living Area 4,238 SQFT
  • Year Built 2014

Neighborhood & Schools

  • Subdivision Melvin Estates
  • Elementary School London
  • Middle School London
  • High School London

Financial Information

  • Parcel ID 506800010020

Additional Services

Internet Service Providers

Listing Information

Listing Provided Courtesy of CORE Coastal Realty
Based on information from South Texas MLS, LLC for the period 01/16/2023 through 07/08/2026. All information provided is deemed reliable but is not guaranteed and should be independently verified. South Texas MLS, LLC provides the MLS and all content therein 'AS IS' and without any warranty, express or implied.
Listing data is current as of 07/08/2026.

Contact Our Agent

By clicking “Submit,” I agree to be contacted by Lake Homes Realty, LLC, its affiliates, and real estate professionals via call, text, and email for real estate services. This includes by automated means, even if your number is on a federal, state, or our internal Do Not Call list. To opt out, you can reply "stop" at any time or reply "help" for assistance. You can also click the unsubscribe link in the emails. Message and data rates may apply. Message frequency may vary. You also agree to our Terms of Use and Privacy Policy.