Beach Homes Realty
Enter City, Zip or MLS

6114 jakes wake

Corpus Christi, TX 78414

$999,900
4 BEDS 5 BATHS
4,291 SQFT1.6 AC LOT
Residential - Detached
Image 1
Image 2
Image 3
Image 4
Bedrooms 4
Total Baths 5
Full Baths 3
Square Feet 4291
Acreage 1.6
Status Active
MLS # 474527
County Nueces
More Info
Category Residential - Detached
Status Active
Square Feet 4291
Acreage 1.6
MLS # 474527
County Nueces
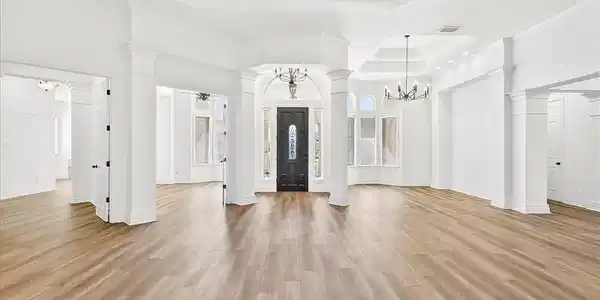
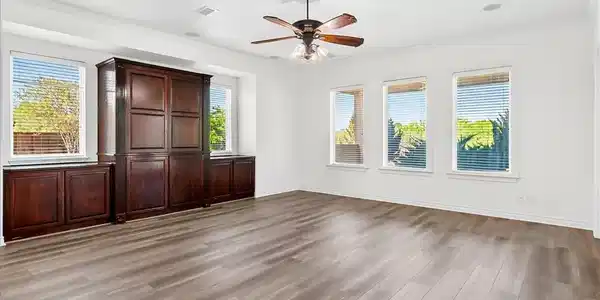
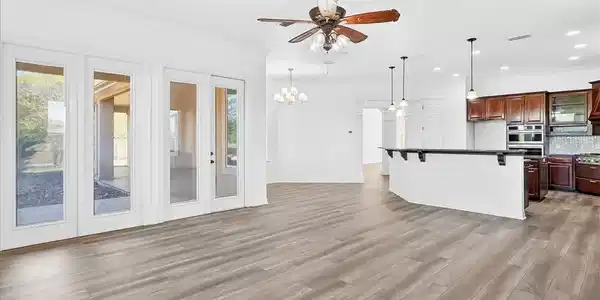
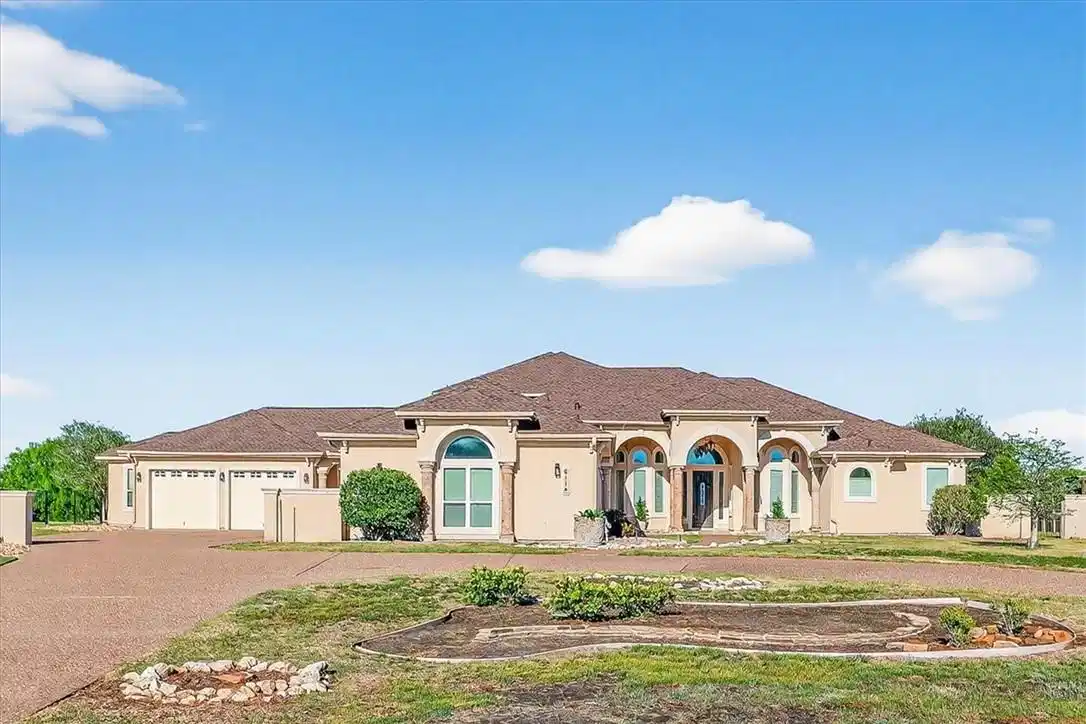
6 Car Garage! One of the largest backyards in Lago Vista backing up to pure nature with endless possibilities! Your kids will love living here and so will all of their friends. This stunning custom-built home sits in The Coves of Lago Vista, one of Corpus Christi’s premier subdivisions where refined elegance meets the untouched beauty of nature. Recent updates include: Roof, Water Heaters, Interior Paint, Flooring, Lighting fixtures, Upstairs AC, Microwave/Oven. Positioned on an expansive 1.6 acre lot, this home offers unmatched privacy, breathtaking surroundings & a lifestyle defined by serenity. From the moment you step inside, you’re greeted by nearly 4300 sq feet of beauty and an abundance of windows that flood the space with natural light, creating a warm and inviting atmosphere throughout. Thoughtfully designed for both entertaining and everyday comfort, the versatile floor plan features 4 spacious bedrooms, 3 full baths, and 2 half baths, along with a dedicated office, 2 dining areas, and 3 living spaces ideal for multi-generational living or extended stays. The kitchen has custom cabinetry, quartz countertops, breakfast bar, stainless steel appliances, gas cooktop, pantry and abundant counter and storage space. The primary suite is privately situated on its own wing of the home & boasts a luxurious ensuite complete with a tiled walk-in shower, soaking tub, double vanity, and oversized walk-in closet. Spacious secondary bedrooms provide flexibility and comfort, perfect for family, guests, or additional workspace. Step outside to your truly Texas-sized backyard oasis, where no rear neighbors and a backdrop of mature trees create a peaceful, ranch-like setting. The expansive covered patio provides the perfect space for entertaining or simply enjoying outdoor living at its finest. Located within the highly regarded London ISD, this home is just minutes from downtown, the Bayfront, NAS Corpus Christi, Texas A&M–Corpus Christi, hospitals and the Island.
Location not available
Listing
Street
Satellite

Exterior Features

  • Construction Single Family
  • Siding Stucco
  • Exterior Deck
  • Roof Shingle
  • Garage Yes
  • Garage Description Attached, Concrete, Garage, RearSideOffStreet
  • Water Public
  • Lot Description InteriorLot, Landscaped

Interior Features

  • Appliances Dishwasher, GasCooktop, Microwave, RangeHood
  • Heating Central, Electric
  • Cooling CentralAir
  • Fireplaces No
  • Living Area 4,291 SQFT
  • Year Built 2008

Neighborhood & Schools

  • Subdivision The Coves At Lago Vista
  • Elementary School London
  • Middle School London
  • High School London

Financial Information

  • Parcel ID 195400010310

Additional Services

Internet Service Providers

Listing Information

Listing Provided Courtesy of Amy Willis & Associates, LLC
Based on information from South Texas MLS, LLC for the period 01/16/2023 through 07/08/2026. All information provided is deemed reliable but is not guaranteed and should be independently verified. South Texas MLS, LLC provides the MLS and all content therein 'AS IS' and without any warranty, express or implied.
Listing data is current as of 07/08/2026.

Contact Our Agent

By clicking “Submit,” I agree to be contacted by Lake Homes Realty, LLC, its affiliates, and real estate professionals via call, text, and email for real estate services. This includes by automated means, even if your number is on a federal, state, or our internal Do Not Call list. To opt out, you can reply "stop" at any time or reply "help" for assistance. You can also click the unsubscribe link in the emails. Message and data rates may apply. Message frequency may vary. You also agree to our Terms of Use and Privacy Policy.