Beach Homes Realty
Enter City, Zip or MLS

6006 cindia street

Corpus Christi, TX 78415

$275,000
4 BEDS 3 BATHS
1,317 SQFT0.11 AC LOT
Residential - Detached
Image 1
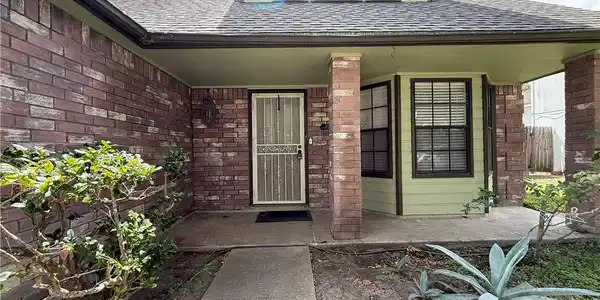
Image 2: Front porch
Image 3
Image 4
Bedrooms 4
Total Baths 3
Full Baths 2
Square Feet 1317
Acreage 0.12
Status Active
MLS # 476571
County Nueces
More Info
Category Residential - Detached
Status Active
Square Feet 1317
Acreage 0.12
MLS # 476571
County Nueces
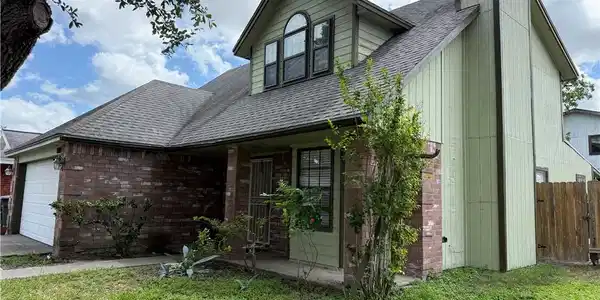
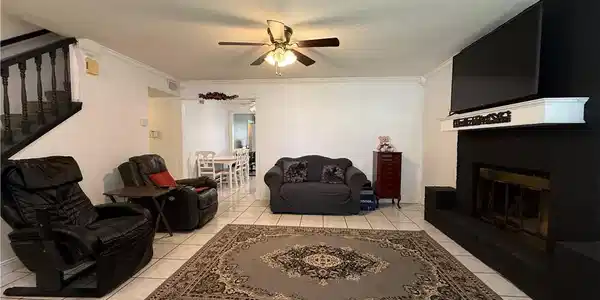
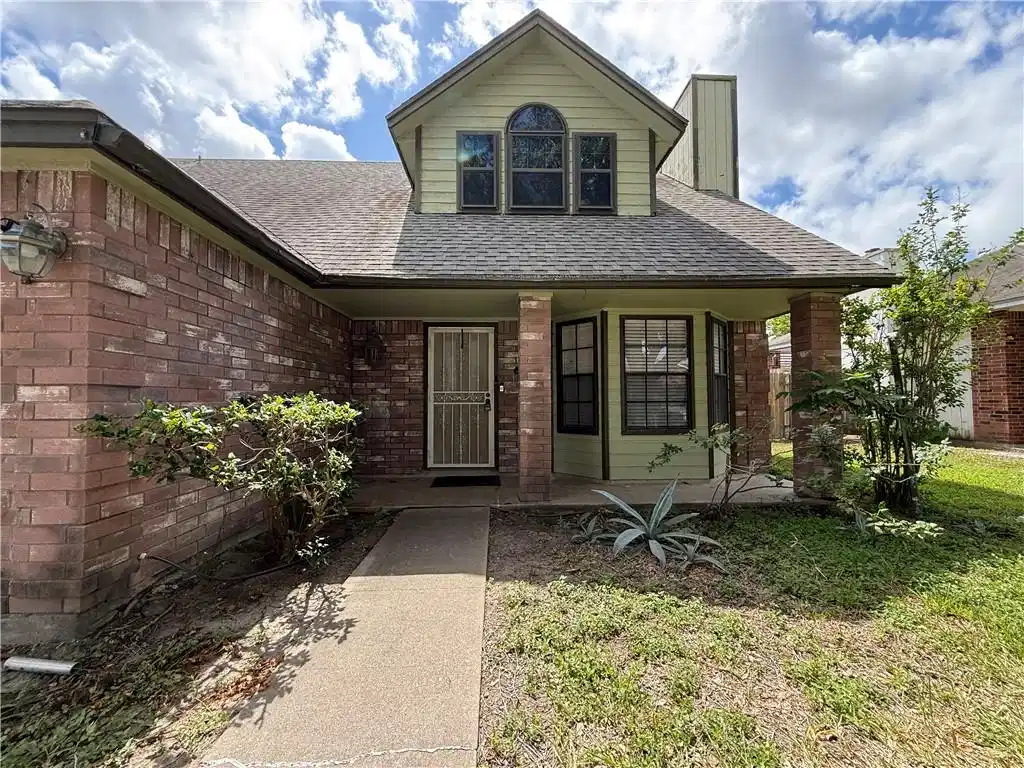
Welcome to this well-loved two-story home in the established Crestmont subdivision. Built in 1988 and cared for by the same owners for the past 33 years, this home has been the setting for countless cherished memories, from birthdays and anniversaries to graduations and holiday gatherings. Offering a warm and inviting atmosphere, the home blends character, functionality, and opportunities for a new owner to add personal touches over time. From the moment you arrive, you’ll appreciate the inviting curb appeal featuring a classic brick front exterior, brick columns, a covered front porch, and two mature trees framing the front yard. Inside, the living room features a fireplace that serves as the main focal point of the space, complete with a full brick surround and brick hearth extending up the wall, adding warmth and character to the home. The main living area includes a spacious primary bedroom and bathroom with two separate closet spaces, along with additional hallway storage closets for added convenience. A half-bath is thoughtfully located on the main floor for guests. The kitchen offers granite countertops, stainless steel appliances, abundant cabinet space, a small breakfast bar, and a window above the sink providing natural light. Just off the kitchen, the formal dining room addition creates additional entertaining space and includes a built-in cabinet and walk-in pantry. The back door leads to a covered patio overlooking the fenced backyard with a storage shed for extra storage and organization. The attached garage includes a garage door opener, washer and dryer area, and a side access door leading to the yard. Carpeted staircase leads to the second floor, where you’ll find an oversized bedroom with a spacious closet, attic access to a decked storage area, two additional bedrooms, and a full bathroom. With a spacious layout, updates made over time, and room for future personalization, this home is ready for its next chapter.
Location not available
Listing
Street
Satellite

Exterior Features

  • Construction Single Family
  • Siding Brick, WoodSiding
  • Exterior Storage
  • Roof Shingle
  • Garage Yes
  • Garage Description Attached, FrontEntry, Garage
  • Water Public
  • Sewer PublicSewer
  • Lot Description InteriorLot

Interior Features

  • Appliances ElectricOven, ElectricRange, Refrigerator, RangeHood
  • Heating Central, Electric
  • Cooling CentralAir
  • Fireplaces Yes
  • Fireplaces Description WoodBurning
  • Living Area 1,317 SQFT
  • Year Built 1988

Neighborhood & Schools

  • Subdivision Crestmont #10r
  • Elementary School Galvan
  • Middle School Browne
  • High School Carroll

Financial Information

  • Parcel ID 197900020220

Additional Services

Internet Service Providers

Listing Information

Listing Provided Courtesy of Associated Brokers Group
Based on information from South Texas MLS, LLC for the period 01/16/2023 through 07/09/2026. All information provided is deemed reliable but is not guaranteed and should be independently verified. South Texas MLS, LLC provides the MLS and all content therein 'AS IS' and without any warranty, express or implied.
Listing data is current as of 07/09/2026.

Contact Our Agent

By clicking “Submit,” I agree to be contacted by Lake Homes Realty, LLC, its affiliates, and real estate professionals via call, text, and email for real estate services. This includes by automated means, even if your number is on a federal, state, or our internal Do Not Call list. To opt out, you can reply "stop" at any time or reply "help" for assistance. You can also click the unsubscribe link in the emails. Message and data rates may apply. Message frequency may vary. You also agree to our Terms of Use and Privacy Policy.