Beach Homes Realty
Enter City, Zip or MLS

5448 oso parkway

Corpus Christi, TX 78413

$304,900

3 BEDS 2 BATHS
2,071 SQFT0.18 AC LOT
Residential - Detached
Image 1
Image 2
Image 3
Image 4
Bedrooms 3
Total Baths 2
Full Baths 2
Square Feet 2071
Acreage 0.18
Status Active
MLS # 476365
County Nueces
More Info
Category Residential - Detached
Status Active
Square Feet 2071
Acreage 0.18
MLS # 476365
County Nueces
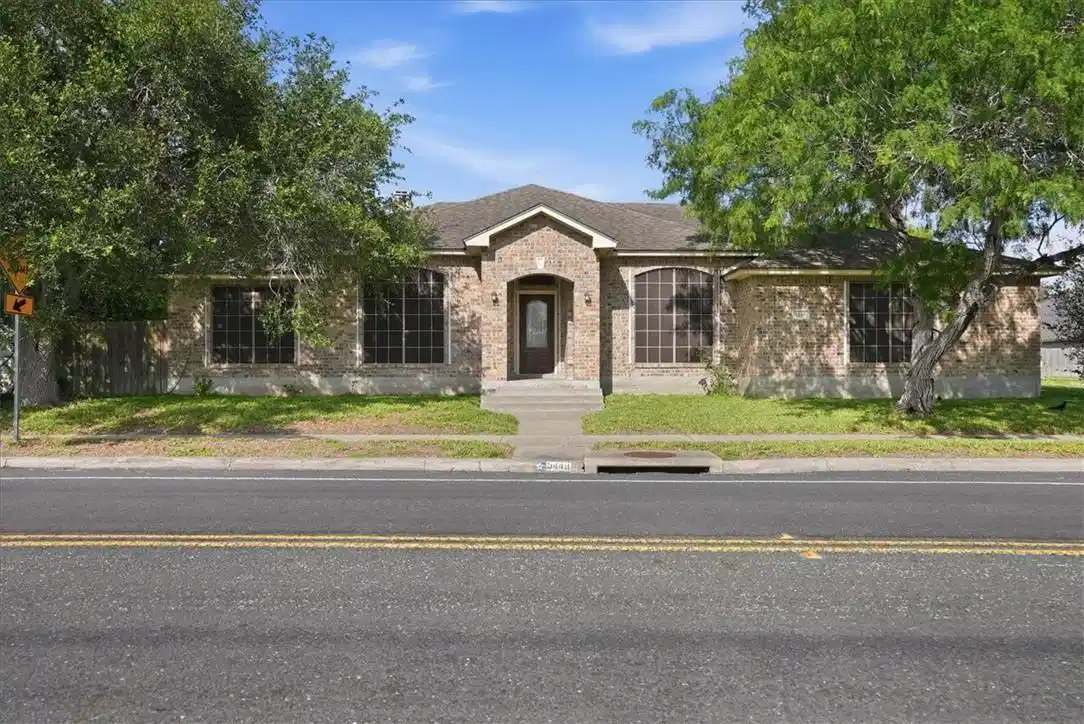
Located on the desirable South Side of Corpus Christi, 5448 Oso Parkway offers comfort, convenience, and timeless appeal in a well-established neighborhood known for its easy access to shopping, dining, parks, and top-rated schools. Built in 1994, this thoughtfully designed 3-bedroom, 2-bath residence blends classic character with a practical layout that fits a variety of lifestyles. From the moment you arrive, the inviting curb appeal and mature surroundings create a welcoming first impression. Inside, the spacious living area provides an ideal setting for relaxing evenings, entertaining guests, or enjoying quiet mornings filled with natural light. The open flow between the main living spaces allows for easy conversation and functionality while maintaining a warm and comfortable atmosphere. The kitchen offers ample cabinet and counter space, making meal preparation simple and efficient, with nearby dining space perfect for everyday use or special gatherings. The primary suite serves as a private retreat with generous proportions, an en-suite bath, and excellent closet space. Two additional bedrooms provide flexibility for guests, a home office, hobby space, or fitness area. The second full bath is conveniently positioned to serve both bedrooms and visitors alike. Step outside to enjoy a backyard with room for outdoor seating, grilling, gardening, or simply unwinding after a long day. The property’s location on the South Side places you near parks, medical facilities, restaurants, entertainment, and quick access to major roads for an easy commute across the city. Whether you are searching for your first home, looking to downsize, or seeking an investment opportunity in one of Corpus Christi’s most established areas, 5448 Oso Parkway delivers comfort, value, and location in one attractive package. This well-maintained home is ready for its next chapter and offers the perfect blend of convenience and everyday livability.
Location not available
Listing
Street
Satellite

Exterior Features

  • Construction Single Family
  • Siding Brick, WoodSiding
  • Exterior Landscaping
  • Roof Shingle
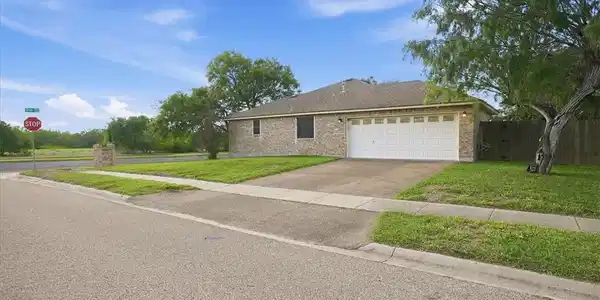
  • Garage Yes
  • Garage Description FrontEntry, Garage, RearSideOffStreet
  • Water Public
  • Sewer PublicSewer
  • Lot Description Landscaped

Interior Features

  • Appliances Dishwasher, ElectricOven, ElectricRange, Microwave
  • Heating Central, Electric
  • Cooling CentralAir
  • Fireplaces Yes
  • Fireplaces Description WoodBurning
  • Living Area 2,071 SQFT
  • Year Built 1994

Neighborhood & Schools

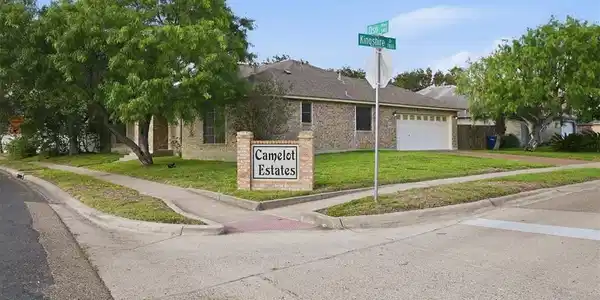
  • Subdivision Camelot Estates
  • Elementary School Jones
  • Middle School Grant
  • High School Carroll

Financial Information

  • Parcel ID 122800020010

Additional Services

Internet Service Providers

Listing Information

Listing Provided Courtesy of Prime Real Estate
Based on information from South Texas MLS, LLC for the period 01/16/2023 through 07/09/2026. All information provided is deemed reliable but is not guaranteed and should be independently verified. South Texas MLS, LLC provides the MLS and all content therein 'AS IS' and without any warranty, express or implied.
Listing data is current as of 07/09/2026.

Contact Our Agent

By clicking “Submit,” I agree to be contacted by Lake Homes Realty, LLC, its affiliates, and real estate professionals via call, text, and email for real estate services. This includes by automated means, even if your number is on a federal, state, or our internal Do Not Call list. To opt out, you can reply "stop" at any time or reply "help" for assistance. You can also click the unsubscribe link in the emails. Message and data rates may apply. Message frequency may vary. You also agree to our Terms of Use and Privacy Policy.