Beach Homes Realty
Enter City, Zip or MLS
Waterfront

5030 s oso parkway

Corpus Christi, TX 78413

$1,175,000
4 BEDS 6 BATHS
4,332 SQFT1.37 AC LOT
Residential - Detached
Waterfront
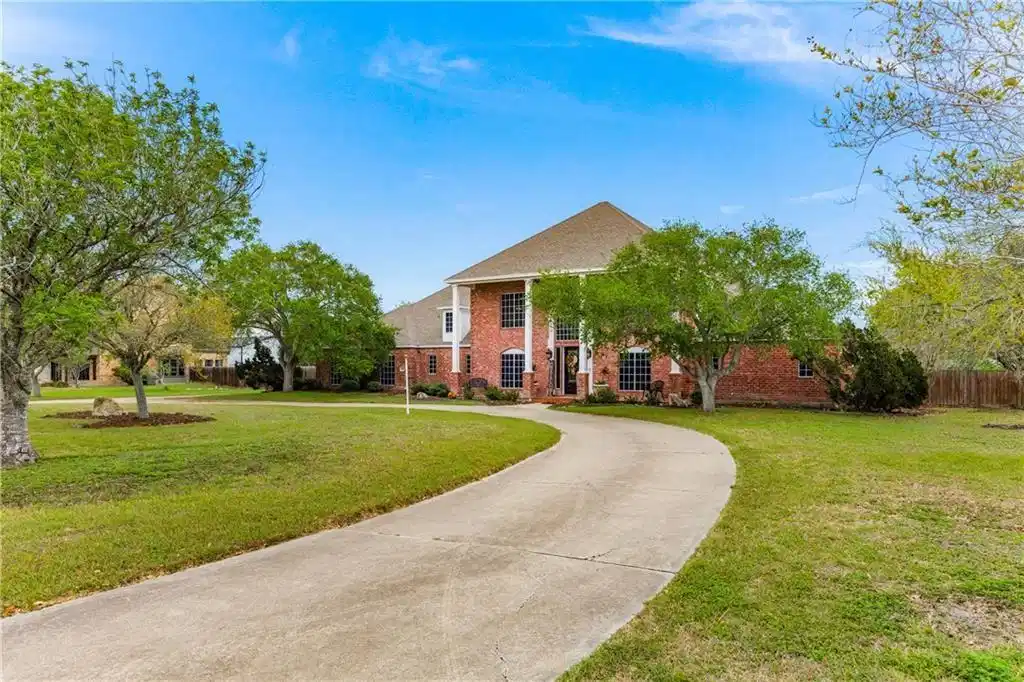
Image 1: Stately home with circular drive on almost 1.5 acr
Image 2
Image 3
Image 4
Bedrooms 4
Total Baths 6
Full Baths 5
Square Feet 4332
Acreage 1.37
Status Active
MLS # 467391
County Nueces
More Info
Category Residential - Detached
Status Active
Square Feet 4332
Acreage 1.37
MLS # 467391
County Nueces
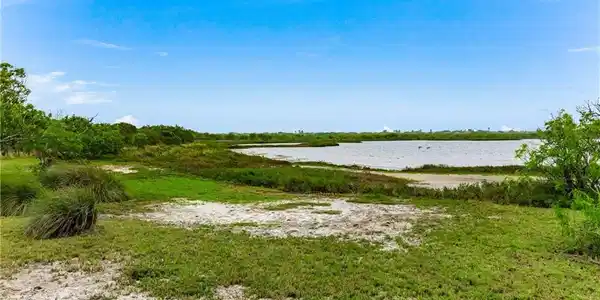
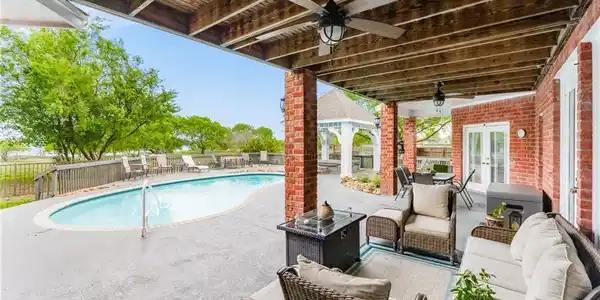
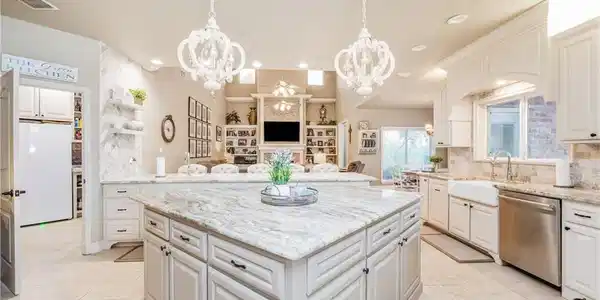
Discover an exquisite country retreat on just over an acre in the heart of London ISD, featuring over-the-top views of the Botanical Garden-an incredible setting hard to find anywhere else in Corpus Christi. This custom luxury home blends elegance, comfort, and functionality with exceptional attention to detail. A circular drive, abundant parking, and a spacious 4-car garage create an impressive first impression. Inside, the open-concept design is filled with natural light and flows seamlessly to the backyard pool area, making it ideal for everyday living and entertaining. The chef’s kitchen is a true showpiece, featuring a butler’s pantry, oversized refrigerator, double ovens, pot filler, pull-out drawers, breakfast bar, and generous workspace—all opening to the main living area. The dining space overlooks the pool and scenic backyard. Just off the kitchen, you’ll find a wet bar with icemaker, custom cabinetry, and a convenient half bath for guests. The expansive primary suite is a private retreat with a gas fireplace and luxurious dual ensuite baths with oversized closets, connected by a unique walk-through shower accessible from both sides. A large downstairs office with ample windows and closet space can function as an additional bedroom, with a full bath across the hall that also serves as a pool bath. The huge bonus workshop includes a plumbed bathroom with granite vanity and offers endless possibilities as a guest suite, office, studio, or flex space. The oversized utility room features a large center island perfect for folding, crafting, or sewing, plus abundant storage. Upstairs offers three spacious bedrooms, two baths, and a game room with access to a second screened balcony overlooking the pool—perfect for entertaining. Additional highlights include extensive storage, extra garage space, a floored attic for storage or future expansion, and other upgrades throughout. This carefully cared-for home is filled with outstanding features-truly one of a kind.
Location not available
Listing
Street
Satellite

Exterior Features

  • Style Traditional
  • Construction Single Family
  • Siding Brick
  • Exterior Deck, SprinklerIrrigation
  • Roof Shingle
  • Garage Yes
  • Garage Description Attached, Detached, Garage, GolfCartGarage, GarageDoorOpener, RearSideOffStreet, RvAccessParking
  • Water Public
  • Sewer PublicSewer
  • Lot Description InteriorLot, Landscaped

Interior Features

  • Appliances DoubleOven, Dishwasher, GasCooktop, Disposal, GasOven, GasRange, Microwave, Refrigerator, RangeHood
  • Heating Central, Gas
  • Cooling CentralAir
  • Fireplaces Yes
  • Fireplaces Description WoodBurning
  • Living Area 4,332 SQFT
  • Year Built 1998

Neighborhood & Schools

  • Subdivision Botanical Garden Sub
  • Elementary School London
  • Middle School London
  • High School London

Financial Information

  • Parcel ID 087900010170

Additional Services

Internet Service Providers

Listing Information

Listing Provided Courtesy of Ultima Real Estate
Based on information from South Texas MLS, LLC for the period 01/16/2023 through 07/08/2026. All information provided is deemed reliable but is not guaranteed and should be independently verified. South Texas MLS, LLC provides the MLS and all content therein 'AS IS' and without any warranty, express or implied.
Listing data is current as of 07/08/2026.

Contact Our Agent

By clicking “Submit,” I agree to be contacted by Lake Homes Realty, LLC, its affiliates, and real estate professionals via call, text, and email for real estate services. This includes by automated means, even if your number is on a federal, state, or our internal Do Not Call list. To opt out, you can reply "stop" at any time or reply "help" for assistance. You can also click the unsubscribe link in the emails. Message and data rates may apply. Message frequency may vary. You also agree to our Terms of Use and Privacy Policy.