Beach Homes Realty
Enter City, Zip or MLS

5025 queens court

Corpus Christi, TX 78413

$359,900

4 BEDS 3 BATHS
2,319 SQFT0.17 AC LOT
Residential - Detached
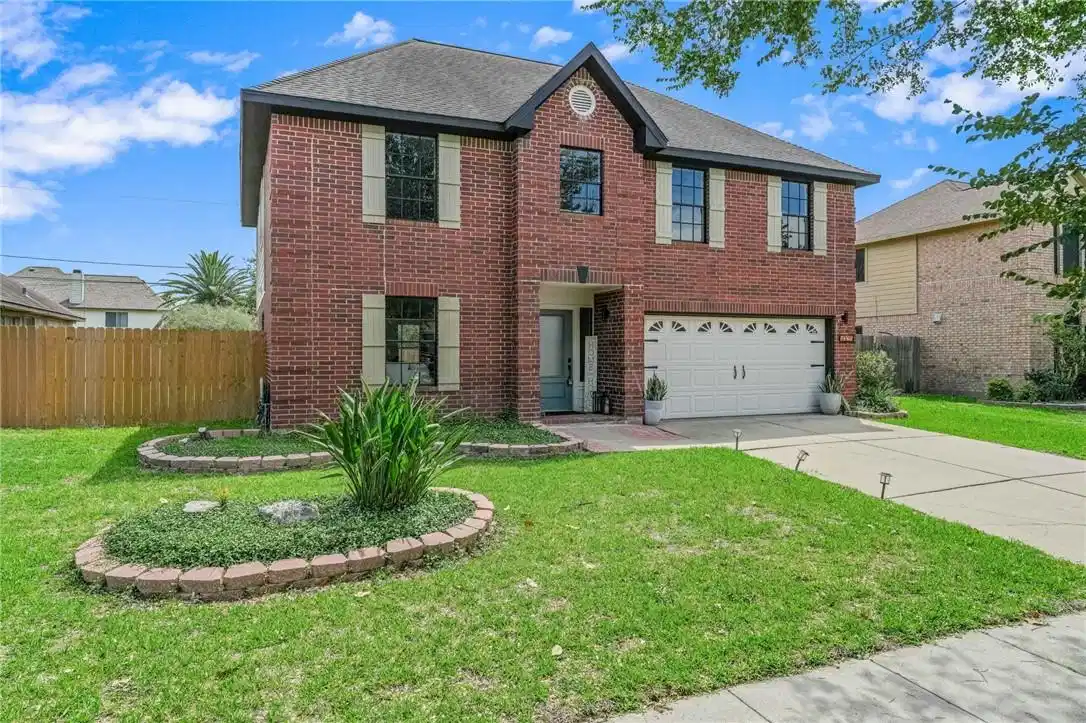
Image 1: Welcome to 5025 Queens Court!
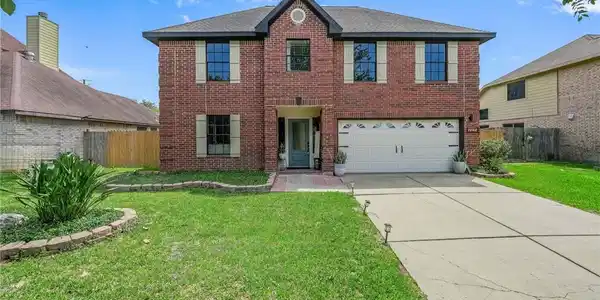
Image 2
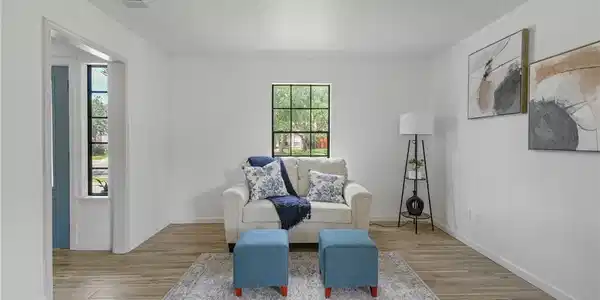
Image 3: Inviting sitting room at entry
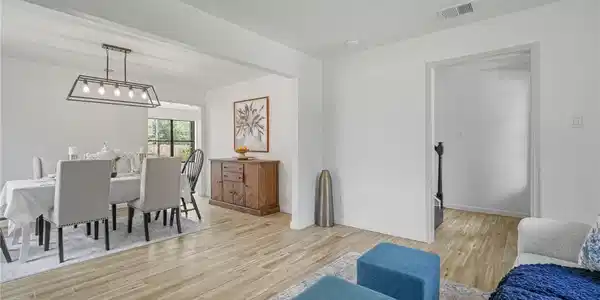
Image 4: Front sitting room flows into the formal dining ar
Bedrooms 4
Total Baths 3
Full Baths 2
Square Feet 2319
Acreage 0.17
Status Active
MLS # 476517
County Nueces
More Info
Category Residential - Detached
Status Active
Square Feet 2319
Acreage 0.17
MLS # 476517
County Nueces
Exceptional Value at a NEW Price! Tucked away on a quiet cul-de-sac within one of the South Side’s most sought-after neighborhoods, this beautifully reimagined home at 5025 Queens Ct effortlessly blends charm with modern luxury. From the moment you arrive, you’re welcomed by mature trees, manicured lawn, inviting sidewalks, and a classic brick exterior that instantly feels like home. Step inside to discover a thoughtfully designed floor plan filled with natural light, elevated finishes, and spaces made for both everyday living and entertaining. Just off the entry, a formal sitting area creates the perfect place to welcome guests or unwind, while the grand staircase leads to four spacious bedrooms, a versatile loft/game room, and a conveniently located laundry room. At the heart of the home, the fully remodeled kitchen showcases new solid wood shaker-style cabinetry, sleek quartz countertops, all-new appliances, stylish black fixtures, and quality craftsmanship throughout. Whether hosting holidays in the formal dining room or gathering around the fireplace in the spacious living area, every space feels warm, inviting, and intentional. Oversized windows frame backyard views and flood the home with natural light. The primary suite offers a true retreat, complete with a spa-inspired remodel featuring a stunning doorless walk-in shower and a connected bonus space ideal for a nursery, office, glam room, fitness studio, or cozy lounge. Additional improvements include fresh interior and exterior paint, new flooring throughout, remodeled bathrooms with matching solid wood vanities, a finished garage, installed fencing, and an HVAC system approximately three years old. Every inch of this home has been carefully curated to create a space that feels elevated yet comfortable. 5025 Queens Ct is more than just a home, it’s the lifestyle upgrade you’ve been waiting for. Schedule your private tour today and fall in love in person!
Location not available
Listing
Street
Satellite

Exterior Features

  • Style Traditional
  • Construction Single Family
  • Siding Brick, HardiplankType
  • Roof Shingle
  • Garage Yes
  • Garage Description Attached, FrontEntry, Garage, OnStreet
  • Water Public
  • Sewer PublicSewer
  • Lot Description CulDeSac, InteriorLot, Subdivided

Interior Features

  • Appliances Dishwasher, ElectricCooktop, ElectricOven, ElectricRange, Disposal, Microwave
  • Heating Central, Electric
  • Cooling CentralAir
  • Fireplaces Yes
  • Fireplaces Description WoodBurning
  • Living Area 2,319 SQFT
  • Year Built 1995

Neighborhood & Schools

  • Subdivision Court Of St James
  • Elementary School Jones
  • Middle School Grant
  • High School Carroll

Financial Information

  • Parcel ID 194100030310

Additional Services

Internet Service Providers

Listing Information

Listing Provided Courtesy of Keller Williams Coastal Bend
Based on information from South Texas MLS, LLC for the period 01/16/2023 through 07/09/2026. All information provided is deemed reliable but is not guaranteed and should be independently verified. South Texas MLS, LLC provides the MLS and all content therein 'AS IS' and without any warranty, express or implied.
Listing data is current as of 07/09/2026.

Contact Our Agent

By clicking “Submit,” I agree to be contacted by Lake Homes Realty, LLC, its affiliates, and real estate professionals via call, text, and email for real estate services. This includes by automated means, even if your number is on a federal, state, or our internal Do Not Call list. To opt out, you can reply "stop" at any time or reply "help" for assistance. You can also click the unsubscribe link in the emails. Message and data rates may apply. Message frequency may vary. You also agree to our Terms of Use and Privacy Policy.