Beach Homes Realty
Enter City, Zip or MLS
Price Changed

354 claremore street

Corpus Christi, TX 78412

$439,000

4 BEDS 3 BATHS
3,072 SQFT0.23 AC LOT
Residential - Detached
Price Changed
Image 1
Image 2
Image 3
Image 4
Bedrooms 4
Total Baths 3
Full Baths 3
Square Feet 3072
Acreage 0.24
Status Active
MLS # 476793
County Nueces
More Info
Category Residential - Detached
Status Active
Square Feet 3072
Acreage 0.24
MLS # 476793
County Nueces
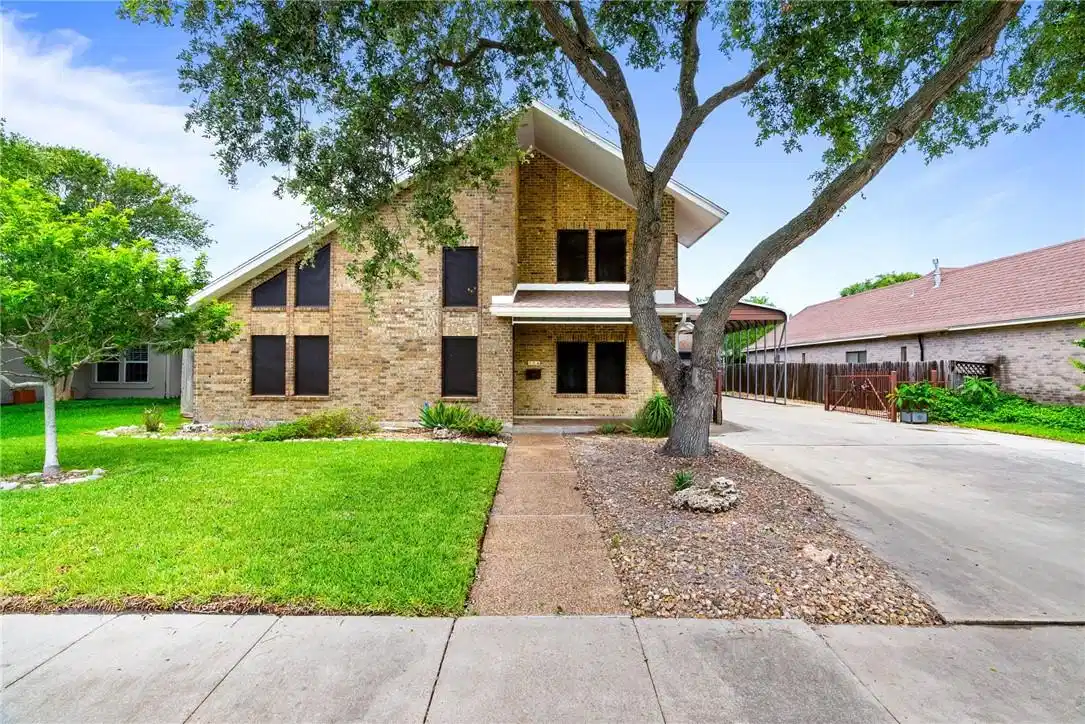
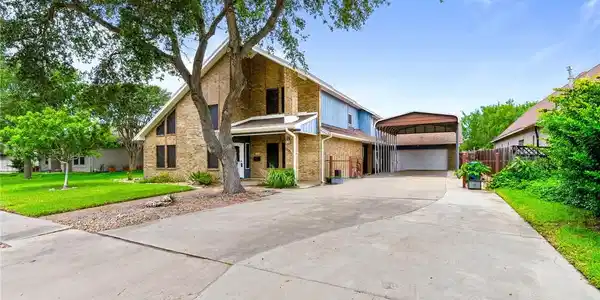
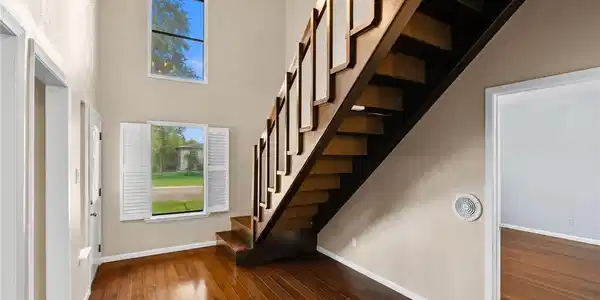
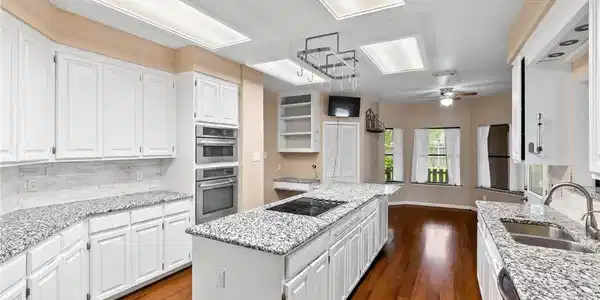
Welcome to your new home within walking distance of Ocean Drive parks and bike trails! 354 Claremore St. has 4 bedrooms and 3 bathrooms and is move-in ready. This 3,000 sf home has a lot to offer with the Master bedroom upstairs, having an updated bathroom boasting a luxurious new tile shower and 2 walk-in closets along with his and her sinks. The second and third bedrooms are also upstairs with an updated Jack-n-Jill bathroom, with its large soaking tub and custom built surround. Both of the upstairs bathrooms have Radiant heaters with beautiful landscape scenes. The fourth bedroom is downstairs with an updated tile shower. The massive chef-style kitchen has beautiful granite countertops and a ceramic cook-top, stainless steel oven, microwave and dishwasher. It also has tons of cabinets with pull-out drawers in the lower cabinets to allow for ease of access. A wet bar is adjacent to the kitchen for entertaining and convenient to two double doors accessing a large covered back patio with a beautifully landscaped backyard. The patio has roll-down sun shades for comfort. The massive living room has a vaulted ceiling, built-in shelving, extra large fireplace and brand new carpet. There is a formal dining room and a large laundry room right off the kitchen area. A windstorm certified carport cover in front of the two car garage is large enough to store an RV or boat as well as a car. The deep two car garage and workshop has plenty of space with an attic access containing a spacious storage area. The garage also has a single garage door in back to allow for pass-through airflow. Outside that single garage door is another covered patio adjacent to a garden area with a mature asparagus bed and plenty of space for an avid gardener to enjoy. The a/c workshop is large enough for any craftsman. The custom iron gate is equipped with a remote control access. This home has recently had foundation and plumbing repairs and has passed a Hydro-static test.
Location not available
Listing
Street
Satellite

Exterior Features

  • Construction Single Family
  • Siding Brick
  • Roof Shingle
  • Garage Yes
  • Garage Description FrontEntry
  • Water Public
  • Sewer PublicSewer
  • Lot Description Other

Interior Features

  • Appliances Dishwasher, ElectricOven, ElectricRange, Disposal, Microwave
  • Heating Central, Gas
  • Cooling CentralAir
  • Fireplaces Yes
  • Living Area 3,072 SQFT
  • Year Built 1985

Neighborhood & Schools

  • Subdivision Ocean Drive
  • Elementary School CullenPlace
  • Middle School Haas
  • High School King

Financial Information

  • Parcel ID 595300030300

Additional Services

Internet Service Providers

Listing Information

Listing Provided Courtesy of RE/MAX Professionals
Based on information from South Texas MLS, LLC for the period 01/16/2023 through 07/09/2026. All information provided is deemed reliable but is not guaranteed and should be independently verified. South Texas MLS, LLC provides the MLS and all content therein 'AS IS' and without any warranty, express or implied.
Listing data is current as of 07/09/2026.

Contact Our Agent

By clicking “Submit,” I agree to be contacted by Lake Homes Realty, LLC, its affiliates, and real estate professionals via call, text, and email for real estate services. This includes by automated means, even if your number is on a federal, state, or our internal Do Not Call list. To opt out, you can reply "stop" at any time or reply "help" for assistance. You can also click the unsubscribe link in the emails. Message and data rates may apply. Message frequency may vary. You also agree to our Terms of Use and Privacy Policy.