Beach Homes Realty
Enter City, Zip or MLS

2814 erie drive

Corpus Christi, TX 78414

$274,900

3 BEDS 2 BATHS
1,665 SQFT0.15 AC LOT
Residential - Detached
Image 1
Image 2
Image 3
Image 4
Bedrooms 3
Total Baths 2
Full Baths 2
Square Feet 1665
Acreage 0.16
Status Active
MLS # 477559
County Nueces
More Info
Category Residential - Detached
Status Active
Square Feet 1665
Acreage 0.16
MLS # 477559
County Nueces
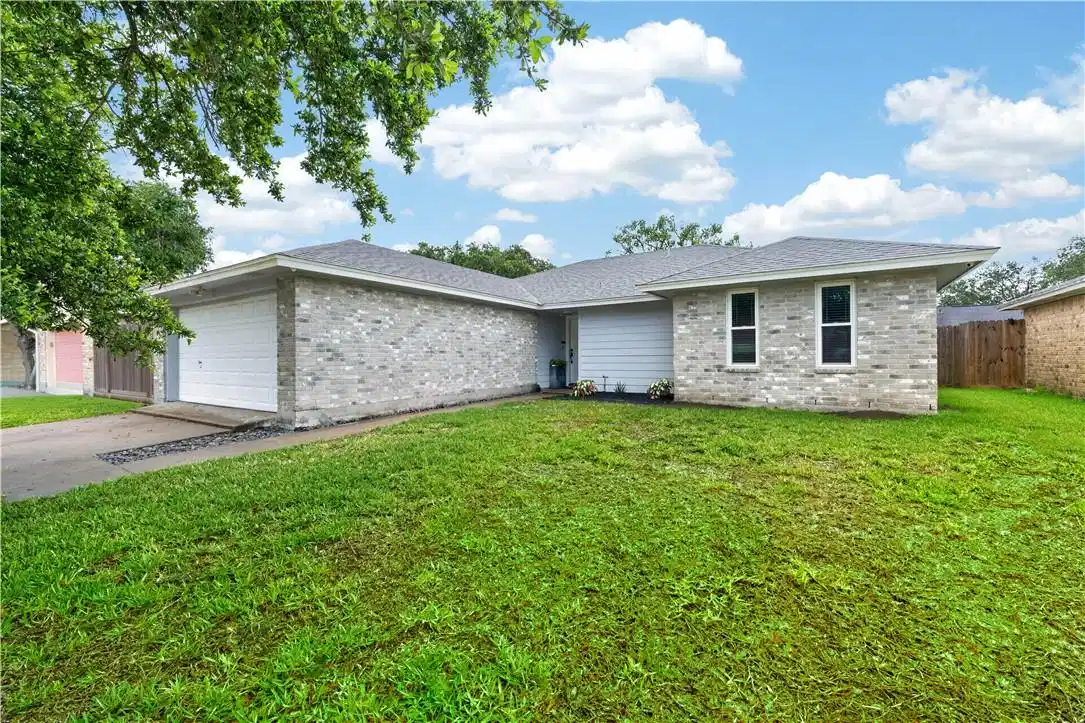
Move-in ready and thoughtfully maintained, and Major improvement completed. Even the appliances will convey. This 3-bedroom, 2-bathroom Southside Corpus Christi home offers 1,665 square feet of living space designed for everyday comfort and convenience. Major improvements, providing peace of mind for the next owner. Updates include a roof replacement (April 2022), HVAC system replacement (May 2023), water heater replacement (February 2024), foundation stabilization (May 2026), and a clear hydrostatic test (May 2026). Inside, you'll find a versatile floor plan featuring two living areas. Just off the entry, the front living space offers flexibility as a sitting area, home office, game room, or additional gathering space. The galley-style kitchen is conveniently accessible from both living areas and flows into the dining area and main living room, creating an open and functional layout for entertaining and everyday living. The primary suite features barn doors leading to the vanity area and walk-in closet, while the shower and toilet are positioned in a separate private space. Two additional bedrooms and a full hall bathroom complete the home. Situated on a spacious lot, the property offers room to enjoy outdoor living, gardening, pets, or future backyard projects. Conveniently located in the desirable Southside area, this home provides easy access to shopping, dining, healthcare facilities, and everyday conveniences. Outdoor enthusiasts will appreciate being just minutes from Bill Witt City Park and Oso Bay Wetlands Preserve and Learning Center Corpus Christi, TX, offering trails, recreation, nature viewing, and outdoor activities. Whether you're searching for an updated home, a single-story floor plan, a spacious yard, or a property with major mechanical and structural improvements already completed, 2814 Erie Drive offers an opportunity to settle into a home where the big-ticket items have already been addressed.
Location not available
Listing
Street
Satellite

Exterior Features

  • Construction Single Family
  • Siding Brick, HardiplankType
  • Roof Shingle
  • Garage Yes
  • Garage Description Garage
  • Water Public
  • Sewer PublicSewer
  • Lot Description Subdivided

Interior Features

  • Appliances Dishwasher, ElectricOven, ElectricRange, FreeStandingRange, Disposal, Refrigerator, RangeHood, Dryer, Washer
  • Heating Central, Electric
  • Cooling CentralAir
  • Fireplaces No
  • Living Area 1,665 SQFT
  • Year Built 1983

Neighborhood & Schools

  • Subdivision Greenfield By The Bay
  • Elementary School Barnes
  • Middle School Adkins
  • High School King

Financial Information

  • Parcel ID 294700070100

Additional Services

Internet Service Providers

Listing Information

Listing Provided Courtesy of Corpus Christi Realty Group
Based on information from South Texas MLS, LLC for the period 01/16/2023 through 07/09/2026. All information provided is deemed reliable but is not guaranteed and should be independently verified. South Texas MLS, LLC provides the MLS and all content therein 'AS IS' and without any warranty, express or implied.
Listing data is current as of 07/09/2026.

Contact Our Agent

By clicking “Submit,” I agree to be contacted by Lake Homes Realty, LLC, its affiliates, and real estate professionals via call, text, and email for real estate services. This includes by automated means, even if your number is on a federal, state, or our internal Do Not Call list. To opt out, you can reply "stop" at any time or reply "help" for assistance. You can also click the unsubscribe link in the emails. Message and data rates may apply. Message frequency may vary. You also agree to our Terms of Use and Privacy Policy.