Beach Homes Realty
Enter City, Zip or MLS

2717 ocean drive

Corpus Christi, TX 78404

$1,599,000
4 BEDS 4 BATHS
6,176 SQFT0.47 AC LOT
Residential - Detached
Image 1
Image 2
Image 3
Image 4
Bedrooms 4
Total Baths 4
Full Baths 3
Square Feet 6176
Acreage 0.48
Status Active
MLS # 474265
County Nueces
More Info
Category Residential - Detached
Status Active
Square Feet 6176
Acreage 0.48
MLS # 474265
County Nueces
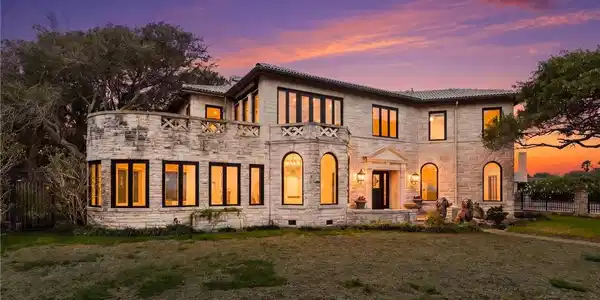
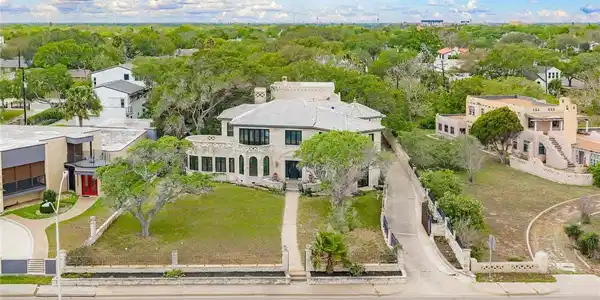
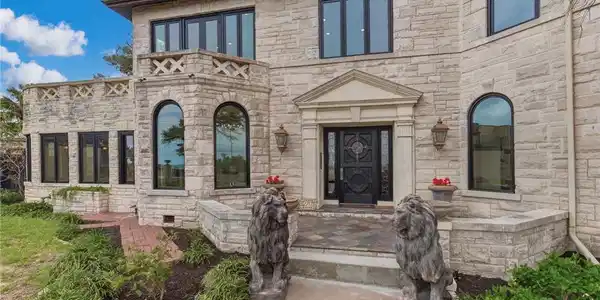
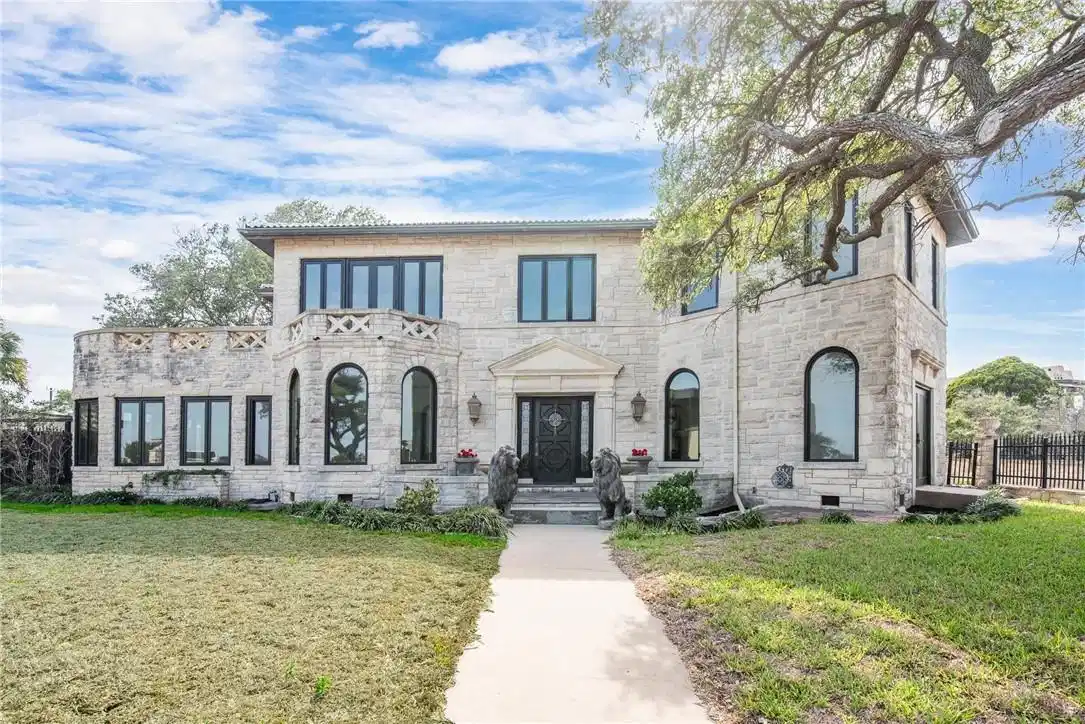
Magnificent 1940's Italian revival villa on scenic Ocean Drive is situated on approx half acre lot with stunning unobstructed water views of Corpus Christi Bay, downtown skyline and harbor bridge! Imagine watching sunrises and moonrises from your home and large private upper terrace. Architectural highlights include limestone exterior, 8" plaster walls, custom plaster moldings, niches, high ceilings, restored hardwood floors, marble floors, crystal chandeliers, octagon shaped room with cloister vault ceiling & walnut arched doorways, doors & windows. This estate boasts quality craftsmanship throughout from suspended slab foundation to the concrete tile roof. Recent improvements include replacement of windows with impact windows ($225k), interior paint throughout, remodeled baths, electrical and plumbing upgrades and more. Two impressive lion statues greet you at formal entry. Inside in grand foyer is sweeping curved staircase, elegant formal dining room for special gatherings, sunroom and a fabulous separate bar...all with incredible views! Large formal living showcases fireplace and offers access to backyard. Open patio with slate tiles, cabana and pool (waterfall feature) is ideal for entertaining or quiet evenings at home. Three large arched doors with glass surround lights lead inside to chef's kitchen. Amenities include wood burning brick pizza oven, 6 burner gas oven with griddle, vent hood, convection oven, indoor grill, sleek granite counters and abundant wood cabinetry. Back staircase (in addition to foyer staircase) gives access to two amazing primary suites with ensuite baths and two secondary bedrooms with hall bath. Both primary suites have flex space for den/office/exercise/media room. One primary boasts fireplace, 18 ft ceiling, huge walk in closet, spa like bath and impressive wood panels from French chateau. Balconies offer views of bay and cool breezes. Enjoy coastal living at it's finest at this landmark estate!
Location not available
Listing
Street
Satellite

Exterior Features

  • Style Mediterranean
  • Construction Single Family
  • Siding Stone
  • Exterior RainGutters, Storage
  • Roof Concrete,Other,Tile
  • Garage Yes
  • Garage Description Attached, Garage, RearSideOffStreet
  • Water Public
  • Sewer PublicSewer
  • Lot Description Landscaped

Interior Features

  • Appliances DoubleOven, Dishwasher, Disposal, GasOven, GasRange, IndoorGrill, Refrigerator, RangeHood
  • Heating Central, Electric, Gas
  • Cooling CentralAir
  • Fireplaces Yes
  • Fireplaces Description WoodBurning
  • Living Area 6,176 SQFT
  • Year Built 1941

Neighborhood & Schools

  • Subdivision Dunn Matt Tr
  • Elementary School Menger
  • Middle School Baker
  • High School Ray

Financial Information

  • Parcel ID 219000070030

Additional Services

Internet Service Providers

Listing Information

Listing Provided Courtesy of Coldwell Banker Pacesetter Steel
Based on information from South Texas MLS, LLC for the period 01/16/2023 through 07/08/2026. All information provided is deemed reliable but is not guaranteed and should be independently verified. South Texas MLS, LLC provides the MLS and all content therein 'AS IS' and without any warranty, express or implied.
Listing data is current as of 07/08/2026.

Contact Our Agent

By clicking “Submit,” I agree to be contacted by Lake Homes Realty, LLC, its affiliates, and real estate professionals via call, text, and email for real estate services. This includes by automated means, even if your number is on a federal, state, or our internal Do Not Call list. To opt out, you can reply "stop" at any time or reply "help" for assistance. You can also click the unsubscribe link in the emails. Message and data rates may apply. Message frequency may vary. You also agree to our Terms of Use and Privacy Policy.