Beach Homes Realty
Enter City, Zip or MLS
New Listing

2506 gentle wind avenue

Corpus Christi, TX 78414

$298,000
4 BEDS 2 BATHS
2,070 SQFT0.15 AC LOT
Residential - Detached
New Listing
Image 1
Image 2
Image 3
Image 4
Bedrooms 4
Total Baths 2
Full Baths 2
Square Feet 2070
Acreage 0.15
Status Active
MLS # 478981
County Nueces
More Info
Category Residential - Detached
Status Active
Square Feet 2070
Acreage 0.15
MLS # 478981
County Nueces
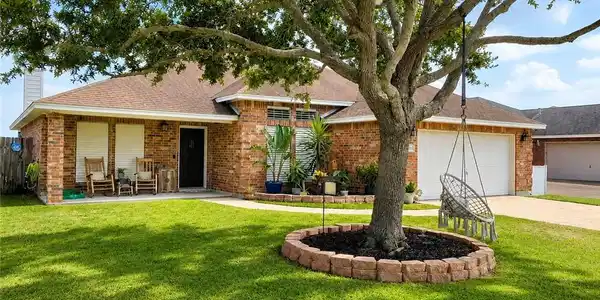
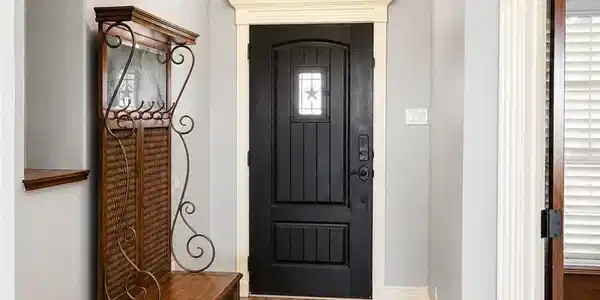
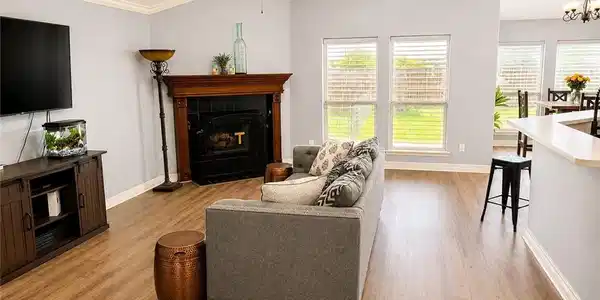
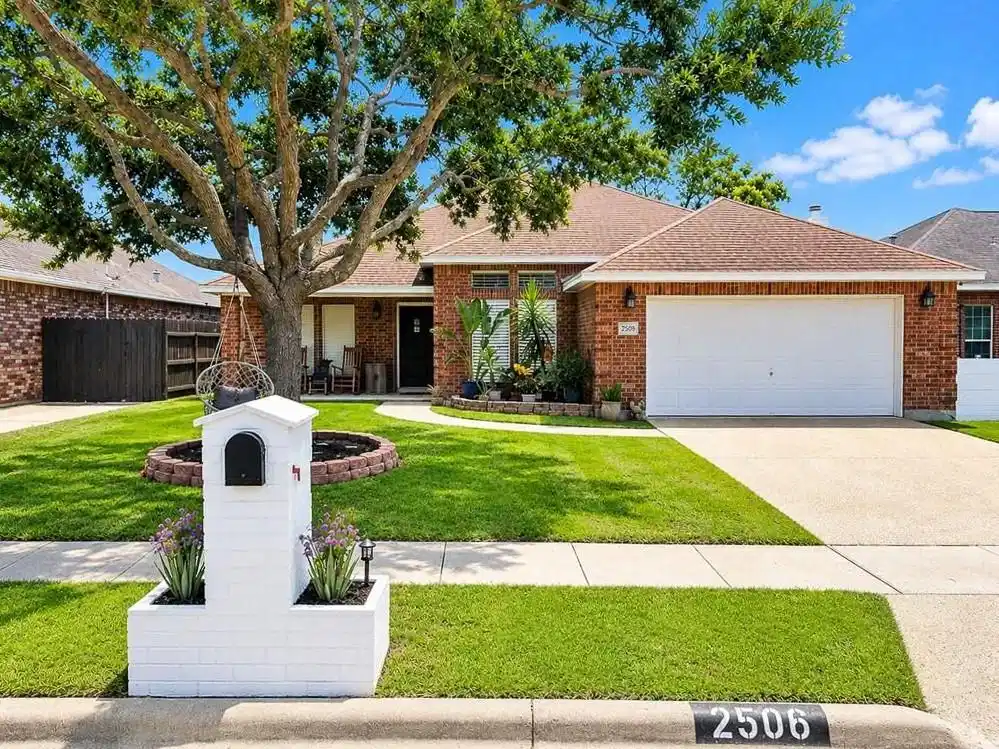
Beautifully maintained 4 bedroom, 2 full bath home with a dedicated office conveniently located on the desirable Southside of Corpus Christi offering exceptional curb appeal. Step inside to an inviting split open floor plan design with high ceilings showcasing waterproof luxury vinyl plank flooring throughout, elegant 4-inch baseboards and decorative door trim around every doorway, updated oil-rubbed bronze hardware, speakeasy style viewing window at front door, & crown molding. The spacious office is highlighted by double glass doors & a pop-up ceiling with crown molding. The well appointed kitchen is designed for both style & function, featuring Corian countertops, large breakfast bar, stainless steel appliances, black stainless steel deep single basin farmhouse sink with a built in cup cleaner, decorative gooseneck faucet with boost spray, tile backsplash, custom wood cabinetry with under cabinet lighting, glass display cabinet doors, wine rack, glass pantry door, walk-in pantry, and a center island offering additional cabinetry and drawer storage. The living area is anchored by a beautiful wood-burning fireplace with a decorative mantel, creating a warm and inviting gathering space. The spacious primary suite features a tray ceiling with ambient lighting and a generous walk-in closet, while the primary bath offers dual vanities, a relaxing jetted garden tub, an oversized tiled walk-in shower with glass enclosure, & updated fixtures. The hall bath is equally impressive with quartz countertops and abundant cabinet storage. Additional highlights include a New HVAC system installed June 2026, decorative barn door at laundry room, updated lighting, ceiling fans in every bedroom, office, and living area, hurricane shutters, painted garage floor, insulated garage door, & a covered patio overlooking a pool-sized backyard complete with a chicken coop. This move-in-ready home offers a thoughtful blend of quality craftsmanship, functional design, and tasteful upgrades!!
Location not available
Listing
Street
Satellite

Exterior Features

  • Style Traditional
  • Construction Single Family
  • Siding Brick, WoodSiding
  • Roof Shingle
  • Garage Yes
  • Garage Description Attached, FrontEntry, Garage, GarageDoorOpener
  • Water Public
  • Sewer PublicSewer
  • Lot Description InteriorLot, Landscaped, Subdivided

Interior Features

  • Appliances Dishwasher, ElectricOven, ElectricRange, FreeStandingRange, Disposal, Microwave
  • Heating Central, Electric
  • Cooling CentralAir
  • Fireplaces Yes
  • Fireplaces Description WoodBurning
  • Living Area 2,070 SQFT
  • Year Built 2004

Neighborhood & Schools

  • Subdivision Windsong
  • Elementary School Barnes
  • Middle School Adkins
  • High School King

Financial Information

  • Parcel ID 977500040020

Additional Services

Internet Service Providers

Listing Information

Listing Provided Courtesy of Prime Real Estate
Based on information from South Texas MLS, LLC for the period 01/16/2023 through 07/09/2026. All information provided is deemed reliable but is not guaranteed and should be independently verified. South Texas MLS, LLC provides the MLS and all content therein 'AS IS' and without any warranty, express or implied.
Listing data is current as of 07/09/2026.

Contact Our Agent

By clicking “Submit,” I agree to be contacted by Lake Homes Realty, LLC, its affiliates, and real estate professionals via call, text, and email for real estate services. This includes by automated means, even if your number is on a federal, state, or our internal Do Not Call list. To opt out, you can reply "stop" at any time or reply "help" for assistance. You can also click the unsubscribe link in the emails. Message and data rates may apply. Message frequency may vary. You also agree to our Terms of Use and Privacy Policy.