Beach Homes Realty
Enter City, Zip or MLS

2026 great falls drive

Corpus Christi, TX 78415

$695,000
5 BEDS 4 BATHS
3,466 SQFT0.5 AC LOT
Residential - Detached
Image 1
Image 2
Image 3
Image 4
Bedrooms 5
Total Baths 4
Full Baths 3
Square Feet 3466
Acreage 0.5
Status Active
MLS # 471148
County Nueces
More Info
Category Residential - Detached
Status Active
Square Feet 3466
Acreage 0.5
MLS # 471148
County Nueces
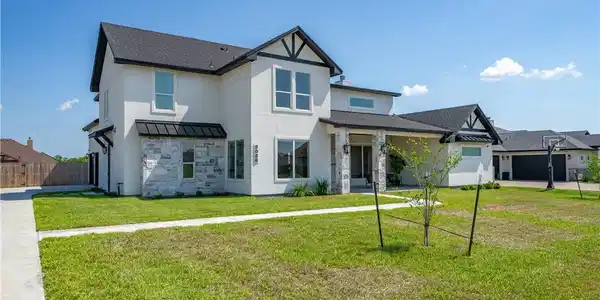
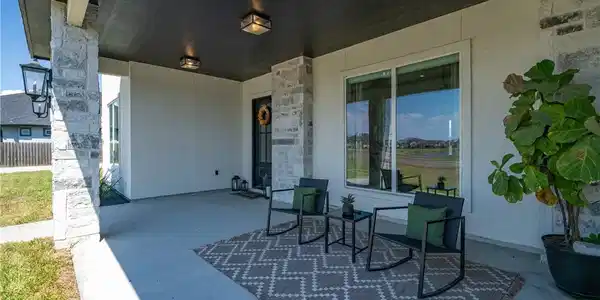
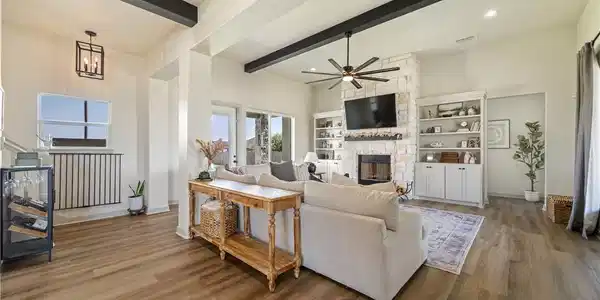
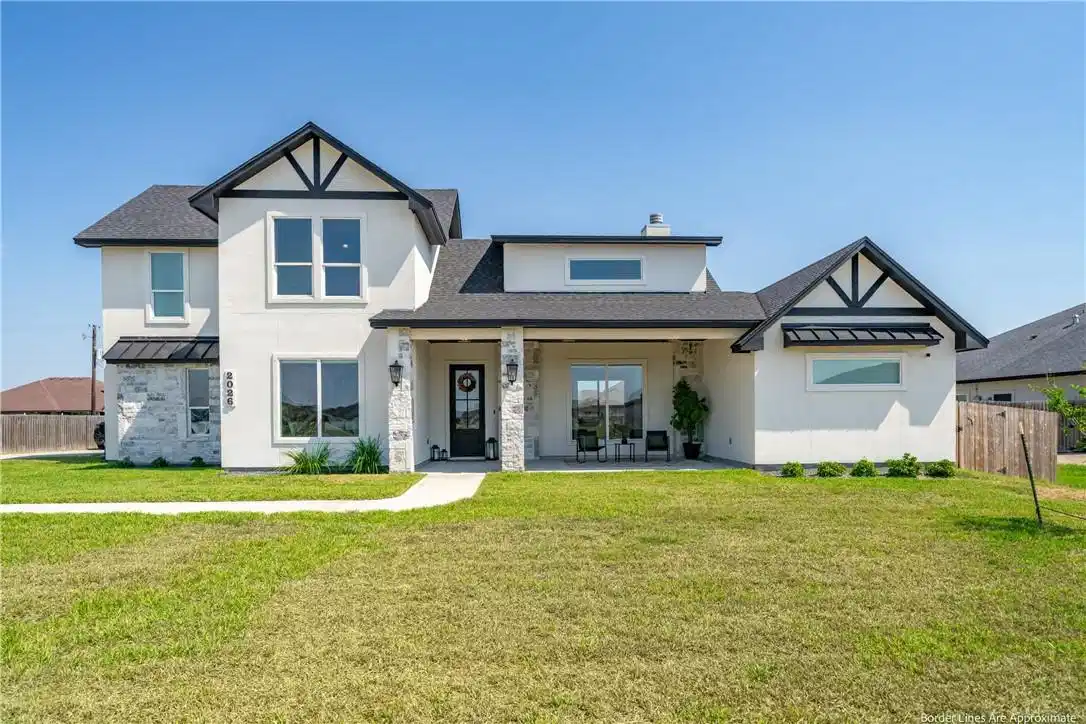
Welcome to this architecturally stunning five bedroom, three and a half bathroom home, located in the prestigious gated community of The Promenade in Corpus Christi. Situated on a generous half acre, this exceptional home was thoughtfully designed throughout. From the moment you step inside, you are met with soaring ceilings, abundant natural light, and warm, neutral custom finishes that are truly one of a kind. The heart of the home is anchored by a breathtaking stone fireplace framed by custom built-ins, creating a striking focal point like no other home in Corpus Christi. Just off of the kitchen is another bonus space that could be converted into a butlers pantry for additional kitchen storage. Expansive front and back porches extend the living space outdoors, offering the ideal setting for both relaxation and entertaining. From the front porch, enjoy peaceful views of the neighborhood lake and take in unforgettable sunsets that make every evening unforgettable. One of the standout features of this home is the spacious three car garage, complete with extended side parking and a convenient side entrance that leads into a jaw dropping mudroom. This space is as functional as it is beautiful, featuring showstopping designer tile and thoughtfully designed multi use storage. The backyard is spacious and full of potential, offering endless possibilities to create your own outdoor retreat. Inside, generously sized bedrooms with large closets provide comfort and privacy, while spa inspired bathrooms and stunning light fixtures elevate the home’s luxurious feel. Residents of The Promenade enjoy access to community amenities including a resort style pool, scenic sidewalks, and tranquil lake views, all within the highly sought after London Independent School District. Schedule your private tour today!
Location not available
Listing
Street
Satellite

Exterior Features

  • Construction Single Family
  • Siding HardiplankType
  • Roof Shingle
  • Garage Yes
  • Garage Description Garage, RearSideOffStreet
  • Water Public
  • Lot Description Landscaped

Interior Features

  • Appliances Dishwasher, Microwave, RangeHood
  • Heating Central, Electric
  • Cooling CentralAir
  • Fireplaces Yes
  • Living Area 3,466 SQFT
  • Year Built 2023

Neighborhood & Schools

  • Subdivision The Promenade
  • Elementary School London
  • Middle School London
  • High School London

Financial Information

  • Parcel ID 704700010200

Additional Services

Internet Service Providers

Listing Information

Listing Provided Courtesy of Keller Williams Coastal Bend
Based on information from South Texas MLS, LLC for the period 01/16/2023 through 07/08/2026. All information provided is deemed reliable but is not guaranteed and should be independently verified. South Texas MLS, LLC provides the MLS and all content therein 'AS IS' and without any warranty, express or implied.
Listing data is current as of 07/08/2026.

Contact Our Agent

By clicking “Submit,” I agree to be contacted by Lake Homes Realty, LLC, its affiliates, and real estate professionals via call, text, and email for real estate services. This includes by automated means, even if your number is on a federal, state, or our internal Do Not Call list. To opt out, you can reply "stop" at any time or reply "help" for assistance. You can also click the unsubscribe link in the emails. Message and data rates may apply. Message frequency may vary. You also agree to our Terms of Use and Privacy Policy.