Beach Homes Realty
Enter City, Zip or MLS

165 kush lane

Corpus Christi, TX 78404

$649,900
5 BEDS 3 BATHS
4,087 SQFT0.28 AC LOT
Residential - Detached
Image 1
Image 2
Image 3
Image 4
Bedrooms 5
Total Baths 3
Full Baths 3
Square Feet 4087
Acreage 0.29
Status Active
MLS # 475710
County Nueces
More Info
Category Residential - Detached
Status Active
Square Feet 4087
Acreage 0.29
MLS # 475710
County Nueces
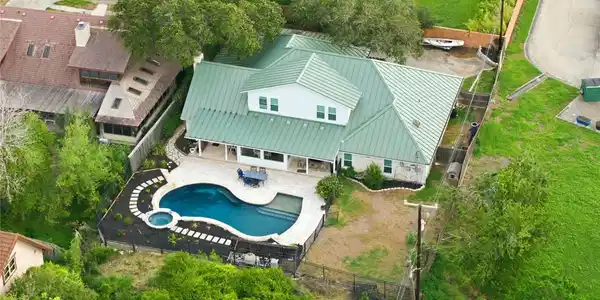
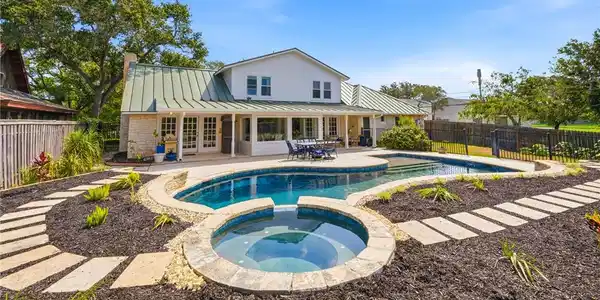
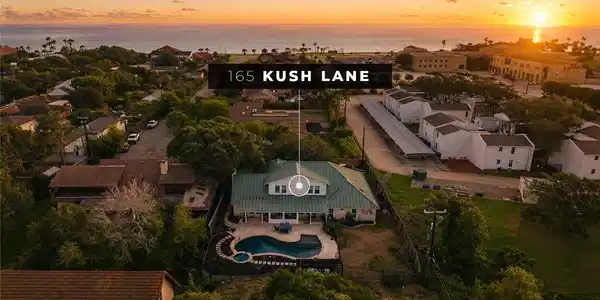
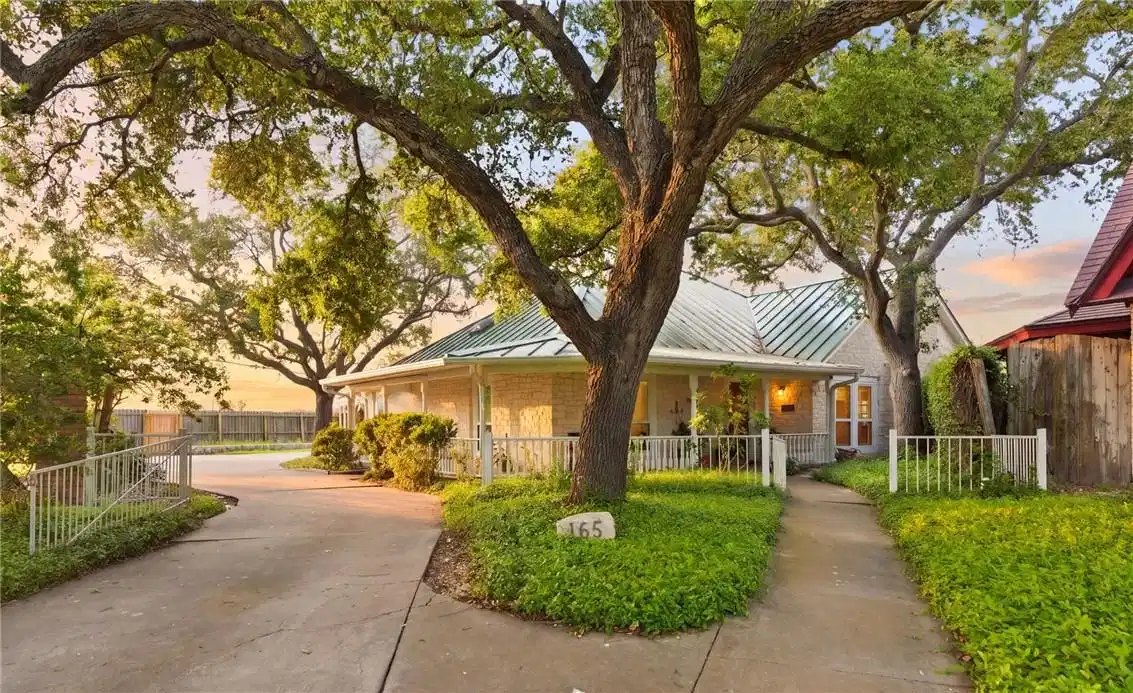
OPEN HOUSE, Saturday June 27th 12-2 PM Tucked away on a peaceful cul-de-sac just steps from iconic Ocean Drive, downtown, and Cole Park, this exceptional ranch-style home delivers the perfect blend of coastal charm and thoughtful design. A welcoming front porch set the tone, inviting you to relax and enjoy the coastal breeze. Inside, you’re immediately greeted by abundant natural light and rich hardwood flooring that flows seamlessly throughout the downstairs living spaces. With two expansive living rooms, a formal dining area, and impressive storage throughout, this home effortlessly balances everyday comfort with stylish entertaining. The kitchen is a true showpiece featuring stunning cement countertops, sleek modern wood cabinetry, and a suite of beautiful, high-end appliances that make both cooking and hosting a dream. A sun drenched breakfast nook/sunroom creates the perfect space to gather or unwind with a view. Offering five spacious bedrooms and three full baths, this home is designed with both flexibility and function in mind. Every bedroom features its own walk-in closet, providing ample storage and a sense of personal retreat for everyone. Three bedrooms including the luxurious primary suite are conveniently located on the main floor. The primary suite is a true sanctuary, boasting generous proportions, elegant finishes, and a spa like ensuite bathroom complete with a soaking tub, a beautifully tiled walk-in shower, and refined details throughout. The walk-in closet is equally impressive designed with space and style in mind, offering custom quality feel and organization. The additional 2 bathrooms are equally well-appointed, featuring tasteful finishes, modern fixtures and polished aesthetic. Step outside into your own private backyard oasis, where a sparkling pool and spa are framed by gorgeous stone pavement creating a resort-style setting perfect for entertaining or simply unwinding under the Texas sky.
Location not available
Listing
Street
Satellite

Exterior Features

  • Construction Single Family
  • Siding Stone
  • Exterior HotTubSpa
  • Roof Metal
  • Garage Yes
  • Garage Description FrontEntry, Garage, RearSideOffStreet, OnStreet
  • Water Public
  • Sewer PublicSewer
  • Lot Description CulDeSac

Interior Features

  • Appliances Dishwasher, ElectricOven, ElectricRange, Disposal, Microwave
  • Heating Central, Electric
  • Cooling CentralAir
  • Fireplaces Yes
  • Fireplaces Description WoodBurning
  • Living Area 4,087 SQFT
  • Year Built 1983

Neighborhood & Schools

  • Subdivision Beekman Place
  • Elementary School Calk-Wilson
  • Middle School Hamlin
  • High School Ray

Financial Information

  • Parcel ID 056500000073

Additional Services

Internet Service Providers

Listing Information

Listing Provided Courtesy of South Coast Real Estate
Based on information from South Texas MLS, LLC for the period 01/16/2023 through 07/08/2026. All information provided is deemed reliable but is not guaranteed and should be independently verified. South Texas MLS, LLC provides the MLS and all content therein 'AS IS' and without any warranty, express or implied.
Listing data is current as of 07/08/2026.

Contact Our Agent

By clicking “Submit,” I agree to be contacted by Lake Homes Realty, LLC, its affiliates, and real estate professionals via call, text, and email for real estate services. This includes by automated means, even if your number is on a federal, state, or our internal Do Not Call list. To opt out, you can reply "stop" at any time or reply "help" for assistance. You can also click the unsubscribe link in the emails. Message and data rates may apply. Message frequency may vary. You also agree to our Terms of Use and Privacy Policy.