

Beach Homes Realty
Enter City, Zip or MLS

1485 fenner ranch drive

Corpus Christi, TX 78415

$668,250
4 BEDS 3 BATHS
2,495 SQFT0.56 AC LOT
Residential - Detached
Image 1
Bedrooms 4
Total Baths 3
Full Baths 3
Square Feet 2495
Acreage 0.57
Status Pending
MLS # 472920
County Nueces
More Info
Category Residential - Detached
Status Pending
Square Feet 2495
Acreage 0.57
MLS # 472920
County Nueces
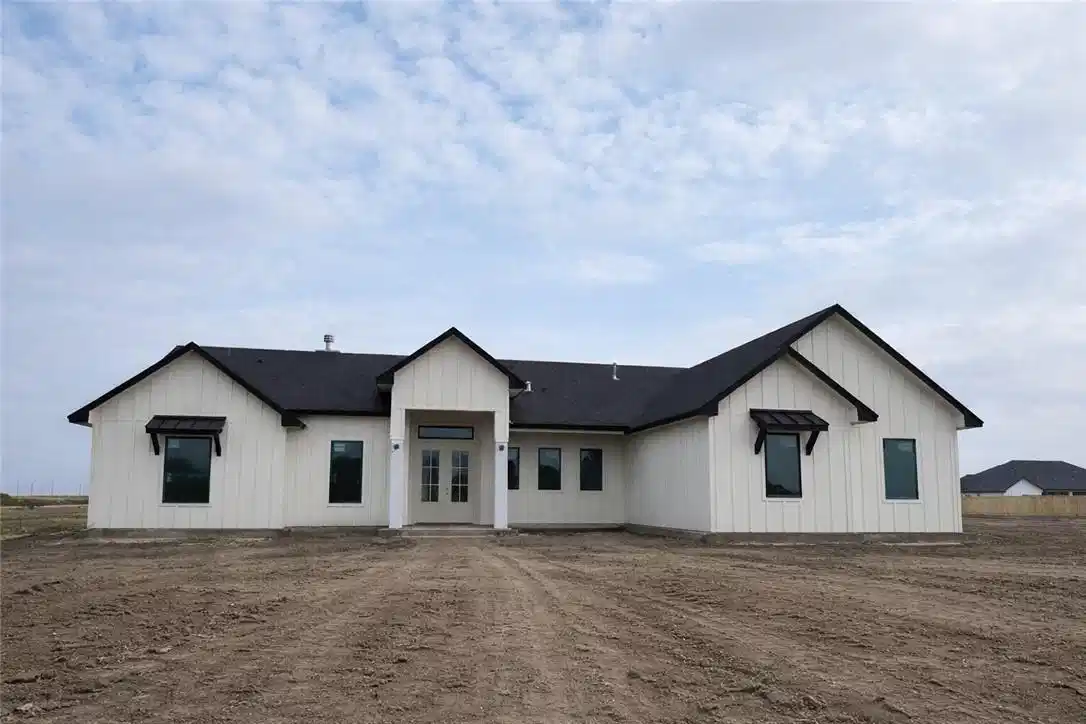
Welcome to exceptional new construction in the highly desirable London Ranch Estates community, where modern comfort meets resort-style neighborhood amenities! This thoughtfully designed home features four bedrooms, three full bathrooms, and a spacious three-car garage, all carefully arranged in a functional single-story layout. Step inside to an inviting open-concept design where the cathedral-ceiling living room serves as the heart of the home. Natural light fills the space, creating a bright and welcoming atmosphere that flows seamlessly into the dining area and gourmet kitchen - perfect for entertaining or everyday living. The kitchen features a large center island, abundant cabinetry, generous counter space, and a walk-in pantry, making it both stylish and highly functional. The private primary suite is designed as a relaxing retreat, complete with a spacious bedroom, spa-inspired ensuite bath with dual vanities, soaking tub, walk-in shower, and an oversized walk-in closet, while the split-bedroom layout affords privacy. Outdoor living is just as inviting with a large covered patio that extends your entertaining space and provides the perfect setting for morning coffee or evening gatherings. Beyond the home itself, London Ranch Estates offers residents an exceptional lifestyle with resort-style community amenities. Enjoy sunny afternoons at the community pool and lazy river, stay active on the pickleball court, or take a relaxing stroll through the scenic green spaces and landscaped walking areas designed for outdoor enjoyment. The neighborhood blends peaceful surroundings with a welcoming community atmosphere, making it one of the most desirable places to live in the area. With quality craftsmanship, a spacious layout, and access to outstanding neighborhood amenities, this home offers a rare opportunity to enjoy elevated living in London Ranch Estates while remaining conveniently close to schools, shopping, and everyday conveniences. Schedule a showing today!
Location not available
Listing
Street
Satellite

Exterior Features

  • Construction Single Family
  • Siding HardiplankType, Stone, Stucco
  • Roof Shingle
  • Garage Yes
  • Garage Description Garage, RearSideOffStreet
  • Water Public
  • Lot Description InteriorLot, Landscaped

Interior Features

  • Appliances Dishwasher, GasCooktop, Disposal, Microwave, RangeHood
  • Heating Central, Electric
  • Cooling CentralAir
  • Fireplaces Yes
  • Fireplaces Description GasLog
  • Living Area 2,495 SQFT
  • Year Built 2026

Neighborhood & Schools

  • Subdivision London Ranch Estates
  • Elementary School London
  • Middle School London
  • High School London

Financial Information

  • Parcel ID 4573-0002-0440

Additional Services

Internet Service Providers

Listing Information

Listing Provided Courtesy of Keller Williams Coastal Bend
Based on information from South Texas MLS, LLC for the period 01/16/2023 through 07/08/2026. All information provided is deemed reliable but is not guaranteed and should be independently verified. South Texas MLS, LLC provides the MLS and all content therein 'AS IS' and without any warranty, express or implied.
Listing data is current as of 07/08/2026.

Contact Our Agent

By clicking “Submit,” I agree to be contacted by Lake Homes Realty, LLC, its affiliates, and real estate professionals via call, text, and email for real estate services. This includes by automated means, even if your number is on a federal, state, or our internal Do Not Call list. To opt out, you can reply "stop" at any time or reply "help" for assistance. You can also click the unsubscribe link in the emails. Message and data rates may apply. Message frequency may vary. You also agree to our Terms of Use and Privacy Policy.
