Beach Homes Realty
Enter City, Zip or MLS

1422 sansa street

Corpus Christi, TX 78415

$524,900
4 BEDS 3 BATHS
2,646 SQFT0.18 AC LOT
Residential - Detached
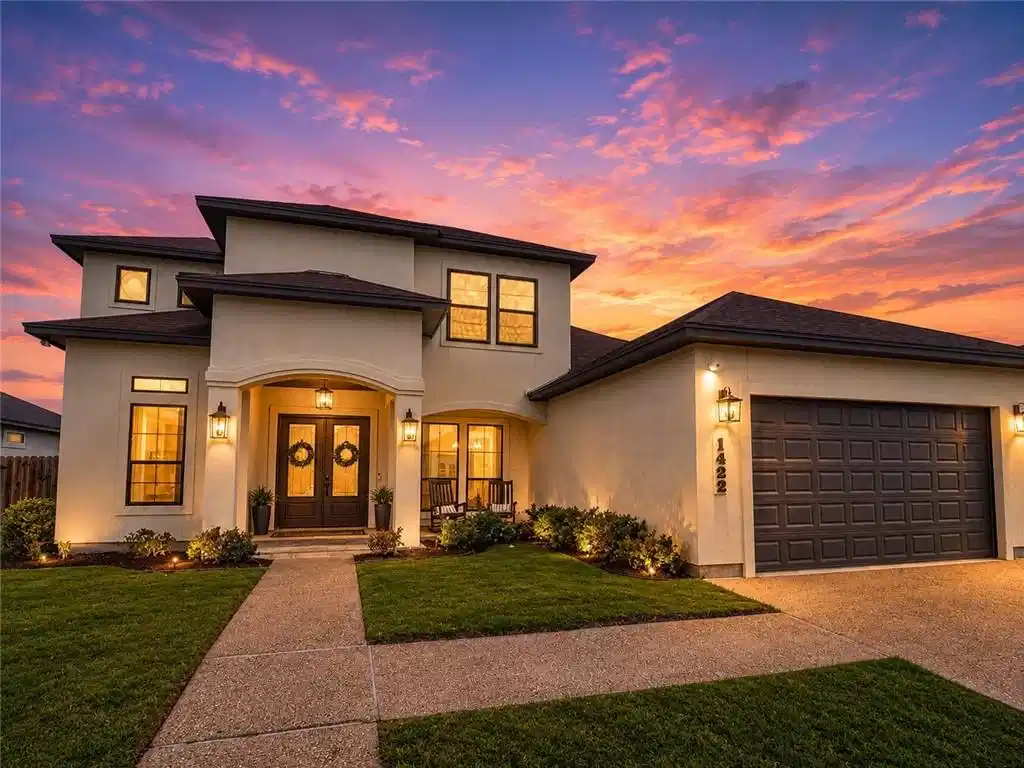
Image 1: Sansa Twilight
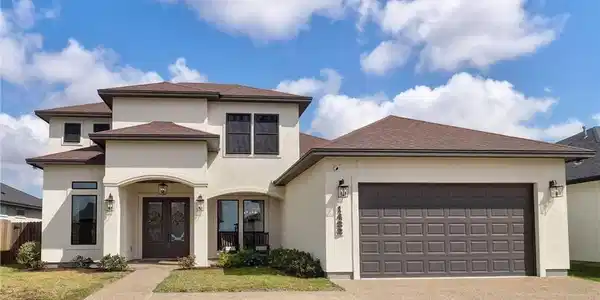
Image 2: 1422 Sansa
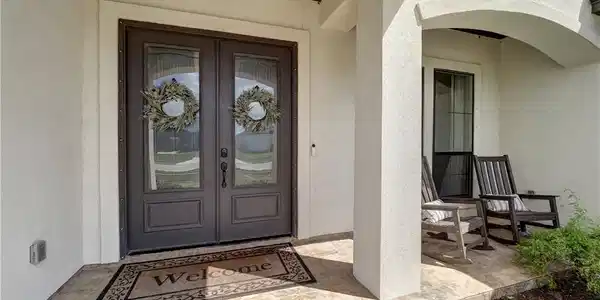
Image 3: Double Door Entry
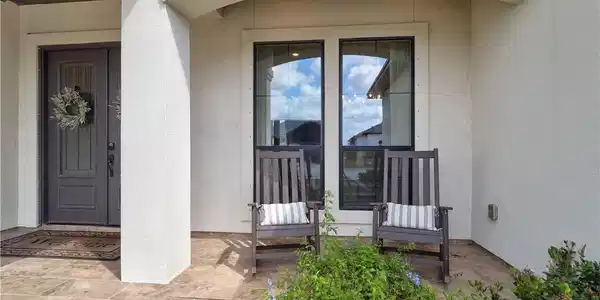
Image 4: Front Porch
Bedrooms 4
Total Baths 3
Full Baths 3
Square Feet 2646
Acreage 0.19
Status Active
MLS # 473898
County Nueces
More Info
Category Residential - Detached
Status Active
Square Feet 2646
Acreage 0.19
MLS # 473898
County Nueces
***Seller will contribute up to $5,000 toward buyer's CLOSING COSTS, prepaids, or interest rate buy-down with acceptable offer.*** This beautifully appointed home is ideally located within walking distance of the highly desirable London ISD and showcases a thoughtfully designed, spacious tri-split floor plan that balances comfort, function, and style. The layout includes four generously sized bedrooms—two located upstairs and two downstairs—along with a dedicated home office, three full bathrooms, and a versatile loft space that can serve as a second living area, media room, or flexible entertainment zone. The kitchen is the heart of the home, both elegant and functional, featuring granite countertops, an expansive center island with a breakfast bar, custom cabinetry with under-mount lighting, and stainless-steel appliances—including the refrigerator. This space flows effortlessly into the main living area, creating a bright and welcoming environment. The primary suite, conveniently located on the main floor, offers a private retreat designed for relaxation. The ensuite bathroom is thoughtfully appointed with a tiled walk-in shower featuring dual showerheads, a jetted soaking tub, and an oversized walk-in closet complete with built-in shelving for optimal organization. Additional highlights include a spacious laundry room with washer and dryer included, a functional drop zone for everyday organization, and striking double entry doors that creates a grand first impression. The home is also equipped with custom hurricane impact screens on all upper-level windows and easy-install shutters for the lower level, offering added protection and practicality. Step outside to a covered patio equipped with an outdoor kitchen featuring a built-in grill and sink and the expansive yard provides ample space for recreation, entertaining, or future enhancements, making this home as versatile outdoors as it is inside.
Location not available
Listing
Street
Satellite

Exterior Features

  • Style Mediterranean
  • Construction Single Family
  • Siding Stucco
  • Exterior OutdoorKitchen
  • Roof Shingle
  • Garage Yes
  • Garage Description Attached, FrontEntry, Garage, GarageDoorOpener
  • Water Public
  • Sewer PublicSewer
  • Lot Description InteriorLot, Landscaped, Subdivided

Interior Features

  • Appliances Dishwasher, Disposal, Microwave, Refrigerator, RangeHood, Dryer, Washer
  • Heating Central, Electric
  • Cooling CentralAir
  • Fireplaces No
  • Living Area 2,646 SQFT
  • Year Built 2023

Neighborhood & Schools

  • Subdivision Kings Landing Unit 1
  • Elementary School London
  • Middle School London
  • High School London

Financial Information

  • Parcel ID 393200060110

Additional Services

Internet Service Providers

Listing Information

Listing Provided Courtesy of Coldwell Banker Pacesetter Steel
Based on information from South Texas MLS, LLC for the period 01/16/2023 through 07/09/2026. All information provided is deemed reliable but is not guaranteed and should be independently verified. South Texas MLS, LLC provides the MLS and all content therein 'AS IS' and without any warranty, express or implied.
Listing data is current as of 07/09/2026.

Contact Our Agent

By clicking “Submit,” I agree to be contacted by Lake Homes Realty, LLC, its affiliates, and real estate professionals via call, text, and email for real estate services. This includes by automated means, even if your number is on a federal, state, or our internal Do Not Call list. To opt out, you can reply "stop" at any time or reply "help" for assistance. You can also click the unsubscribe link in the emails. Message and data rates may apply. Message frequency may vary. You also agree to our Terms of Use and Privacy Policy.