Beach Homes Realty
Enter City, Zip or MLS
Price Changed

1189 s southampton drive

Corpus Christi, TX 78415

$900,000
4 BEDS 3 BATHS
3,636 SQFT1 AC LOT
Residential - Detached
Price Changed
Image 1
Image 2
Image 3
Image 4
Bedrooms 4
Total Baths 3
Full Baths 3
Square Feet 3636
Acreage 1
Status Active
MLS # 476415
County Nueces
More Info
Category Residential - Detached
Status Active
Square Feet 3636
Acreage 1
MLS # 476415
County Nueces
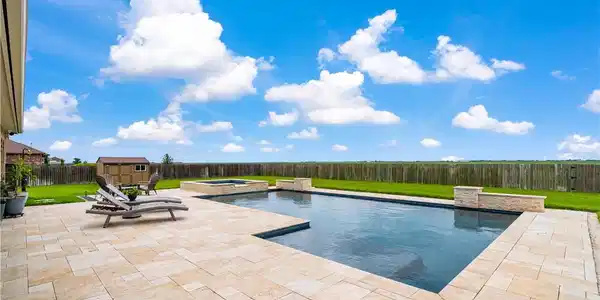
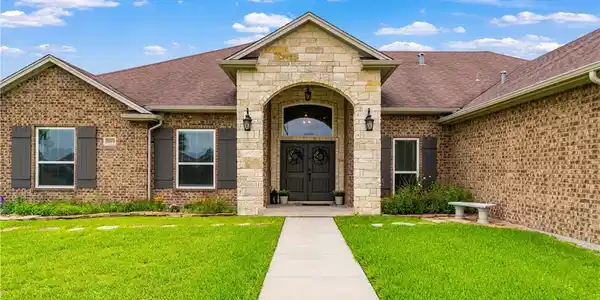
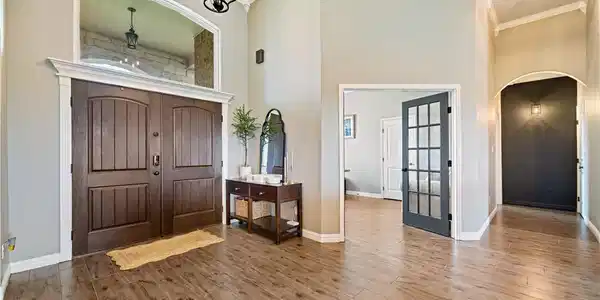
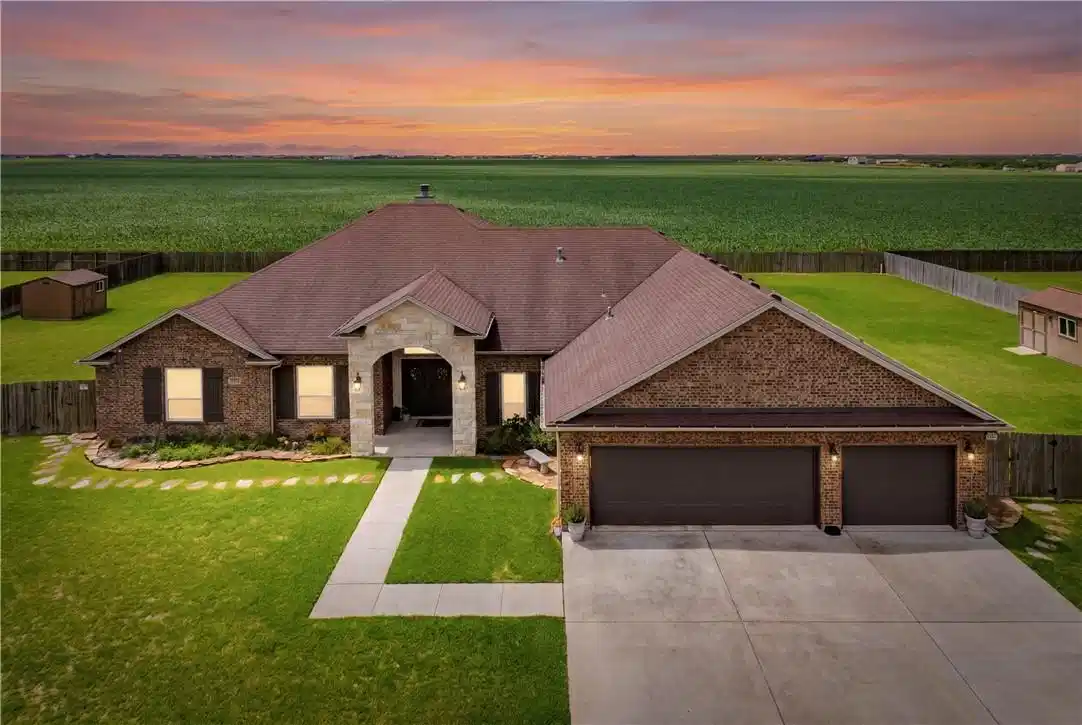
Experience luxury living at its finest in this exceptional custom 4-side brick home offering over 3,600 square feet of thoughtfully designed living space, elevated by designer finishes and premium upgrades throughout. Every detail of this home was carefully selected to combine style, comfort, functionality, and modern convenience. Inside, the open-concept layout is filled with natural light and enhanced by upgraded lighting and plumbing fixtures, granite countertops throughout, custom accent walls throughout, and luxury touches at every turn. The home is pre-wired for Wi-Fi with built-in extenders and features a 4-zone surround sound system. The stunning kitchen features expansive bar-top seating for up to eight, a breakfast bar, double ovens, abundant cabinetry, and generous prep space designed for gatherings both large and small. The oversized primary suite is a true retreat, complete with an electric fireplace and a spa-inspired bathroom featuring split vanities, a soaking tub, walk-in shower, and an enormous walk-in closet. Guest bedrooms are generously sized and offer large closets, while the oversized laundry room provides exceptional storage, granite countertops, and space for an additional refrigerator. Step outside to your own resort-style backyard designed for relaxation and entertaining. Exterior upgrades include a large swimming pool with an 8-person spa, gutters, outdoor shower, firepit area, two storage sheds, and a 14-zone irrigation system. Paid-off solar panels and a Culligan water softening system add efficiency and long-term value, while the absence of city taxes provides a significant savings compared to many comparable luxury neighborhoods. Additional highlights include an oversized 3-car garage with epoxy floors and a custom-built storage system. A rare opportunity to own a meticulously upgraded luxury home where quality craftsmanship, modern technology, and exceptional amenities come together seamlessly.
Location not available
Listing
Street
Satellite

Exterior Features

  • Construction Single Family
  • Siding Brick
  • Exterior Deck, HotTubSpa, SprinklerIrrigation, RainGutters, Storage
  • Roof Shingle
  • Garage Yes
  • Garage Description Garage
  • Water Public
  • Lot Description Other

Interior Features

  • Appliances DoubleOven, Dishwasher, Disposal, Microwave, RangeHood
  • Heating Solar, Central, Electric
  • Cooling CentralAir
  • Fireplaces Yes
  • Fireplaces Description Decorative, WoodBurning
  • Living Area 3,636 SQFT
  • Year Built 2017

Neighborhood & Schools

  • Subdivision London Village
  • Elementary School London
  • Middle School London
  • High School London

Financial Information

  • Parcel ID 453900030050

Additional Services

Internet Service Providers

Listing Information

Listing Provided Courtesy of Coldwell Banker Pacesetter Steel
Based on information from South Texas MLS, LLC for the period 01/16/2023 through 07/08/2026. All information provided is deemed reliable but is not guaranteed and should be independently verified. South Texas MLS, LLC provides the MLS and all content therein 'AS IS' and without any warranty, express or implied.
Listing data is current as of 07/08/2026.

Contact Our Agent

By clicking “Submit,” I agree to be contacted by Lake Homes Realty, LLC, its affiliates, and real estate professionals via call, text, and email for real estate services. This includes by automated means, even if your number is on a federal, state, or our internal Do Not Call list. To opt out, you can reply "stop" at any time or reply "help" for assistance. You can also click the unsubscribe link in the emails. Message and data rates may apply. Message frequency may vary. You also agree to our Terms of Use and Privacy Policy.