Beach Homes Realty
Enter City, Zip or MLS
Waterfront

1 e bar le doc drive

Corpus Christi, TX 78414

$949,900

5 BEDS 4 BATHS
4,491 SQFT0.52 AC LOT
Residential - Detached
Waterfront
Image 1
Image 2
Image 3
Image 4
Bedrooms 5
Total Baths 4
Full Baths 4
Square Feet 4491
Acreage 0.53
Status Active
MLS # 473307
County Nueces
More Info
Category Residential - Detached
Status Active
Square Feet 4491
Acreage 0.53
MLS # 473307
County Nueces
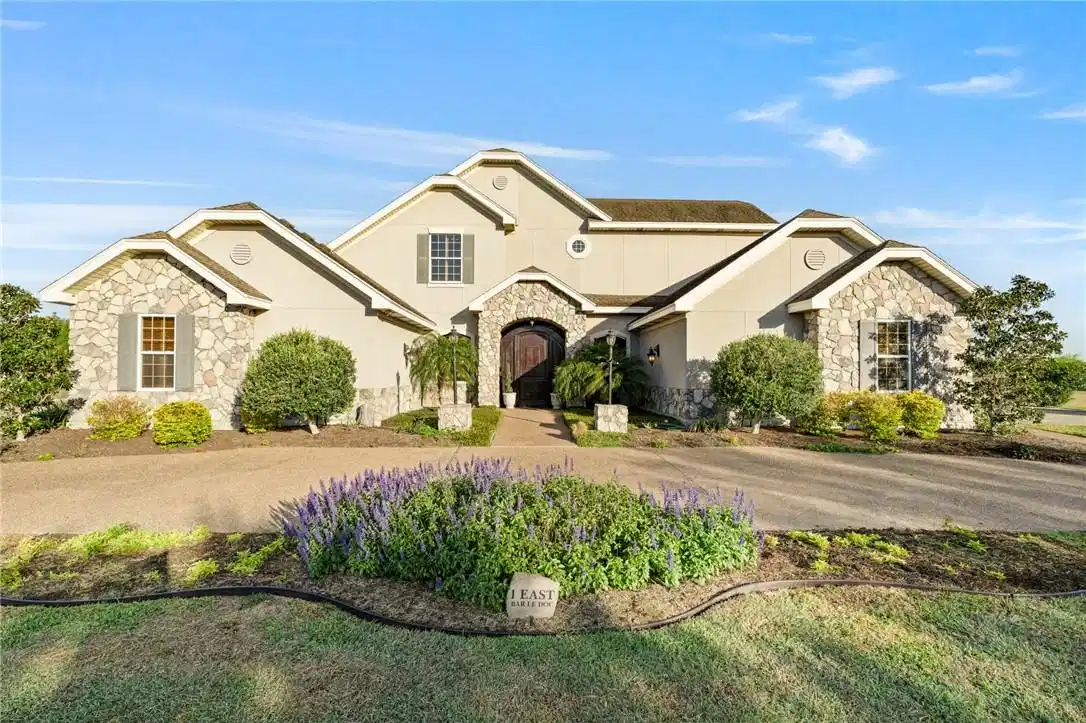
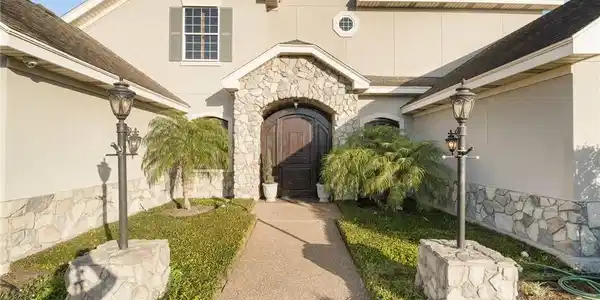
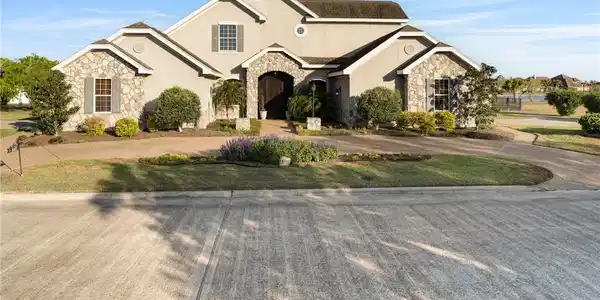
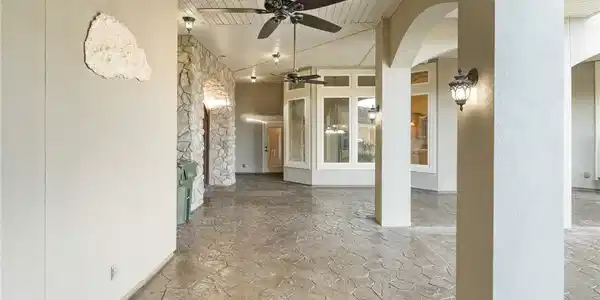
NEW PRICE + up to $50k for closing cost concessions. Welcome to an extraordinary custom estate in the highly gated community of The Domain at Kings Crossing. This stunning two-story home combines timeless elegance, exceptional craftsmanship, and resort-style outdoor living on a beautifully landscaped 23,104 sq ft lot. The exterior impresses with a sophisticated blend of stucco and stone, arched entryway, decorative shutters, and mature landscaping, including palm trees, creating remarkable curb appeal. A spacious driveway leads to a four-car garage and dramatic double front doors framed by decorative lighting. Beautiful large formal dining room create a lasting first impression. On the other side of foyer is private spacious office featuring a stunning barrel ceiling. The primary suite is located on the main level, boasting an oversized spa-like bath with a soaking tub, walk-in shower, walk-in closets, and elegant finishes. Inside, the open floor plan features soaring ceilings, rich hardwood flooring, tile accents, and detailed woodwork. The gourmet kitchen is perfect for entertaining, with abundant custom cabinetry, granite countertops, stainless steel appliances, fridge, a large center island, and a curved breakfast bar. Elegant pendant lighting and a gas fireplace in the living area add warmth and sophistication. Upstairs, you will find three bedrooms, including -Jack-and-Jill bathroom, plus a bedrooms provide access to a columned balcony overlooking the pool and water, offering private retreats for quests. A separate fully equipped guest house includes a bedroom, living room, kitchen, and full bath. Additional features include built-in entertainment cabinetry, wood shutters, three A/C units, three water heaters, hurricane shutters, stamped concrete, pergola, and meticulously maintained landscaping. Step outside to a private backyard retreat with a sparkling pool, covered patio, and balcony overlooking the courtyard.Click on the link to view the video!
Location not available
Listing
Street
Satellite

Exterior Features

  • Construction Single Family
  • Siding Stone, Stucco
  • Exterior DogRun, Garden, SprinklerIrrigation, RainGutters
  • Roof Shingle
  • Garage Yes
  • Garage Description Asphalt, Garage, GarageDoorOpener, RearSideOffStreet
  • Water Public
  • Sewer PublicSewer
  • Lot Description Subdivided

Interior Features

  • Appliances Dishwasher, GasCooktop, Disposal, Microwave, Refrigerator, Dryer, MultipleWaterHeaters, Washer
  • Cooling CentralAir
  • Fireplaces Yes
  • Fireplaces Description GasLog
  • Living Area 4,491 SQFT
  • Year Built 2004

Neighborhood & Schools

  • Subdivision Kings Crossing
  • Elementary School Mireles
  • Middle School Kaffie
  • High School Veterans Memorial

Financial Information

  • Parcel ID 395400350010

Additional Services

Internet Service Providers

Listing Information

Listing Provided Courtesy of LPT Realty, LLC
Based on information from South Texas MLS, LLC for the period 01/16/2023 through 07/08/2026. All information provided is deemed reliable but is not guaranteed and should be independently verified. South Texas MLS, LLC provides the MLS and all content therein 'AS IS' and without any warranty, express or implied.
Listing data is current as of 07/08/2026.

Contact Our Agent

By clicking “Submit,” I agree to be contacted by Lake Homes Realty, LLC, its affiliates, and real estate professionals via call, text, and email for real estate services. This includes by automated means, even if your number is on a federal, state, or our internal Do Not Call list. To opt out, you can reply "stop" at any time or reply "help" for assistance. You can also click the unsubscribe link in the emails. Message and data rates may apply. Message frequency may vary. You also agree to our Terms of Use and Privacy Policy.