Beach Homes Realty
Enter City, Zip or MLS
New Listing

1415 ashton glen dr.

Surfside Beach, SC 29575

$429,900
4 BEDS 2 BATHS
2,101 SQFT0.28 AC LOT
Residential - Detached
New Listing
Image 1
Image 2
Image 3
Image 4
Bedrooms 4
Total Baths 2
Full Baths 2
Square Feet 2101
Acreage 0.29
Status Active
MLS # 2616029
County Horry
More Info
Category Residential - Detached
Status Active
Square Feet 2101
Acreage 0.29
MLS # 2616029
County Horry
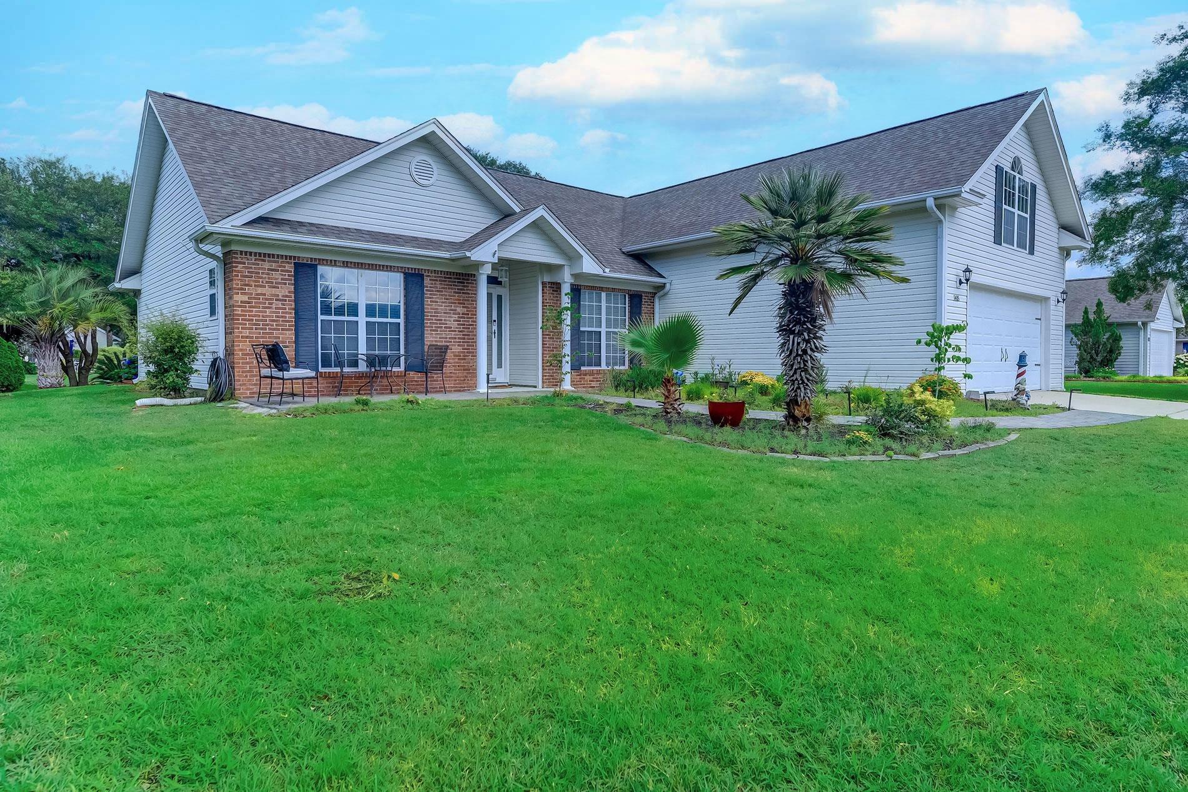
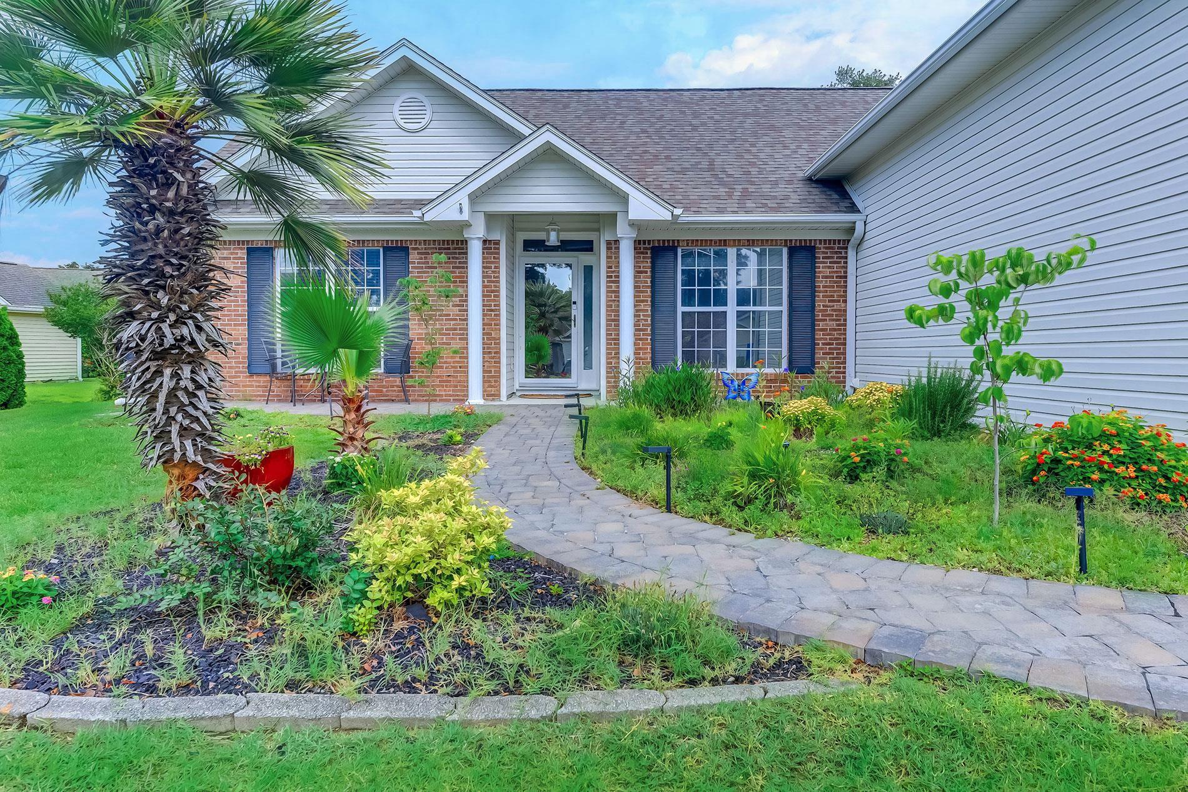
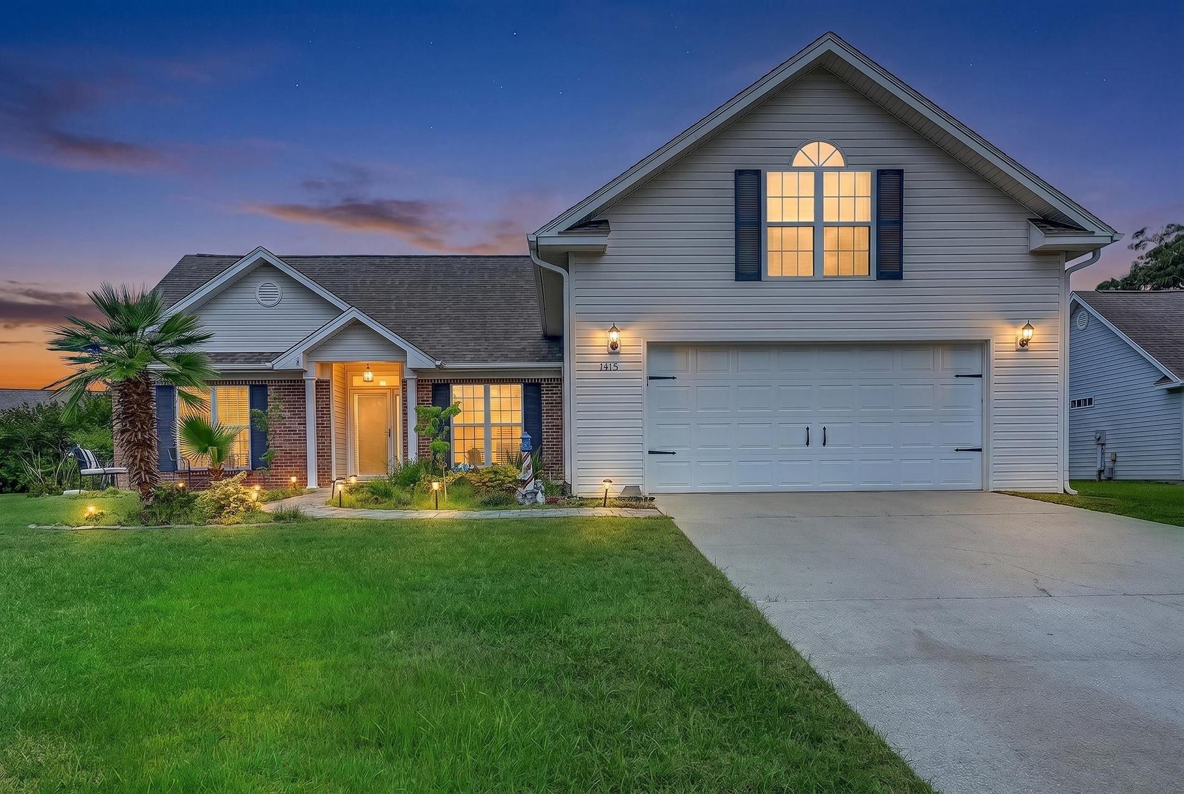
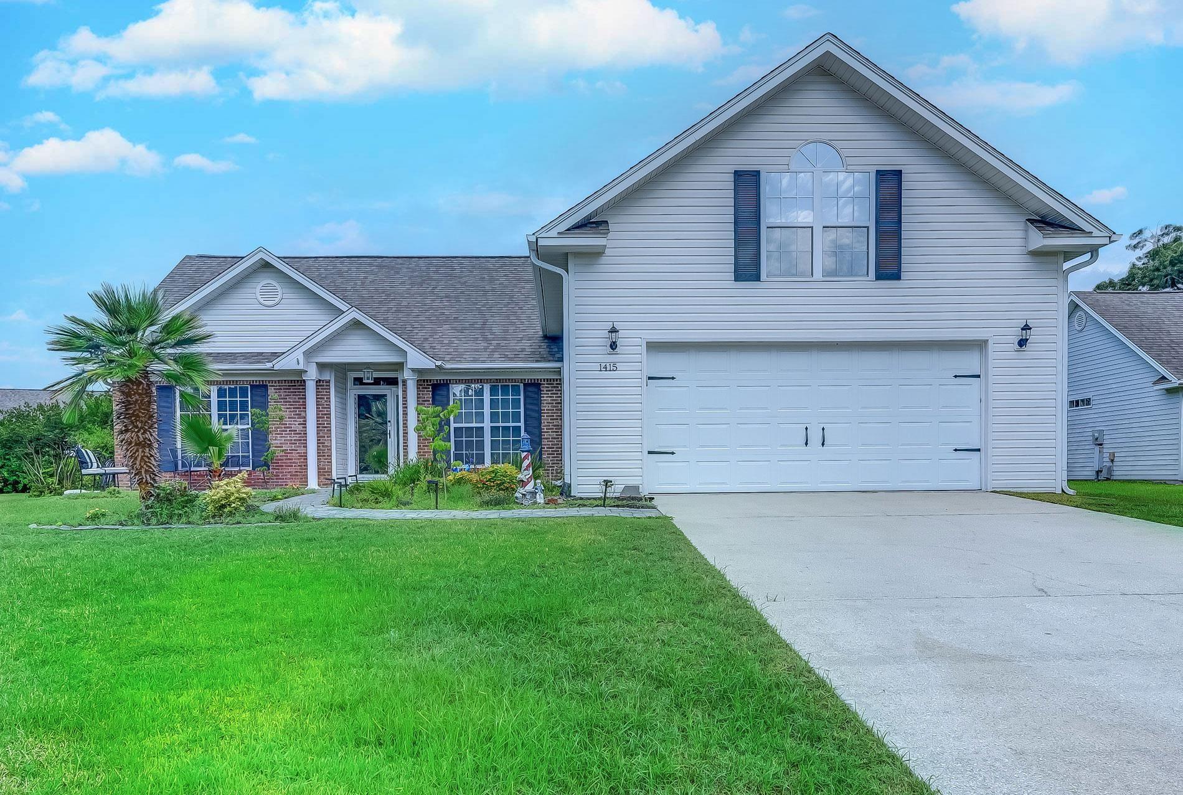
Rare opportunity to find a 4-bedroom (3 BR and bonus room/4th BR) home located in the well-established neighborhood of Ashton Glenn, only a 1-mile golf cart ride to the sandy shores of Surfside Beach and the pier! Perfectly located in this community that has some of the nicest and largest homes in this price range. The tone is set from the moment you drive up to this home with its light color siding, black shutters, light aqua door with sidelites and storm door, brick veneer and attractive paver walkway, patio and covered front entry. Lush lawn with landscape lights and a butterfly garden where established butterfly bushes and native perennials create a vibrant, fluttering display all summer long. The home features an open floor plan with high and vaulted ceilings throughout. Wood flooring in living room, dining area, hallway, laundry room, and stairs leading to the bonus room, carpeting in the bedrooms and 3-season room (Carolina Room) and tile in the kitchen and baths. Enter the home into the foyer. Feast your eyes on the spacious living and dining area with vaulted ceiling, decorative opening and plant shelving, ceiling fan and dining area with chandelier and floor to ceiling windows overlooking the front yard. The living room flows into the 3-season room with a lovely view of the private backyard. Spacious kitchen with newer stainless-steel appliances, including a French door refrigerator, newer microwave and high-end new dishwasher, granite countertops, new faucet, tile backsplash, breakfast bar and bright and cheery breakfast nook with bay window. A sliding glass door from the living area leads to the spacious 3 season room with vaulted ceiling, fan, carpeting, and windows all around. Imagine starting your day here with your favorite morning beverage watching the birds splash in the bath as their songs fill the air. Or better yet, head to the patio! What a great spot for grilling, entertaining and building memories with family and friends. Split bedroom plan with primary bedroom on one side of the house and guest bedrooms on the other side. Spacious owner’s suite with vaulted ceiling with fan, sitting area with bay window and walk-in closet. Primary bathroom with a vanity with two sinks, walk-in shower, whirlpool tub and two large windows. There are also two spacious guest bedrooms and a guest bath on the 1st level. One of the guest bedrooms has a bay window and both have ceiling fans. The guest bath has a tub/shower and transom window. Separate laundry room with washer and dryer that convey, cabinets and a utility sink. Adjacent to the kitchen, there are stairs that lead to the bonus room/4th bedroom. This is a large room with a vaulted ceiling, fan, 2 large windows overlooking the front yard, closet and walk in attic storage area. Oversized 2-car garage with a newer garage opener, side door and storm door from garage to outside. Easy to maintain with vinyl siding, gutters and irrigation system. Other upgrades by the owner include new water heater (6/2026), replaced all the duct work, installed new garage door opener, added front paver walkway and patio, installed 4-inch gutters and outside faucet, added 3 stage water filter. Roof (2016), HVAC (2011). Short walk to the community swimming pool with a covered patio overlooking a natural lake. There are two larger lakes that allow kayaking, small non-motorized boats, and catch & release fishing. Ashton Glenn is a quick golf cart ride or 3-minute drive to the beach and Surfside Pier! Low HOA fee includes pool, basic cable/internet and trash pickup. Conveniently located, close to dining, shopping, golf courses, health facilities, airport. Great location between Business 17 and 17 Bypass. Do not miss your chance to see this lovingly maintained house and live about 1 mile from the ocean! Measurements and square footage are approximate and not guaranteed. Buyer or Buyer’s Agent is responsible for verification of all information.
Location not available
Listing
Street
Satellite

Exterior Features

  • Style Traditional
  • Construction Single Family
  • Siding BrickVeneer, VinylSiding
  • Exterior SprinklerIrrigation, Patio
  • Garage Yes
  • Garage Description Attached, Garage, TwoCarGarage, GarageDoorOpener
  • Water Public
  • Lot Description OutsideCityLimits, Rectangular, RectangularLot

Interior Features

  • Appliances Dishwasher, Disposal, Microwave, Range, Refrigerator, Dryer, Washer
  • Heating Central, Electric
  • Cooling CentralAir
  • Living Area 2,101 SQFT
  • Year Built 1995

Neighborhood & Schools

  • Subdivision Ashton Glenn
  • Elementary School Seaside Elementary School
  • Middle School Saint James Middle School
  • High School Saint James High School

Financial Information

  • Parcel ID 45813020059
  • Zoning RES

Additional Services

Internet Service Providers

Listing Information

Listing Provided Courtesy of Realty ONE Group DocksideSouth
Listing Agent Carol Burchfield
 Provided courtesy of the Coastal Carolinas MLS. Copyright 2026 of the Coastal Carolinas MLS. All rights reserved. Information is provided exclusively for consumers’ personal, non-commercial use, and may not be used for any purpose other than to identify prospective properties consumers may be interested in purchasing, and that the data is deemed reliable but is not guaranteed accurate by the Coastal Carolinas MLS.
Listing data is current as of 07/07/2026.

Contact Our Agent

By clicking “Submit,” I agree to be contacted by Lake Homes Realty, LLC, its affiliates, and real estate professionals via call, text, and email for real estate services. This includes by automated means, even if your number is on a federal, state, or our internal Do Not Call list. To opt out, you can reply "stop" at any time or reply "help" for assistance. You can also click the unsubscribe link in the emails. Message and data rates may apply. Message frequency may vary. You also agree to our Terms of Use and Privacy Policy.