913 carolina boulevard

Isle of Palms, SC 29451

$3,600,000
7 BEDS 5.5 BATHS
4,138 SQFT0.2 AC LOT
Residential - Single Family Detached
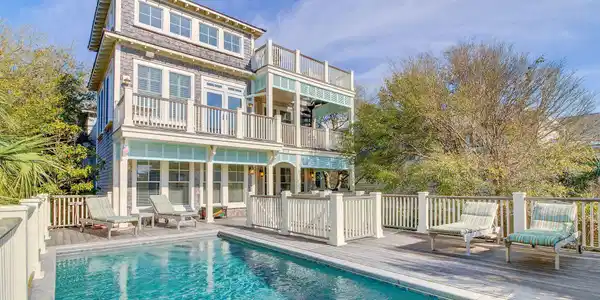
Image 1: Welcome to paradise!
Image 2: Elevated pool
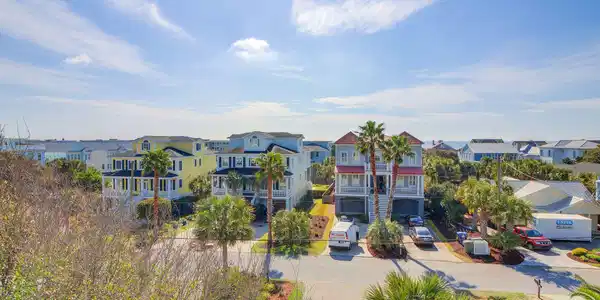
Image 3: Ocean view!
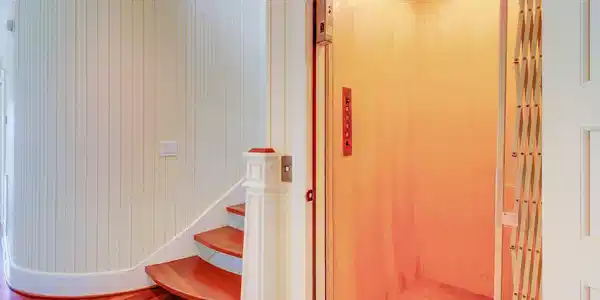
Image 4: Elevator to all 3 floors
Bedrooms 7
Total Baths 6
Full Baths 5
Square Feet 4138
Acreage 0.2
Status Active
MLS # 21010730
County Charleston
More Info
Category Residential - Single Family Detached
Status Active
Square Feet 4138
Acreage 0.2
MLS # 21010730
County Charleston
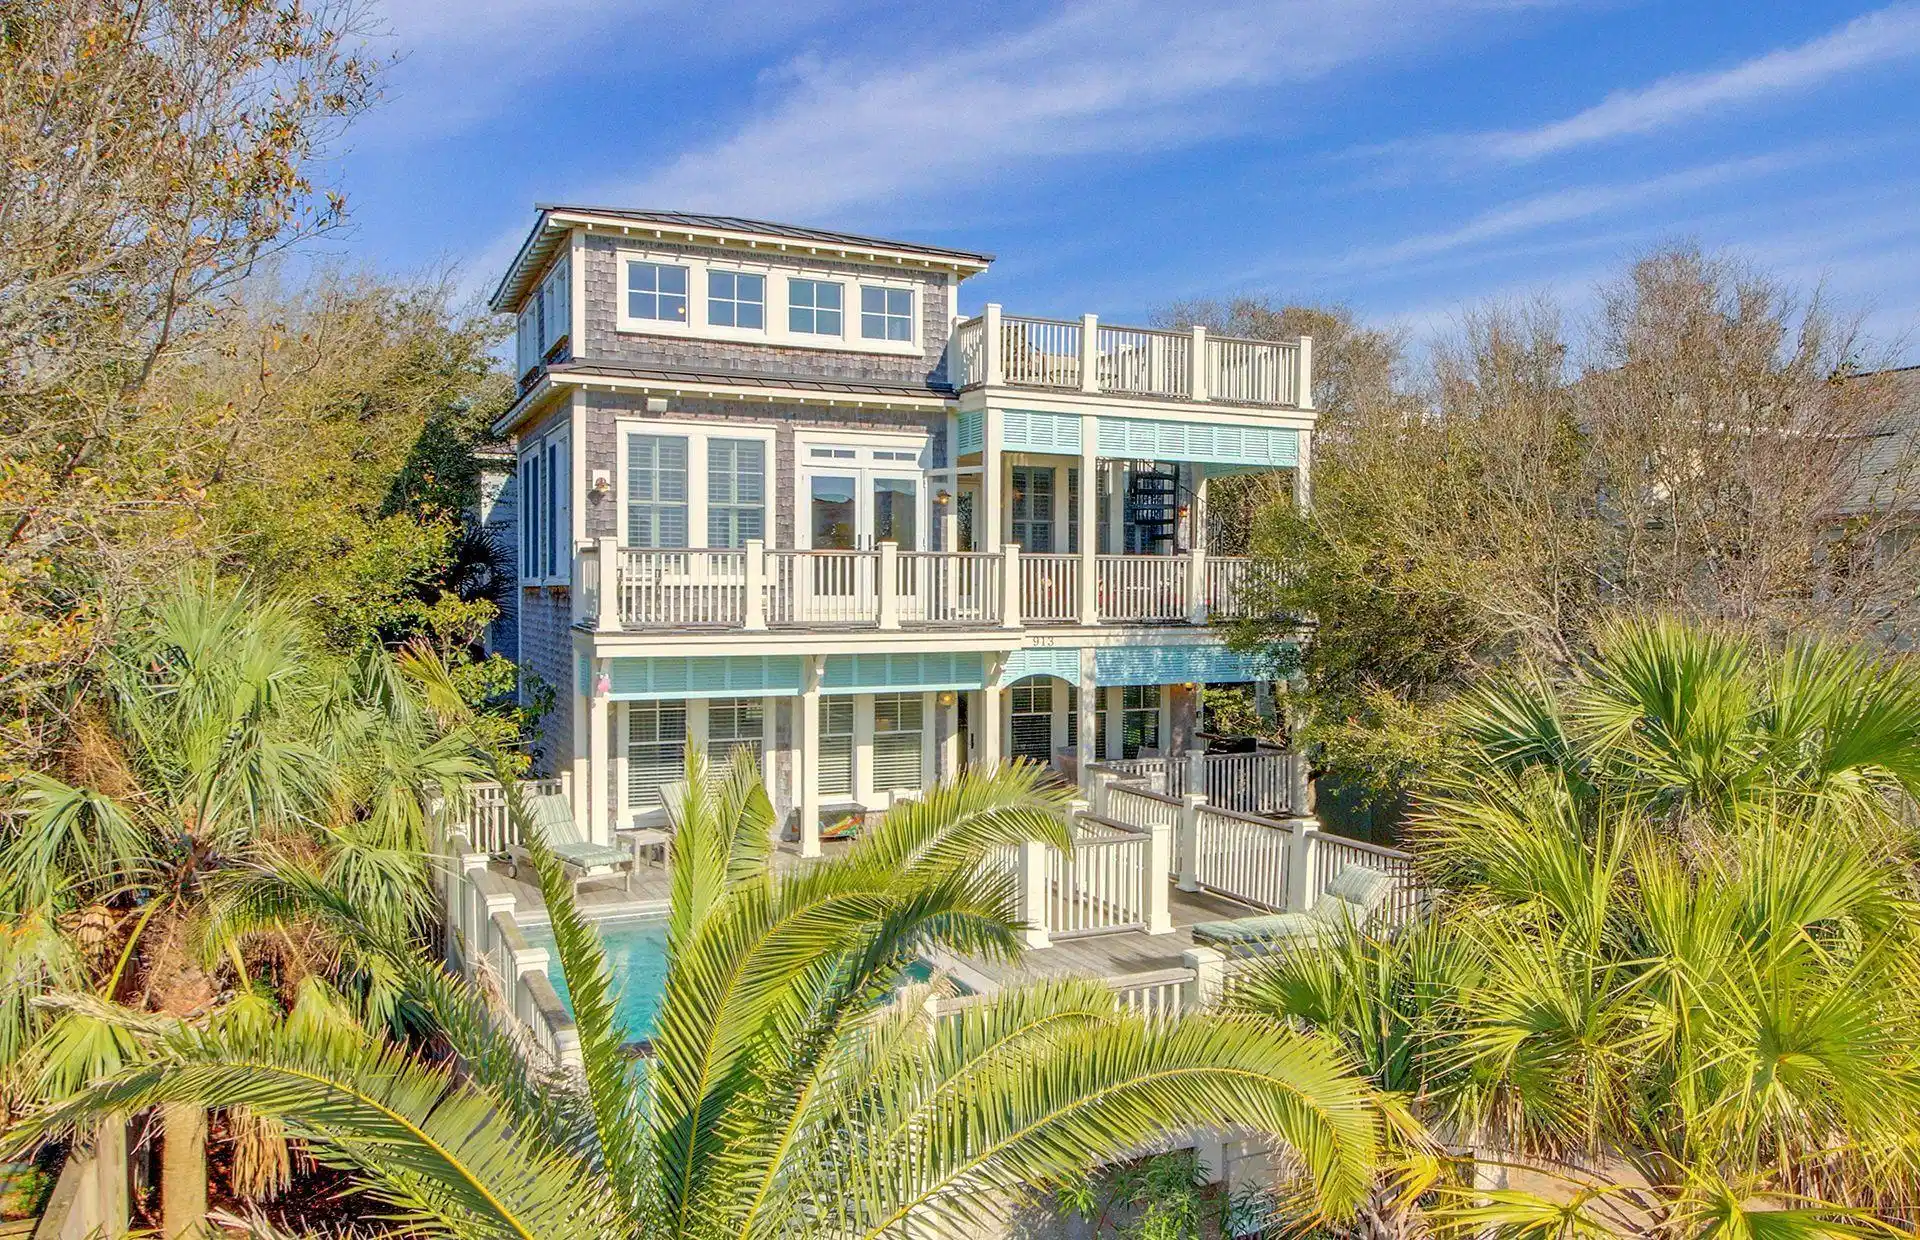
This home was built by Thomas Evans Construction, one of the island's finest builders. The home is well-maintained with many upgrades in 2022 and 2023. Currently a super performer on a vacation rental program, It would also make a great primary or second home. This one has all the bells & whistles including an elevator to all three floors, an elevated pool, and ocean views from the roof deck. No expense was spared in the custom bead-board and V-groove paneling, plus plantation shutters. The great room has dramatic high ceilings, clerestory windows and a fireplace flanked by custom built-ins. You will love the open reverse floor plan with the living areas on the top floor. High end finishes include cherry hardwood floors, maple cabinetry, tile and natural stone. Please clickThe kitchen is state-of-the-art with black granite counters, separate wine refrigerator, and stand-alone ice maker. There is island seating and the dining room features a long farm table to seat a crowd. There is a walk-in pantry and a powder room nearby. There is one master bedroom on the main/top level, as well as an office currently used as bedroom #7. A covered porch on this level has spiral stairs leading to an ocean view roof top deck. Down one level is a second master bedroom and another deluxe master bath. This level has two rear bedrooms with a shared bath between them. One is furnished with a king size bed and the other has a queen bed. A "bunk" bedroom that sleeps four, the front queen bedroom, laundry room and a hall bath complete the middle level. The elevated pool is accessed from the middle level of the home. There is a large sundeck surrounding the pool as well as a covered porch for those who prefer the shade. The ground level (which meets the required minimum elevation for flood insurance) has a large game room, a wet bar and a full bathroom. There is also a very large owner's storage room located on this ground level. A rear patio off the game room and a two car garage complete the ground level. The lot is beautifully landscaped and there is a lawn irrigation system. There is a handsome paver driveway with guest parking spaces. The rental permit allows 14 guests and 6 cars. While located on a quiet residential block, the commercial area is within easy walking distance. Whether you are looking for fine dining or pizza, you never need to get in your car. The beach access path at 10th Avenue is one short block from this home. Historic downtown Charleston is minutes away and the airport is also convenient. The Isle of Palms has a recreation center with tennis courts, ball fields, even a dog park.
Listing
Street
Satellite

Exterior Features

  • Style Contemporary
  • Construction Single Family
  • Exterior Balcony, Lawn Irrigation
  • Roof Metal
  • Garage Yes
  • Garage Description 2
  • Water Public
  • Sewer Public Sewer
  • Lot Description Interior Lot, Ocean View

Interior Features

  • Heating Electric, Forced Air
  • Cooling Central Air
  • Fireplaces Description Gas Log, Great Room
  • Living Area 4,138 SQFT
  • Year Built 2004
  • Stories 3 Stories

Neighborhood & Schools

  • Subdivision Isle of Palms
  • Elementary School Sullivans Island
  • Middle School Moultrie
  • High School Wando

Financial Information

    Listing Information

    Listing Provided Courtesy of AgentOwned Realty Preferred Group - (843) 886-9993
    The data for this listing came from the Charleston, SC MLS.
    Listing data is current as of 08/19/2026.

    Contact Our Agent

    By clicking “Submit,” I agree to be contacted by Lake Homes Realty, LLC, its affiliates, and real estate professionals via call, text, and email for real estate services. This includes by automated means, even if your number is on a federal, state, or our internal Do Not Call list. To opt out, you can reply "stop" at any time or reply "help" for assistance. You can also click the unsubscribe link in the emails. Message and data rates may apply. Message frequency may vary. You also agree to our Terms of Use and Privacy Policy.