Beach Homes Realty
Enter City, Zip or MLS

1616 poe avenue

Sullivans Island, SC 29482

$8,750,000

6 BEDS 6.5 BATHS
3,929 SQFT0.28 AC LOT
Residential - Single Family Detached
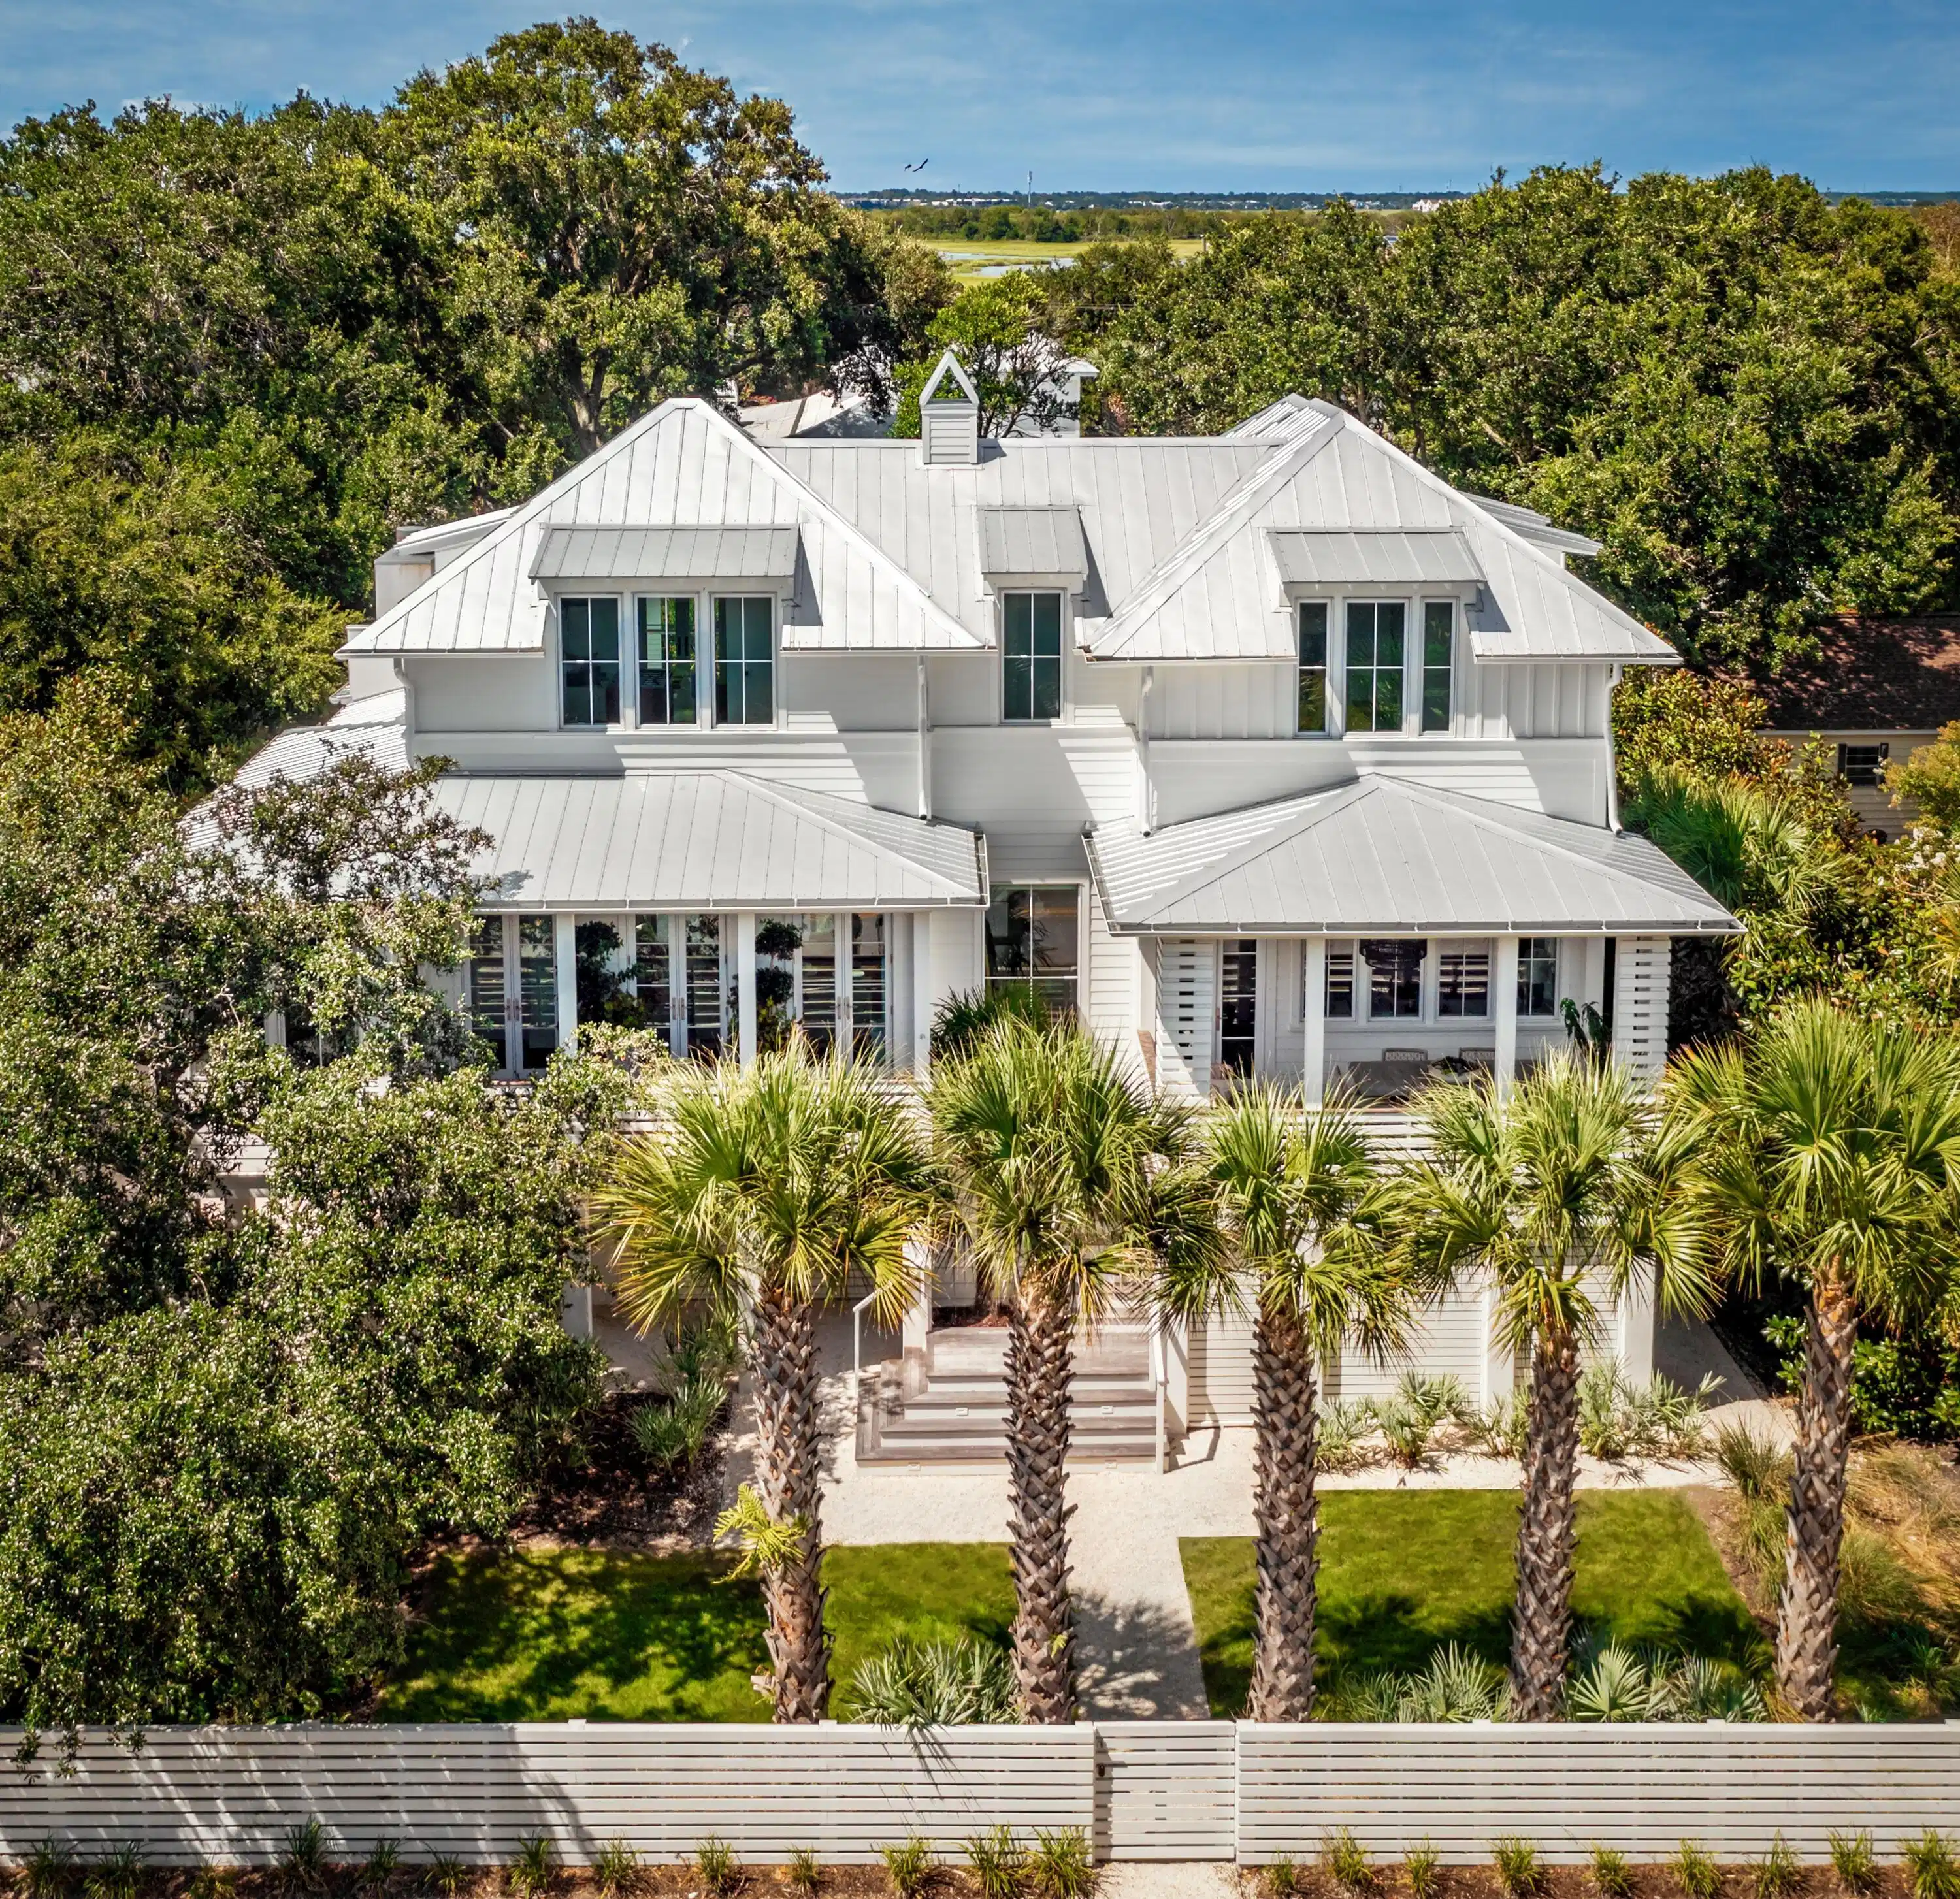
Image 1: 1616 Poe Avenue
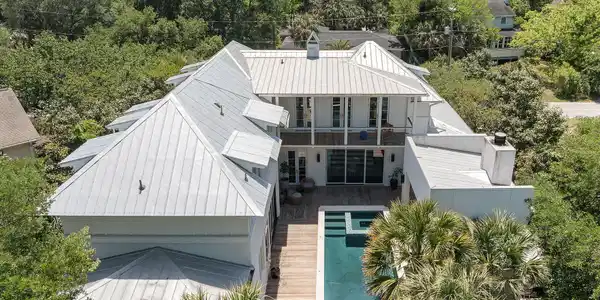
Image 2: 1616 Poe Avenue
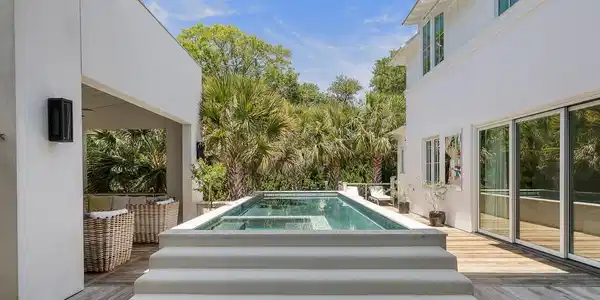
Image 3: 1616 Poe Avenue
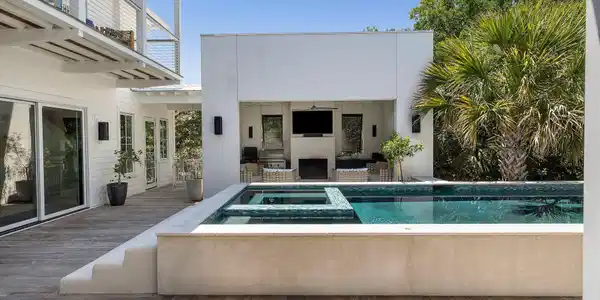
Image 4: 1616 Poe Avenue
Bedrooms 6
Total Baths 7
Full Baths 6
Square Feet 3929
Acreage 0.29
Status Active
MLS # 26013418
County Charleston
More Info
Category Residential - Single Family Detached
Status Active
Square Feet 3929
Acreage 0.29
MLS # 26013418
County Charleston
Welcome to 1616 Poe Avenue, a builder's personal residence, where every finish is intentional and every detail extraordinary. With curated designer finishes sourced from around the world, this home was constructed to impress with quality to endure. Located on a quiet street just steps from beach access and historic Fort Moultrie, this exceptional home embodies the indoor-outdoor lifestyle that defines Sullivan's Island living. The luxurious family room is bathed in sunlight from glass sliders which open to the pool deck. On the opposite side of the room, three sets of French doors open onto the front porch, allowing one to completely open up the living space. A sleek linear fireplace provides a focal point with convenient shelving above. Beyond the family room is the stunning kitchen anddining area. The kitchen boasts luxurious Dolomite countertops from Italy with waterfall edge, exquisite lighted glass cabinetry, subzero wine tower and refrigerator, gas Wolf range with double ovens, and Uline icemaker. The elegant banquette seating elevates the dining experience, providing a cozy spot for a morning cup of coffee or dinner party. Just off the kitchen is spacious porch, a convenient option for dining al fresco. The outdoor area was meticulously planned. The cabana seating area focuses around a wood burning fireplace with gas Wolf grill, beverage center, ice maker, and sink. The stunning elevated heated saltwater pool and spa with ipe deck surround, pearlized tile accents and lush landscaping, provides a serene, private, resort-style setting. The primary suite overlooks the pool deck through glass sliding doors, when open, create a feel of being completely outdoors. An accent wall of geometric wood tiles creates an elevated backdrop for bed placement. The primary ensuite is bathed in luxurious Thassos Greek marble used throughout the floors and the countertops. The spa-like features include a steam shower with six body jets, separate soaking tub, heated towel bar, and two custom closets with glass enclosures. Just beyond the primary suite is the sauna and the pool bathroom - both which are also accessible from the pool deck. Finishing out the main floor is a private office with direct outside access, a large laundry room with cabinetry, sink and storage, and powder room. The upstairs offers 5 bedrooms, 4 baths, game room, media room, and laundry area. The sleek media room boasts vaulted ceilings, built-in cabinetry, beverage cooler, bar shelving and serving area, and sink. The game room is located at the top of the stairs with built-ins, bar area, and vaulted ceilings, as has direct access to the upstairs balcony. On the ground level is a functional mudroom with drop zone and storage cabinets, and separate room which is perfect for a home gym. The yard is completely fenced. The driveway is accessible through an electric gate, and the garage has space for three cars plus 2 golf cart bays, access to a spiral staircase for easy access to the upstairs pool deck, and an outdoor shower. 1616 Poe Avenue is an extraordinary modern coastal residence designed for those who expect the exceptional.
Location not available

Exterior Features

  • Style Traditional
  • Construction Single Family
  • Siding Cement Siding
  • Exterior Balcony, Outdoor Kitchen
  • Roof Metal
  • Garage Yes
  • Garage Description 3
  • Water Public
  • Sewer Public Sewer
  • Lot Description 0 - .5 Acre

Interior Features

  • Heating Heat Pump
  • Cooling Central Air
  • Fireplaces Description Family Room, Two
  • Living Area 3,929 SQFT
  • Year Built 2020
  • Stories Two

Neighborhood & Schools

  • Subdivision Sullivans Island
  • Elementary School Sullivans Island
  • Middle School Moultrie
  • High School Wando

Financial Information

    Additional Services

    Internet Service Providers

    Listing Information

    Listing Provided Courtesy of Smith Spencer Real Estate
    The data for this listing came from the Charleston, SC MLS.
    Listing data is current as of 05/30/2026.

    Contact Our Agent

    By clicking “Submit”, you agree that Beach Homes Realty, its affiliates, and real estate professionals may contact you by phone, text, or email to any phone number and email address you provided, including by automated means, even if your number is on a federal, state, or our internal Do Not Call list. You also agree to our Terms of Use and Privacy Policy.