Beach Homes Realty
Enter City, Zip or MLS

771 spinnaker beachhouses

Seabrook Island, SC 29455

$760,000
2 BEDS 2 BATHS
1,208 SQFT0.02 AC LOT
Residential - Single Family Attached
Image 1: 771-Spinnaker-16
Image 2: 771-Spinnaker-1
Image 3: 771-Spinnaker-2
Image 4: 771-Spinnaker-3
Bedrooms 2
Total Baths 2
Full Baths 2
Square Feet 1208
Acreage 0.03
Status Active
MLS # 26013349
County Charleston
More Info
Category Residential - Single Family Attached
Status Active
Square Feet 1208
Acreage 0.03
MLS # 26013349
County Charleston
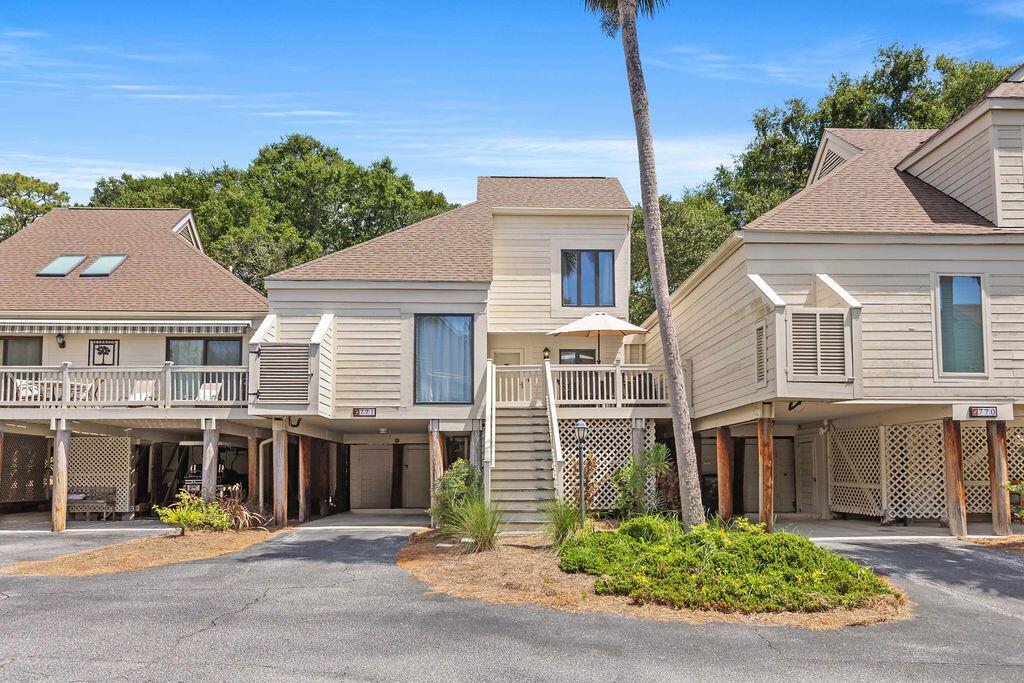
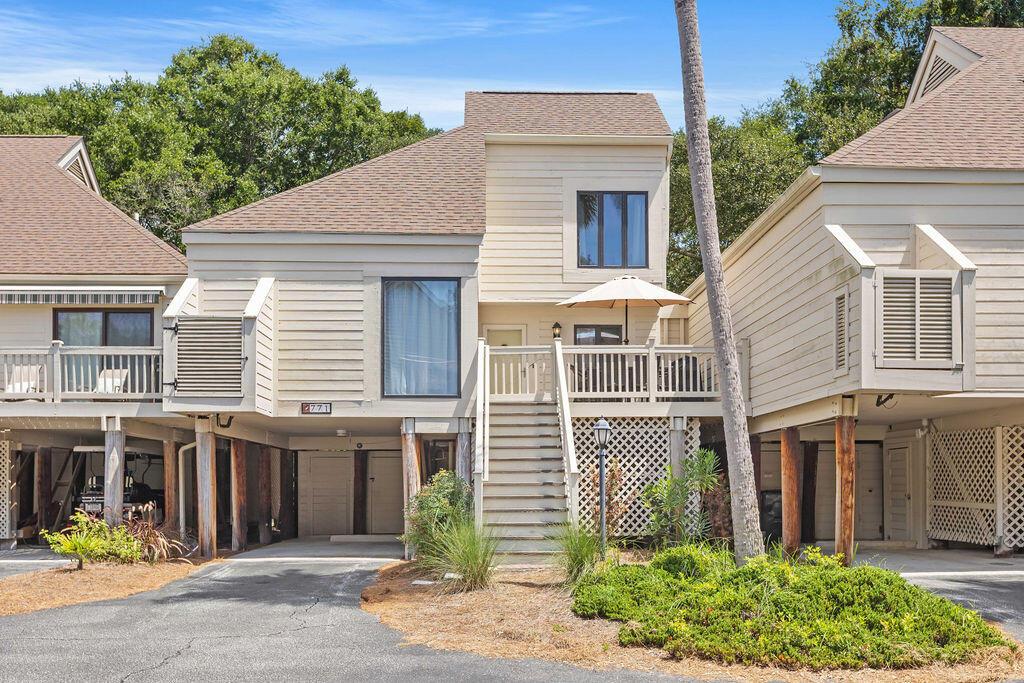
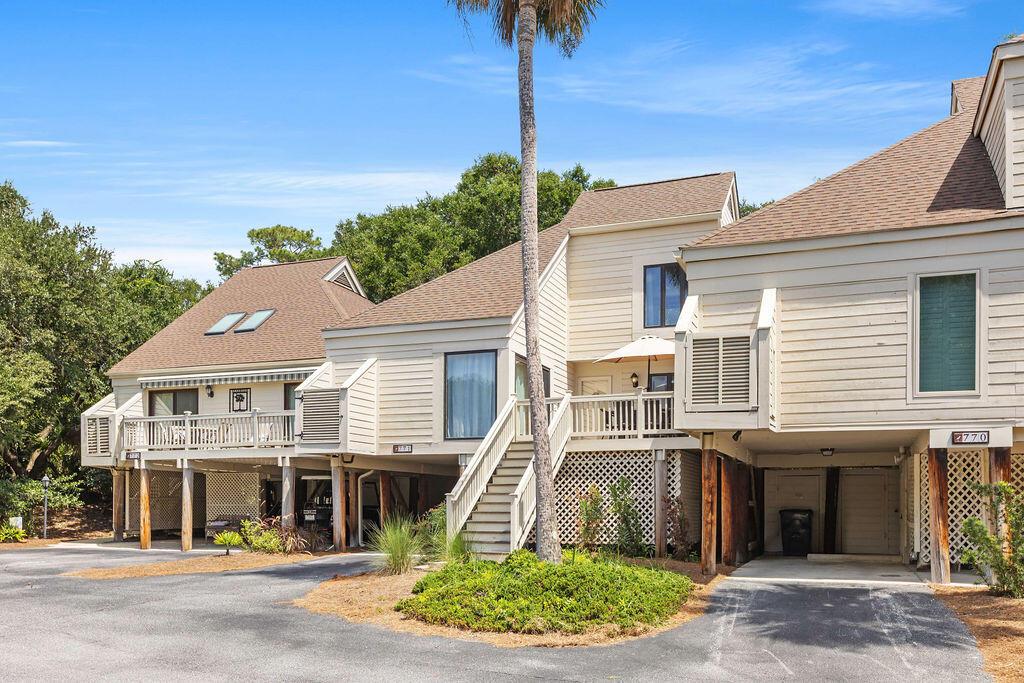
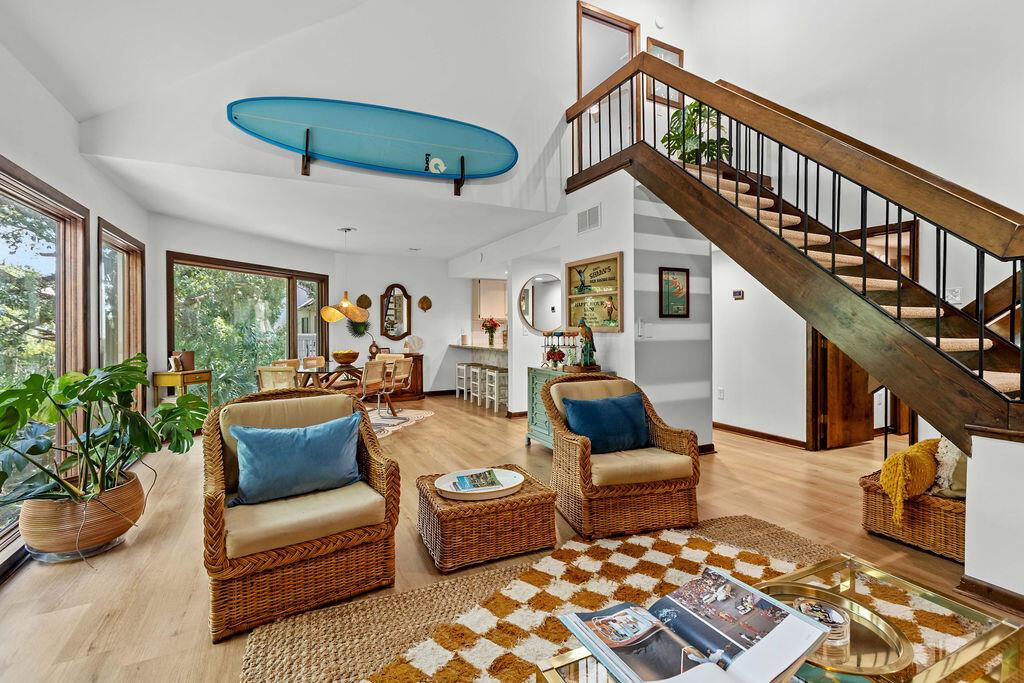
Welcome to a rare blend of vintage charm and modern refinement in this beautifully reimagined beach villa, Thoughtfully renovated with a nod to 1970s California style, this fully furnished townhome is as stylish as it is inviting -- and perfectly located just a short walk to the beach and only a block from the Beach Club, pools, and oceanfront dining. This villa offers peace of mind with a new roof (2025), fully renovated decks, newer HVAC (2023), and nwater heater, offering the perfect balance of beauty and dependability and transferrable short-term rental permit and glowing 5 star reviews! A proven performer in the rental market with this property is consistently a guest favorite while still offering meaningful upside and room to generate even greater income with less blackout dateStep inside and you'll be greeted by a curated mix of textures, tones, and natural light. Vaulted ceilings and walls of windows bring the outdoors in with serene views of moss-draped live oals and lush island greenery overlooking Crooked Oaks Golf course. The open-concept living area is anchored by a warm leather sofa and woven accents, framed by bold wallpaper and mid-century design touches that elevate the retro aesthetic with contemporary refinement. A playful bar setup with vintage-inspired signage, colorful glassware, and layered décor sets the tone for laid-back entertaining with a perfect nod to the villa's coastal-chic personality. The dining space feels like a treehouse retreat, wrapped in glass and surrounded by nature with a chic glass-top table, rattan chairs, and designer lighting. Just steps away, the thoughtfully updated kitchen continues the California-cool aesthetic with granite countertops, fresh cabinetry, and a gleaming backsplash that brings subtle texture and depth. Paired with stainless steel appliances and sleek fixtures, it's a space that's as functional as it is effortlessly stylish. Enjoy al fresco meals or evening cocktails on the expansive front deck, complete with lounge chairs, a dining set, and a grill for easy entertaining. Inside, the main-floor guest bedroom channels a coastal cabana with twin queen beds, breezy textures, and access to a full bath with playful pops of color and custom tile work. Upstairs, the primary suite offers a peaceful, light-filled sanctuary with a king bed, writing nook, and private balcony. The en-suite bath is chic and spa-inspired, featuring a stunning walk-in shower with geometric tile detailing and a modern vanity that ties seamlessly into the home's California-casual aesthetic. Every detail of this villa has been thoughtfully curated from furnishings to finishes to capture the essence of laid-back luxury. Whether you're looking for a dreamy beach getaway or an income-generating investment, this one-of-a-kind home is designed to inspire, relax, and impress.
Location not available
Listing
Street
Satellite

Exterior Features

  • Construction Single Family
  • Siding Wood Siding
  • Roof Asphalt
  • Garage Yes
  • Water Public
  • Sewer Public Sewer
  • Lot Description 0 - .5 Acre

Interior Features

  • Heating Heat Pump
  • Cooling Central Air
  • Living Area 1,208 SQFT
  • Year Built 1978
  • Stories Two

Neighborhood & Schools

  • Subdivision Seabrook Island
  • Elementary School Angel Oak ES 4K-1/Johns Island ES 2-5
  • Middle School Haut Gap
  • High School St. Johns

Financial Information

    Additional Services

    Internet Service Providers

    Listing Information

    Listing Provided Courtesy of Seabrook Island Real Estate
    The data for this listing came from the Charleston, SC MLS.
    Listing data is current as of 07/26/2026.

    Contact Our Agent

    By clicking “Submit,” I agree to be contacted by Lake Homes Realty, LLC, its affiliates, and real estate professionals via call, text, and email for real estate services. This includes by automated means, even if your number is on a federal, state, or our internal Do Not Call list. To opt out, you can reply "stop" at any time or reply "help" for assistance. You can also click the unsubscribe link in the emails. Message and data rates may apply. Message frequency may vary. You also agree to our Terms of Use and Privacy Policy.