Beach Homes Realty
Enter City, Zip or MLS

441 double eagle trace

Seabrook Island, SC 29455

$649,000
2 BEDS 2 BATHS
1,155 SQFT0.02 AC LOT
Residential - Single Family Attached
Image 1: 441-Double-Eagle-Trace-7
Image 2: 441-Double-Eagle-Trace-1
Image 3: 441-Double-Eagle-Trace-2
Image 4: 441-Double-Eagle-Trace-3
Bedrooms 2
Total Baths 2
Full Baths 2
Square Feet 1155
Acreage 0.03
Status Active
MLS # 26017453
County Charleston
More Info
Category Residential - Single Family Attached
Status Active
Square Feet 1155
Acreage 0.03
MLS # 26017453
County Charleston
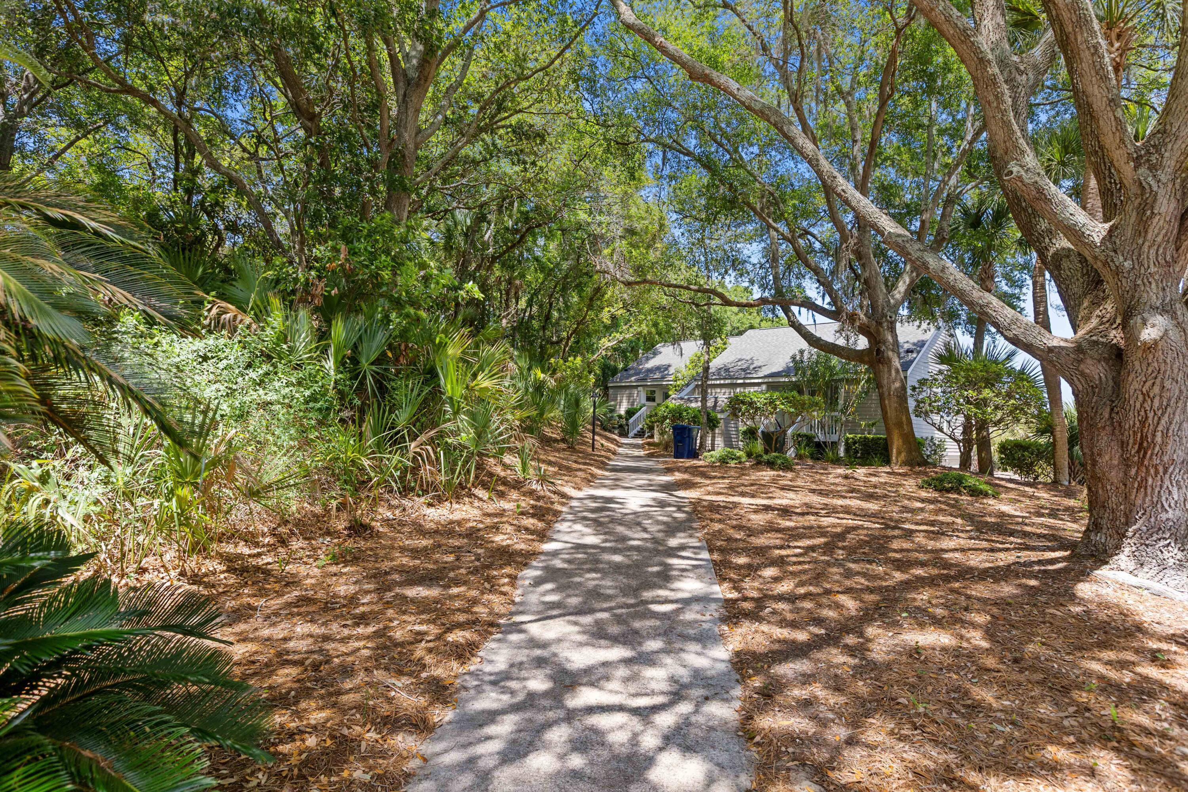
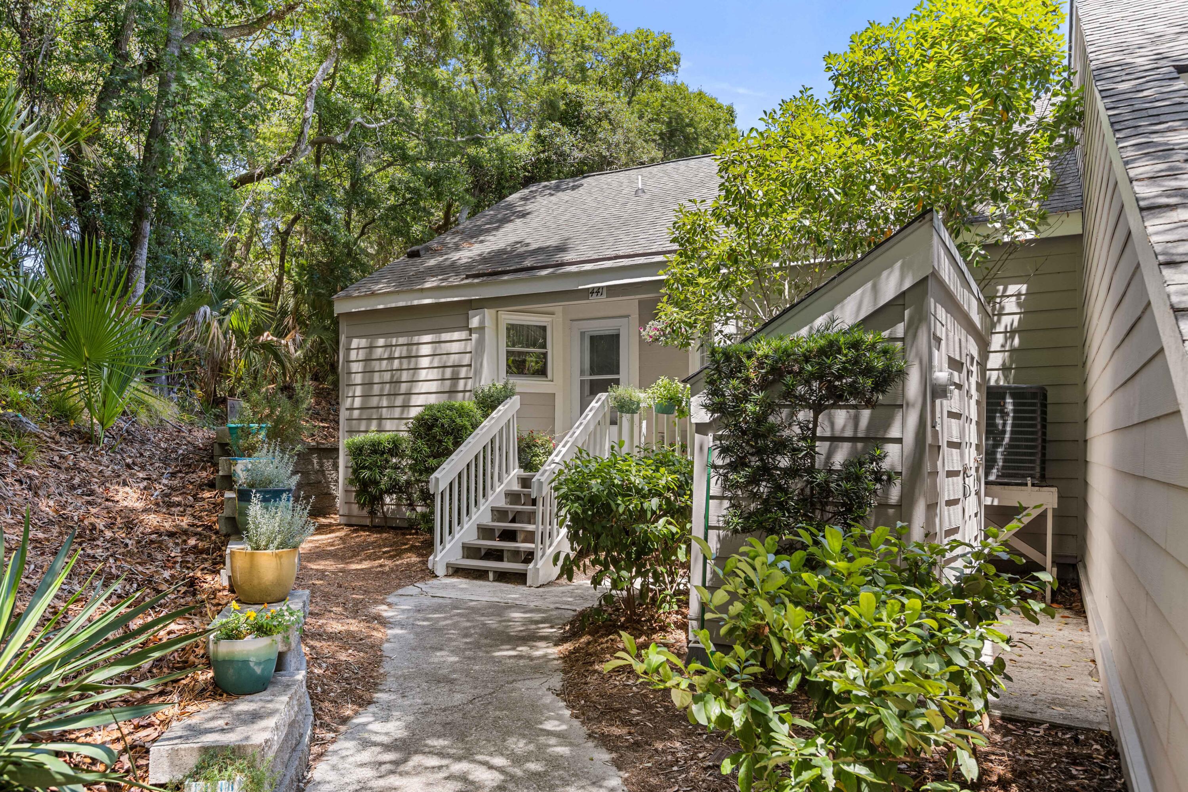
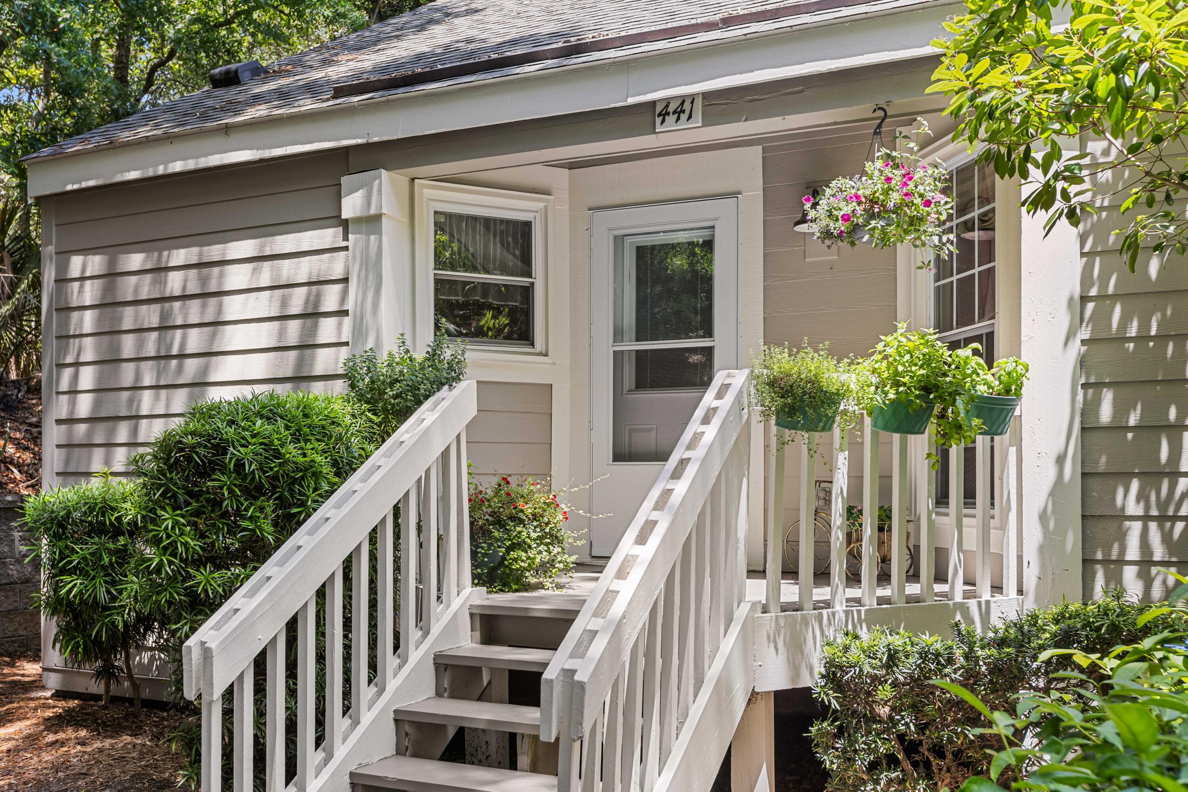
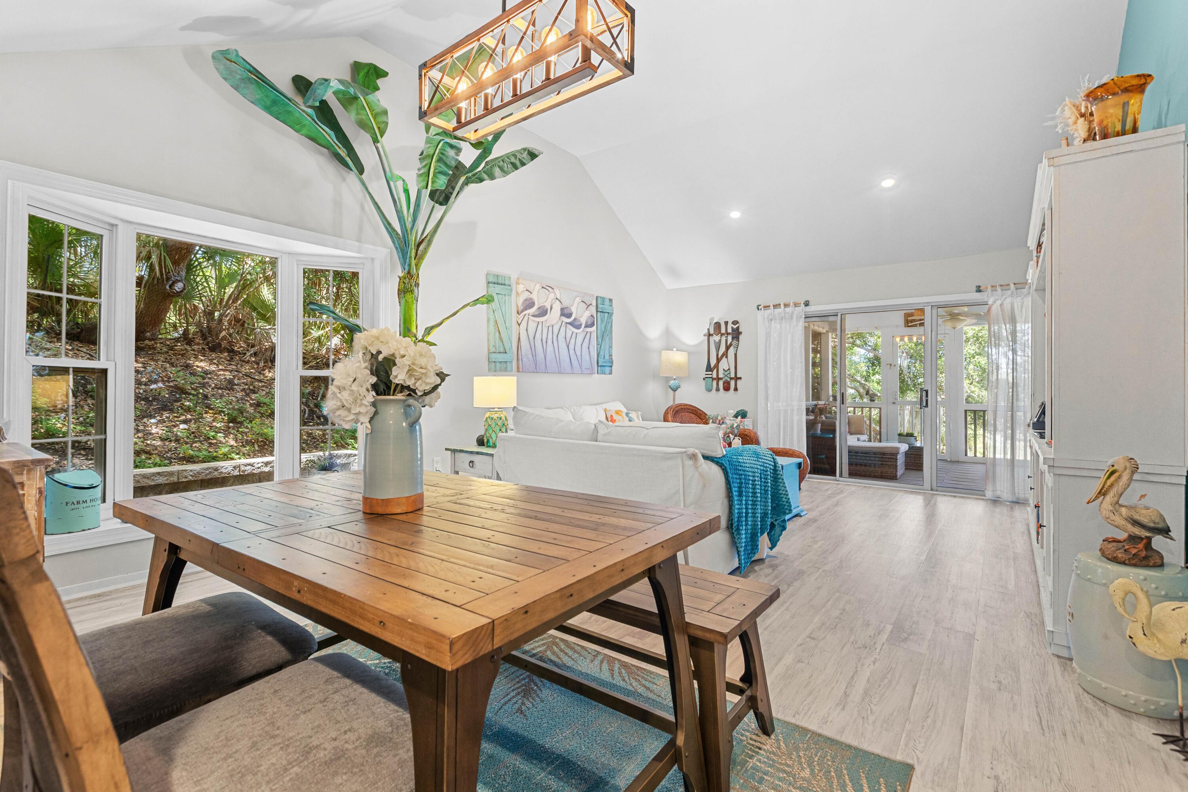
Private end-unit villa offering sweeping golf course views and bright, coastal-inspired interiors. The open-concept living and dining area features vaulted ceilings, abundant natural light, and wide-plank LVP flooring, creating an airy and inviting atmosphere. Soft neutral walls are complemented by a tasteful accent wall, while recessed lighting enhances the relaxed coastal ambiance. Sliding glass doors open to a spacious screened porch, seamlessly blending indoor and outdoor living and showcasing serene views of lush greenery and the golf course.The dining area flows effortlessly from the main living space and is highlighted by a bay window and stylish lighting, providing the perfect setting for both casual meals and entertaining. Thoughtful coastal decor and a cohesive color paletteunify the space with a fresh, welcoming feel. The kitchen combines style and functionality with custom-painted cabinetry in a soft turquoise hue, paired beautifully with sleek white quartz countertops and a classic subway tile backsplash. Stainless steel appliances--including a French door refrigerator, range, and built-in microwave--offer modern convenience, while a farmhouse sink positioned beneath a window brings in natural light and pleasant outdoor views. Ample storage and workspace make this kitchen as practical as it is charming. Designed for year-round enjoyment, the expansive screened porch serves as a true extension of the home. Featuring a vaulted beadboard ceiling painted in a soft coastal tone and dual ceiling fans for added comfort, the space easily accommodates both dining and lounge areas--perfect for morning coffee, al fresco meals, or evening cocktails. Additional features include durable Hardie Plank siding and both bathrooms have been updated. Villa has only been used as a full-time residence by the seller. Furnishings are negotiable. Ideally located near the beach and club amenities, this property offers access to the exceptional lifestyle of Seabrook Island--a private, oceanfront community known for its natural beauty, security, and world-class amenities. Residents enjoy two championship golf courses, Ocean Winds and Crooked Oaks, along with a premier tennis center, pickleball courts, equestrian facilities, a full-service fitness and aquatics complex, and miles of pristine beaches. Nearby, Freshfields Village provides upscale shopping, dining, and everyday conveniences, while Bohicket Marina offers full-service boating facilities, waterfront dining, and boutique shopping. New owners pay a one-time $100 capital contribution to the Golf Shore regime at closing. A contribution to capital within the P.U.D. of ½ of 1% of the purchase price applies at closing, along with a $250 transfer fee. Membership to the Seabrook Island Club is required. Experience the perfect blend of coastal elegance, comfort, and resort-style living.
Location not available
Listing
Street
Satellite

Exterior Features

  • Construction Single Family
  • Siding Cement Siding
  • Roof Asphalt
  • Garage Yes
  • Water Public
  • Sewer Public Sewer
  • Lot Description On Golf Course

Interior Features

  • Heating Heat Pump
  • Cooling Central Air
  • Living Area 1,155 SQFT
  • Year Built 1977
  • Stories One

Neighborhood & Schools

  • Subdivision Seabrook Island
  • Elementary School Mt. Zion
  • Middle School Haut Gap
  • High School St. Johns

Financial Information

    Additional Services

    Internet Service Providers

    Listing Information

    Listing Provided Courtesy of Seabrook Island Real Estate
    The data for this listing came from the Charleston, SC MLS.
    Listing data is current as of 07/25/2026.

    Contact Our Agent

    By clicking “Submit,” I agree to be contacted by Lake Homes Realty, LLC, its affiliates, and real estate professionals via call, text, and email for real estate services. This includes by automated means, even if your number is on a federal, state, or our internal Do Not Call list. To opt out, you can reply "stop" at any time or reply "help" for assistance. You can also click the unsubscribe link in the emails. Message and data rates may apply. Message frequency may vary. You also agree to our Terms of Use and Privacy Policy.