Price Changed

810 river oaks circle, Pawleys Island, SC 29585

$1,350,000
4 BEDS 4 BATHS
2,544 SQFT1.09 AC LOT
Residential - Detached
Price Changed
Image 1
Image 2
Image 3
Image 4
Bedrooms 4
Total Baths 4
Full Baths 2
Square Feet 2544
Acreage 1.09
Status Active
MLS # 2621222
County Georgetown
More Info
Category Residential - Detached
Status Active
Square Feet 2544
Acreage 1.09
MLS # 2621222
County Georgetown
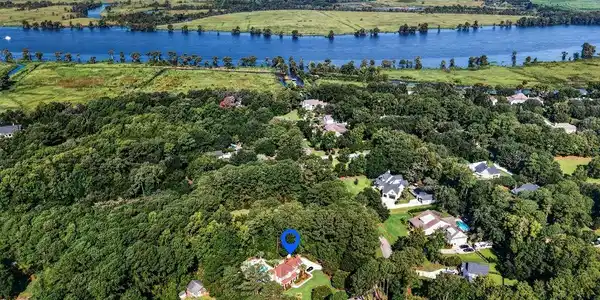
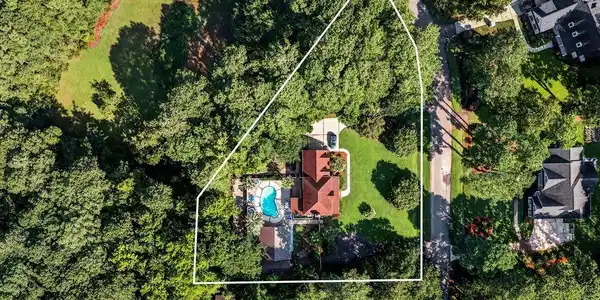
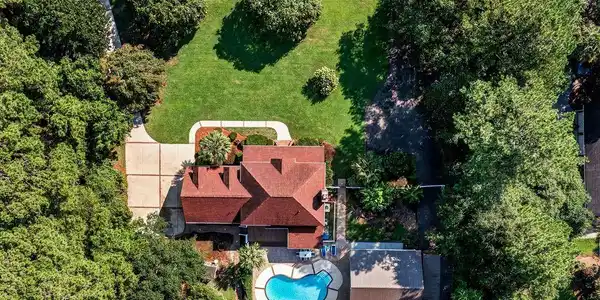

A full acre in Pawleys Island with no HOA, and a pool house that changes how you use the whole property. Start out back, because that's where this one earns its keep. The 960 sq ft heated-and-cooled pool house has vaulted white shiplap ceilings and wood-look herringbone tile running the full floor. A full glass-panel garage door rolls up and the room becomes part of the deck — no threshold, no doorway, just one space that runs from the bar to the water. Two more garage doors lift over the bar tops, so drinks pass straight through to the lanai without anyone coming inside. Open them in October and the whole party moves at once. Close them in January, light the fireplace, and it's a den. Inside there's a full wet bar with glass-front cabinets, a half bath, and room for a pool table and a shuffleboard without either one feeling crowded. It comes furnished and ready. A covered lanai wraps the pool side with its own bar and stools. The attached carport is deep enough for a boat or an RV under cover — no storage lot, no monthly fee, no hauling it across town on a Friday afternoon. The pool is freeform with brick-banded decking, a basketball goal already set, and string lights overhead. Vinyl privacy fencing on both sides, hardwoods behind, palms at the deck's edge. The main house is a two-story traditional behind a columned front porch, with brick steps and a curved walk crossing an open front lawn. The foyer has a hardwood stair, chair rail, and a solid wood door with a sidelight. Formal dining sits to one side. The great room is built around a stacked-stone fireplace that runs floor to ceiling, topped with a live-edge mantel and flanked by transom windows. French doors at the far end put the pool in view from the sofa. The kitchen is gray shaker cabinets, quartz counters, and a glass mosaic backsplash in blues and grays. Double wall ovens, a cooktop under a black vented hood, black stainless appliances, and a breakfast bar for the overflow. The walk-in pantry has wraparound shelving deep enough to hold a month of groceries. The primary bath has a freestanding soaking tub with a floor-mounted filler, a tiled steam shower with dual rain heads, a bench, and a recessed niche, and twin vessel sinks set on dark granite. A glass-block window brings in light without giving up privacy. Four bedrooms in all. The primary suite carries soft sage walls and a wall of windows. A guest room upstairs is done in deep green with light from two exposures. The vaulted bonus room runs the length of the garage — a fourth bedroom, a playroom, a media room, whatever the season calls for. Between the house and the pool, a screened porch with composite decking and a retractable awning. It's the seat everyone fights over. And this is Pawleys Island, which means the Waccamaw is part of the routine. Blackwater under cypress, redfish and bass, kayaks at first light, and boat landings close enough that a Saturday on the river doesn't take planning. The beaches are minutes east. Brookgreen and Huntington Beach State Park are up the road. One acre. No HOA. Flood Zone X. Room for the boat, the pool, and everyone who hears about it. The Seller’s existing VA loan may be assumable by a qualified buyer. The current mortgage balance is at an interest rate of 2.8%. The Buyer would be responsible for the difference between the purchase price and the assumable loan balance. A qualified Buyer may be eligible to assume the existing VA loan, subject to VA/lender approval. Veterans are preferred. Interested Buyers should consult with a VA loan specialist to confirm eligibility and assumption requirements.

Exterior Features

  • Construction Single Family
  • Siding HardiplankType
  • Exterior Deck, Fence, Porch, Patio, Storage
  • Garage Yes
  • Garage Description Attached, Garage, TwoCarGarage, Boat, GarageDoorOpener
  • Water Public
  • Lot Description OneOrMoreAcres, Other

Interior Features

  • Appliances Dishwasher, Disposal, Microwave, Range, Refrigerator, Dryer, Washer
  • Heating Central, Electric
  • Basement CrawlSpace
  • Fireplaces Yes
  • Living Area 2,544 SQFT
  • Year Built 1999

Neighborhood & Schools

  • Subdivision River Oaks Estates
  • Elementary School Waccamaw Elementary School
  • Middle School Waccamaw Middle School
  • High School Waccamaw High School

Financial Information

  • Parcel ID 04-0187A-024-00-00
  • Zoning Res

Listing Information

Listing Provided Courtesy of Keller Williams Pawleys Island - (843) 421-1866
Listing Agent The Steel Group
 Provided courtesy of the Coastal Carolinas MLS. Copyright 2026 of the Coastal Carolinas MLS. All rights reserved. Information is provided exclusively for consumers’ personal, non-commercial use, and may not be used for any purpose other than to identify prospective properties consumers may be interested in purchasing, and that the data is deemed reliable but is not guaranteed accurate by the Coastal Carolinas MLS.
Listing data is current as of 10/04/2026.

Contact Our Agent

By clicking “Submit,” I agree to be contacted by Lake Homes Realty, LLC, its affiliates, and real estate professionals via call, text, and email for real estate services. This includes by automated means, even if your number is on a federal, state, or our internal Do Not Call list. To opt out, you can reply "stop" at any time or reply "help" for assistance. You can also click the unsubscribe link in the emails. Message and data rates may apply. Message frequency may vary. You also agree to our Terms of Use and Privacy Policy.