Price Changed

489 crooked oak dr., Pawleys Island, SC 29585

$525,000
3 BEDS 2 BATHS
1,884 SQFT0.47 AC LOT
Residential - Detached
Price Changed
Image 1
Image 2
Image 3
Image 4
Bedrooms 3
Total Baths 2
Full Baths 2
Square Feet 1884
Acreage 0.48
Status Pending
MLS # 2616074
County Georgetown
More Info
Category Residential - Detached
Status Pending
Square Feet 1884
Acreage 0.48
MLS # 2616074
County Georgetown
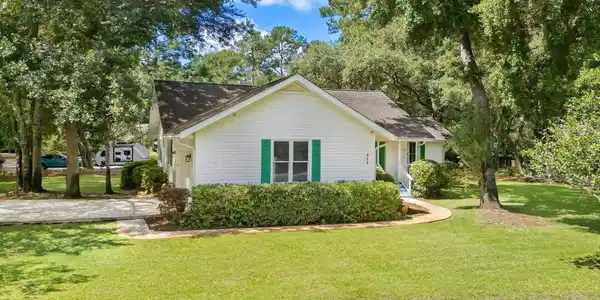
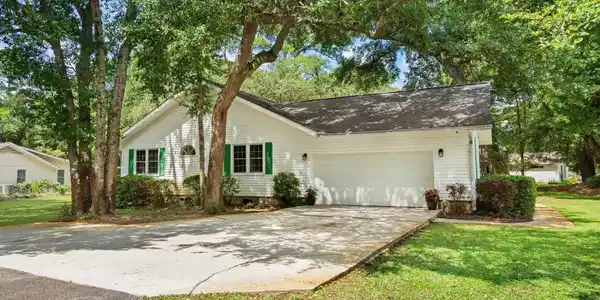
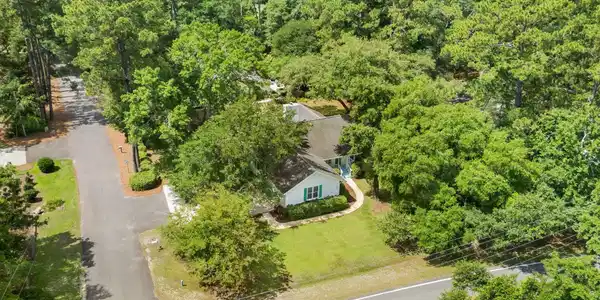

Nestled on a large, shaded 0.48-acre corner lot in the heart of Litchfield Country Club, 489 Crooked Oak Drive offers the perfect blend of thoughtful updates, comfortable living spaces, and an exceptional Pawleys Island location. This well-maintained single-level home features 3 bedrooms, 2 bathrooms, approximately 1,884 heated square feet, and a side-load two-car garage in one of the area's most established and sought-after communities. The centerpiece of the home is the updated kitchen, featuring custom cabinetry, solid surface countertops, stainless steel appliances, abundant storage, and luxury vinyl plank flooring that extends throughout the main living areas. A new stainless steel side-by-side refrigerator was also added in 2026. The kitchen opens seamlessly to the dining area and spacious family room with soaring vaulted ceilings, skylights, an impressive floor-to-ceiling stone fireplace, and plantation shutters, creating an inviting space for both everyday living and entertaining. The split-bedroom floor plan provides privacy for the primary suite, which features plantation shutters, a walk-in closet, and an updated bathroom with a double vanity and custom tiled walk-in shower. Two additional bedrooms and an updated guest bath offer comfortable accommodations for family and guests. The third bedroom is currently utilized as additional closet and craft space by the owner but can easily be converted back into a traditional bedroom by removing the existing shelving system. A spacious Carolina room overlooking the backyard provides the perfect flex space for a second living area, home office, hobby room, or sunroom. This space was further enhanced in 2026 with the installation of a new Mitsubishi mini-split system for dedicated heating and cooling. The home's recent improvements extend well beyond the cosmetic updates. Significant HVAC and airflow improvements were completed in 2026, including replacement of the package unit and extensive ductwork beneath the home, with a new hard-metal trunk line and return box, insulated trunk line, new flex ductwork to the supply boots, manual dampers for improved air balancing, and an additional return to improve airflow. Other recent maintenance and improvements include roof repairs with replacement of pipe boots and missing or damaged shingles, garage door opener and chain replacement, professional dryer vent service, and repairs to the lawn irrigation system. The irrigation is served by a dedicated well. Additional updates include luxury vinyl plank flooring throughout the main living areas, updated bathrooms, fresh interior paint throughout much of the home, and a refreshed exterior with a repaired and repainted front porch and rear deck. Mature landscaping, a spacious corner homesite, and a side-load two-car garage complete the property. Litchfield Country Club is one of Pawleys Island's most established golf course communities, known for its mature trees, spacious homesites, and relaxed Lowcountry lifestyle. Ideally located in the heart of Pawleys Island, you'll enjoy convenient access to area beaches, championship golf, marinas, boat landings, exceptional dining, boutique shopping, Brookgreen Gardens, Huntington Beach State Park, the Waccamaw Neck Bikeway, and everything the Pawleys Island area has to offer. The HOA is voluntary and offers optional bulk pricing for cable, high-speed internet, trash collection, and recycling services. Whether you're searching for a primary residence, second home, or coastal retreat, 489 Crooked Oak Drive presents an outstanding opportunity to enjoy a thoughtfully updated home in an established community while experiencing the charm, convenience, and lifestyle that make Pawleys Island one of the South Carolina coast's most desirable places to call home.

Exterior Features

  • Style Traditional
  • Construction Single Family
  • Siding VinylSiding, WoodFrame
  • Exterior Deck, SprinklerIrrigation
  • Garage Yes
  • Garage Description Attached, TwoCarGarage, Garage, GarageDoorOpener
  • Water Public
  • Sewer SepticTank
  • Lot Description CornerLot, NearGolfCourse, OutsideCityLimits

Interior Features

  • Appliances Dishwasher, Disposal, Microwave, Range, Refrigerator, Dryer, Washer
  • Heating Central, Electric
  • Cooling CentralAir
  • Basement CrawlSpace
  • Fireplaces Yes
  • Living Area 1,884 SQFT
  • Year Built 1979

Neighborhood & Schools

  • Subdivision Litchfield Country Club
  • Elementary School Waccamaw Elementary School
  • Middle School Waccamaw Middle School
  • High School Waccamaw High School

Financial Information

  • Parcel ID 04-0182-076-00-00
  • Zoning R-10

Listing Information

Listing Provided Courtesy of Dunes Realty Sales
Listing Agent Kyle Hawley
 Provided courtesy of the Coastal Carolinas MLS. Copyright 2026 of the Coastal Carolinas MLS. All rights reserved. Information is provided exclusively for consumers’ personal, non-commercial use, and may not be used for any purpose other than to identify prospective properties consumers may be interested in purchasing, and that the data is deemed reliable but is not guaranteed accurate by the Coastal Carolinas MLS.
Listing data is current as of 10/04/2026.

Contact Our Agent

By clicking “Submit,” I agree to be contacted by Lake Homes Realty, LLC, its affiliates, and real estate professionals via call, text, and email for real estate services. This includes by automated means, even if your number is on a federal, state, or our internal Do Not Call list. To opt out, you can reply "stop" at any time or reply "help" for assistance. You can also click the unsubscribe link in the emails. Message and data rates may apply. Message frequency may vary. You also agree to our Terms of Use and Privacy Policy.