Beach Homes Realty
Enter City, Zip or MLS

412 35th ave. n

North Myrtle Beach, SC 29582

$744,400
3 BEDS 3 BATHS
1,364 SQFT0.1 AC LOT
Residential - Detached
Waterfront
Image 1
Image 2
Image 3
Image 4
Bedrooms 3
Total Baths 3
Full Baths 3
Square Feet 1364
Acreage 0.11
Status Active
MLS # 2604807
County Horry
More Info
Category Residential - Detached
Status Active
Square Feet 1364
Acreage 0.11
MLS # 2604807
County Horry
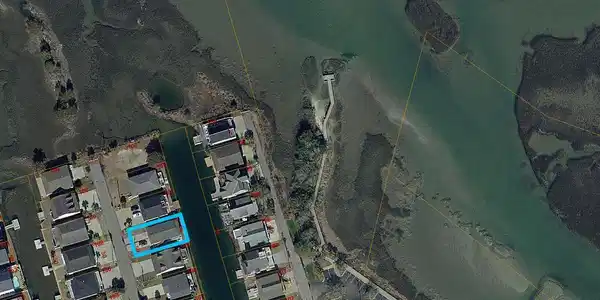
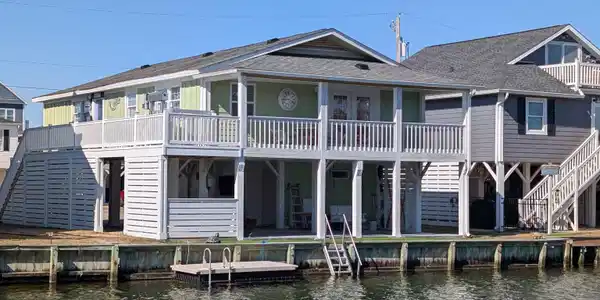
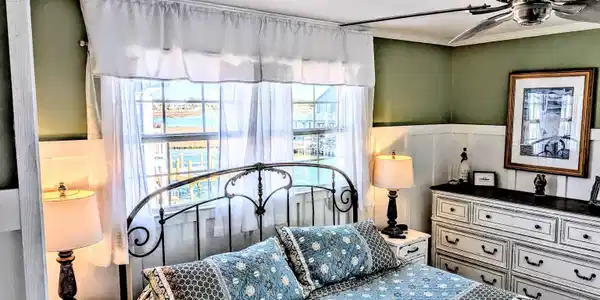
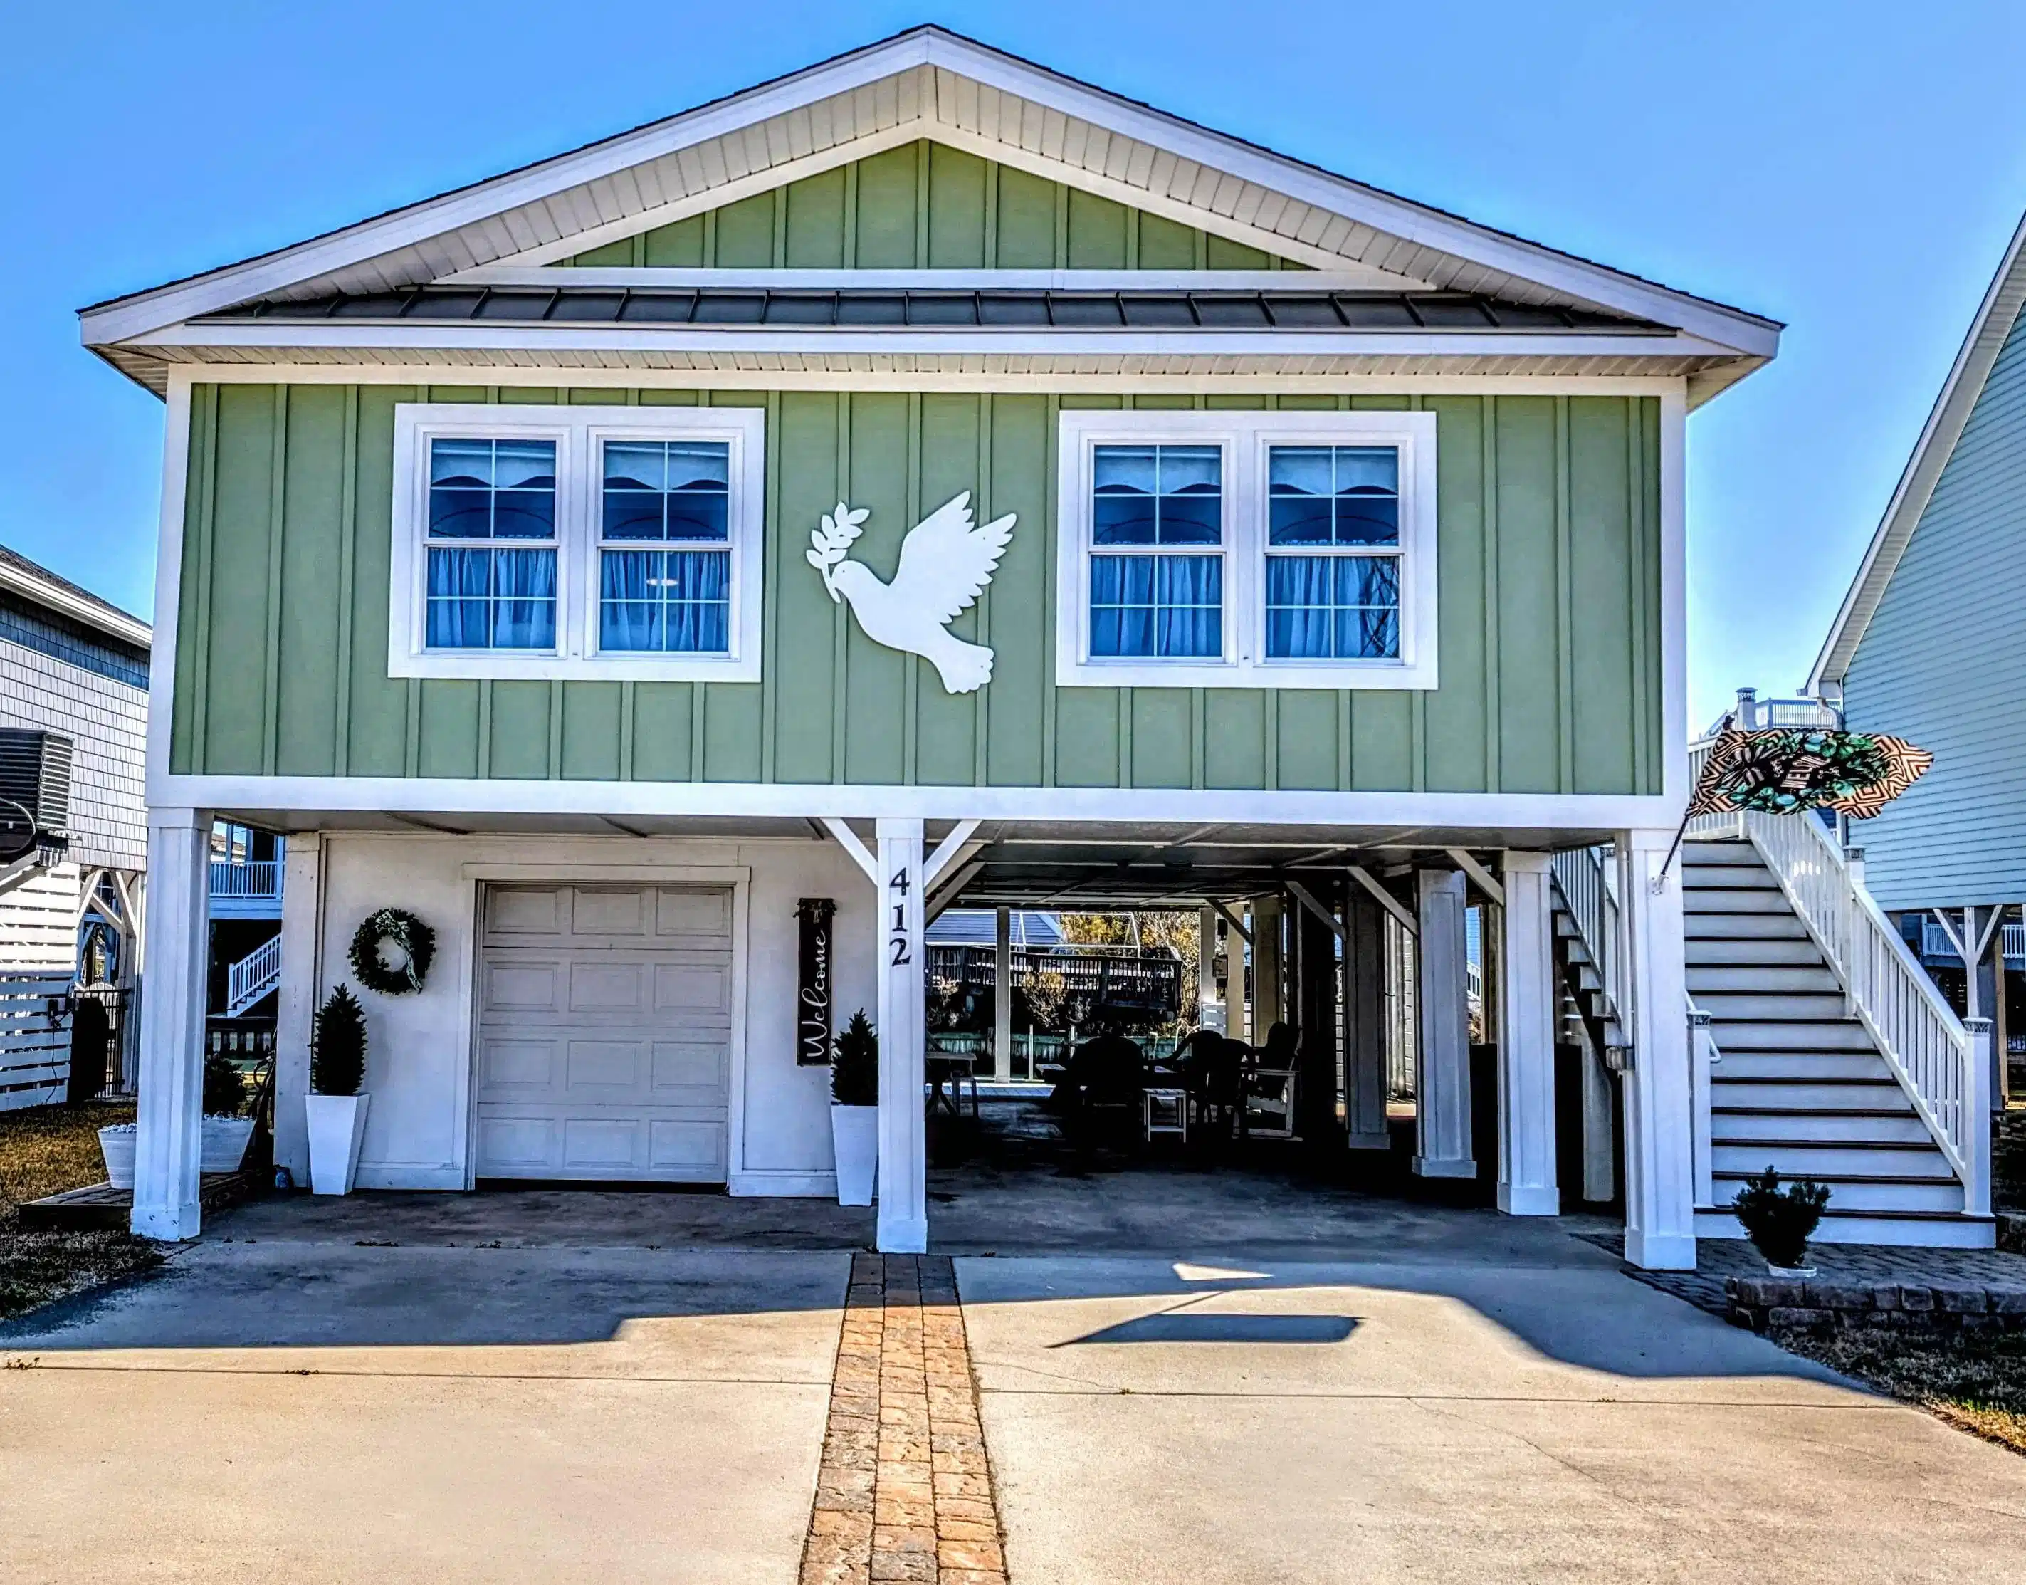
OPEN HOUSE SAT APR 18 1-4PM! In the quiet, nostalgic heart of Cherry Grove, where the salt marsh in your back yard whispers secrets to the Atlantic Ocean, this is a story of transformation. At 412 35th Avenue North, a classic Cherry Grove raised beach home has been reborn: not just renovated, but reimagined from the studs up. This isn’t just a house; it’s a testament to what happens when a vision of effortless luxury is executed to perfection. Every possible upgrade has not only been considered but has been impeccably implemented, creating a turnkey masterpiece where the only thing left to do is move right in and live the dream. The journey began in 2022 with a single, uncompromising goal: to create the perfect coastal retreat. The owners left no stone unturned. The home was stripped back and rebuilt with an artisan’s attention to detail. A new roof was installed to shelter the dream, new windows to frame the stunning channel views, and new siding, decking, and railings to wrap the home in a fortress of modern coastal appeal. The core systems, the very heartbeat of the home, were replaced—a new HVAC system and all new ductwork ensure that your comfort is as seamless as the view. Step inside, and the narrative of quality continues. Your feet glide across pristine luxury vinyl plank flooring, a foundation of durability and style that flows through the bright living space. The walls, dressed in fresh paint, and the refinished ceilings create an airy, light-filled sanctuary that feels both timeless and modern. This is a space designed for gathering, for sharing stories, and for making memories. The kitchen is the heart of this story’s next chapter. It’s a showstopper, meticulously designed for both the passionate chef and the casual entertainer. Gleaming granite countertops cascade over brand-new, custom cabinetry, while a suite of stainless steel appliances stands ready to bring your culinary creations to life. This is more than a kitchen; it’s the backdrop for morning coffees, celebratory feasts, and quiet moments of simple inspiration. When the day is done, retreat to one of the completely transformed bathrooms. Here, the story is one of spa-like serenity. Custom-tiled, walk-in showers offer a daily indulgence, while sleek, contemporary vanities provide a touch of modern elegance. Every detail has been curated to create a private oasis of calm. Even the new downstairs bathroom is a masterpiece of form-meets-function. The magic of this home lies in its seamless connection to the idyllic Cherry Grove lifestyle. Step out back onto your private, newly constructed deck, which extends over the tranquil channel. This is your personal gateway to the water. Imagine launching a kayak into the calm morning waters directly from your home's dock, or spending a lazy afternoon in a hammock, the ocean breeze gently rolling through, keeping you cool. Just a few blocks away, the sands of the Atlantic Ocean await. Which will you choose today? The ground level is a masterclass in practical luxury, featuring a convenient full bath (because who doesn't want to get rid of the sand and salt before heading upstairs?). You've got a private workshop for your projects and expansive storage. The generous space under the home is an open invitation for both parking and entertaining, making it the perfect hub for family gatherings and summer barbecues. 312 35th Avenue North is more than a home. It is a rare opportunity to own a property where every detail has been perfected, offering unparalleled peace of mind and a truly move-in-ready experience. Whether you are seeking a full-time beach escape or a high-performing investment property, the narrative is clear: the ultimate coastal lifestyle begins here. Don’t just buy a house; take on a legacy of perfection. Call your Realtor and grab your toothbrush. If not now, when?
Location not available
Listing
Street
Satellite

Exterior Features

  • Style RaisedBeach
  • Construction Single Family
  • Siding HardiplankType, WoodFrame
  • Exterior Balcony, Deck, Dock, Elevator
  • Garage No
  • Garage Description Underground
  • Water Public
  • Lot Description CityLot, FloodZone, Rectangular, RectangularLot

Interior Features

  • Appliances Cooktop, DoubleOven, Dishwasher, Freezer, Microwave, Range, Refrigerator, Dryer, Washer
  • Heating Central, Electric, ForcedAir
  • Cooling CentralAir
  • Living Area 1,364 SQFT
  • Year Built 1973

Neighborhood & Schools

  • Subdivision Not within a Subdivision
  • Elementary School Ocean Drive Elementary
  • Middle School North Myrtle Beach Middle School
  • High School North Myrtle Beach High School

Financial Information

  • Parcel ID 35114010021
  • Zoning Res

Additional Services

Internet Service Providers

Listing Information

Listing Provided Courtesy of Price & Company Realty Inc.
Listing Agent Richard Sander
 Provided courtesy of the Coastal Carolinas MLS. Copyright 2026 of the Coastal Carolinas MLS. All rights reserved. Information is provided exclusively for consumers’ personal, non-commercial use, and may not be used for any purpose other than to identify prospective properties consumers may be interested in purchasing, and that the data is deemed reliable but is not guaranteed accurate by the Coastal Carolinas MLS.
Listing data is current as of 07/07/2026.

Contact Our Agent

By clicking “Submit,” I agree to be contacted by Lake Homes Realty, LLC, its affiliates, and real estate professionals via call, text, and email for real estate services. This includes by automated means, even if your number is on a federal, state, or our internal Do Not Call list. To opt out, you can reply "stop" at any time or reply "help" for assistance. You can also click the unsubscribe link in the emails. Message and data rates may apply. Message frequency may vary. You also agree to our Terms of Use and Privacy Policy.