Beach Homes Realty
Enter City, Zip or MLS

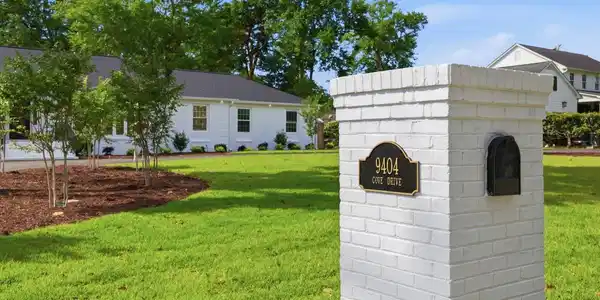
9404 cove dr.

Myrtle Beach, SC 29572

$1,599,000

4 BEDS 3 BATHS
3,268 SQFT0.51 AC LOT
Residential - Detached
Image 1
Image 2
Image 3
Image 4
Bedrooms 4
Total Baths 3
Full Baths 3
Square Feet 3268
Acreage 0.52
Status Active
MLS # 2613287
County Horry
More Info
Category Residential - Detached
Status Active
Square Feet 3268
Acreage 0.52
MLS # 2613287
County Horry
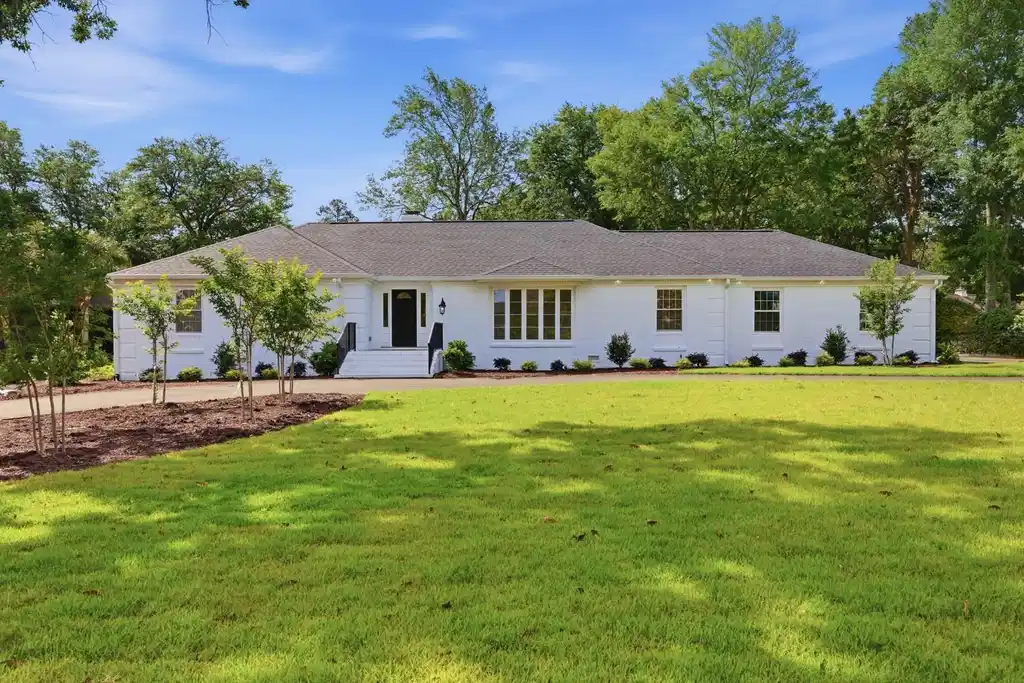
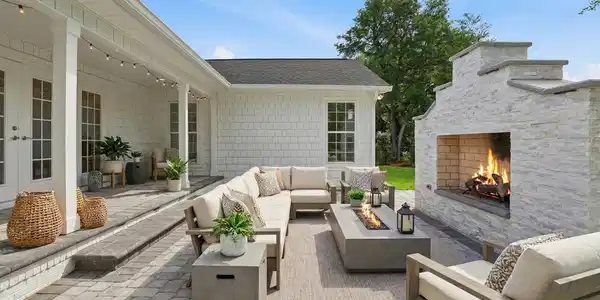
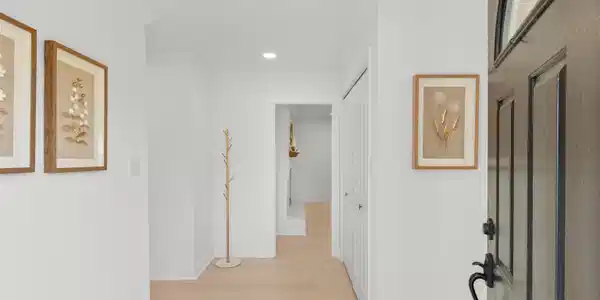
Voluntary HOA. Remodeled throughout in the highly desirable Dunes Cove community of Myrtle Beach, 9404 Cove Drive offers a rare, distinct blend of luxury, privacy, and completely modernized living just a golf cart ride from the beach. Set on a beautifully landscaped half-acre lot east of Business 17, this fully reimagined home feels like brand-new construction while still offering the charm and character of one of Myrtle Beach's most established and desirable coastal neighborhoods. With no flood insurance required and a voluntary HOA, it's a property that combines elegance, comfort, and peace of mind in one exceptional package. Buried propane gas tank for indoor and outdoor fireplaces, kitchen 5-burner stove and tankless water heater. Inside, the home has been thoughtfully designed to create a flow that feels both elegant and functional for everyday living and intimate entertaining. Wide-plank 7.5" English oak, engineered hardwood floors run throughout, complemented by LED lighting across the entire home and natural light pouring in. All major systems have been replaced, including a new roof, two brand-new HVAC systems, all-new ductwork relocated to the attic, new PEX plumbing lines, a new tankless gas water heater and new stainless steel designer kitchen appliances. The kitchen, baths and tiled, expansive laundry room are finished with durable quartz countertops. The laundry room also offers an amazing amount of cabinets for storage and a convenient utility sink. While outside you'll find fresh sod, all-new landscaping, fully fenced back yard (new wrought iron w/gates on each side), and a gorgeous outdoor stone gas fireplace that makes the backyard feel like a private retreat. The primary suite is truly unforgettable --- a massive 20x14 sanctuary featuring an oversized 20x8 custom closet anchored by twin LED chandeliers that feel straight out of a luxury boutique hotel. The spa-inspired bath was reconfigured for maximum luxury, showcasing a dramatic floor-to-ceiling tiled walk-in shower with four water features, frameless glass door enclosure, a heated towel warmer, a stone resin soaking tub, and a sleek wall-mounted faucet that feels both modern and indulgent. The 27' wide and 24' deep garage, with fresh polyaspartic floors and a 48" utility sink, can easily host your vehicles and a golf cart plus room for storage on-ground and 10' ceiling for raised storage options. Golf cart via road and paved path for quick drive to the beach. This home delivers luxury without compromise in one of Myrtle Beach's most prestigious neighborhoods. just minutes from the ocean, golf, dining, and everything the Grand Strand has to offer. Some photos have been virtually staged to help illustrate the home's potential and layout.
Location not available
Listing
Street
Satellite

Exterior Features

  • Style Traditional
  • Construction Single Family
  • Siding Brick
  • Exterior Fence, SprinklerIrrigation, Porch, Patio
  • Garage Yes
  • Garage Description Attached, TwoCarGarage, Garage
  • Water Public
  • Lot Description NearGolfCourse, Rectangular, RectangularLot

Interior Features

  • Appliances Dishwasher, Disposal, Microwave, Range, Refrigerator
  • Heating Central, Electric, Gas
  • Cooling CentralAir
  • Basement CrawlSpace
  • Fireplaces Yes
  • Living Area 3,268 SQFT
  • Year Built 1972

Neighborhood & Schools

  • Subdivision Dunes Cove
  • Elementary School Myrtle Beach Elementary School
  • Middle School Myrtle Beach Middle School
  • High School Myrtle Beach High School

Financial Information

  • Parcel ID 39403040003
  • Zoning R-15

Additional Services

Internet Service Providers

Listing Information

Listing Provided Courtesy of Century 21 Barefoot Realty
Listing Agent The Mills Group Team
 Provided courtesy of the Coastal Carolinas MLS. Copyright 2026 of the Coastal Carolinas MLS. All rights reserved. Information is provided exclusively for consumers’ personal, non-commercial use, and may not be used for any purpose other than to identify prospective properties consumers may be interested in purchasing, and that the data is deemed reliable but is not guaranteed accurate by the Coastal Carolinas MLS.
Listing data is current as of 07/07/2026.

Contact Our Agent

By clicking “Submit,” I agree to be contacted by Lake Homes Realty, LLC, its affiliates, and real estate professionals via call, text, and email for real estate services. This includes by automated means, even if your number is on a federal, state, or our internal Do Not Call list. To opt out, you can reply "stop" at any time or reply "help" for assistance. You can also click the unsubscribe link in the emails. Message and data rates may apply. Message frequency may vary. You also agree to our Terms of Use and Privacy Policy.